


$431,200
 3 Beds
 2.5 Baths
 1,874 sqft
20992 E 66th Avenue, Aurora, CO 80019
Est. Refi. Payment $2,557/mo*
Refinance Your HomeCurrently Off Market - Sold Oct 11, 2024 for $489,990
Home Value
Trulia Estimate
$431KSince last month
Decreased$7K (-1.6%)Since last year
Decreased$37K (-7.9%)Since last sale
Decreased$59K (-12.1%)Learn more about this home's value by checking out its Trulia Estimate, the value of nearby homes, and how much similar homes have sold for.
Trulia Estimate
The of this home's value decreased by -11% in the last 10 years
| Month | Estimated value |
|---|---|
2026 | |
| November 2026 | $431K |
| October 2026 | $434K |
| September 2026 | $438K |
| August 2026 | $442K |
| July 2026 | $440K |
| June 2026 | $445K |
| May 2026 | $458K |
| March 2026 | $486K |
| February 2026 | $482K |
| January 2026 | $476K |
2025 | |
2024 | |
Comparable sales
These are recently sold homes that have a similar location or other similar features to this home, like bedrooms, bathrooms, and square footage. Get a sense of the expected prices in the area by viewing these homes.Address | Distance | Property Type | Sold Price | Sold Date | Bed | Bath | Sqft |
|---|---|---|---|---|---|---|---|
0.00 | Townhouse | $435,990 | 02/13/26 | 3 | 2.5 | 1,874 | |
0.08 | Townhouse | $417,990 | 12/19/25 | 3 | 2.5 | 1,874 | |
0.14 | Townhouse | $460,000 | 09/25/26 | 3 | 2.5 | 1,849 | |
0.10 | Townhouse | $399,990 | 10/27/26 | 3 | 2.5 | 1,849 | |
0.11 | Townhouse | $415,990 | 05/12/26 | 3 | 2.5 | 1,849 | |
0.06 | Townhouse | $428,000 | 05/20/26 | 3 | 2.5 | 1,849 | |
0.17 | Townhouse | $445,000 | 08/26/26 | 4 | 2.5 | 1,849 | |
0.09 | Townhouse | $415,000 | 05/06/26 | 3 | 2.5 | 1,849 | |
0.11 | Townhouse | $419,000 | 04/28/26 | 3 | 2.5 | 1,849 | |
0.08 | Townhouse | $397,000 | 12/18/25 | 3 | 2.5 | 1,683 |
Nearby home prices
Get a sense of expected prices in the area by checking the value of nearby homes.Address | Distance | Price | Bed | Bath | Sqft | Status |
|---|---|---|---|---|---|---|
0.00 | $435,990 | 3 | 2.5 | 1,874 | Recently Sold | |
0.01 | $388,000 | 3 | 2.5 | 1,452 | Off Market | |
0.01 | $395,200 | 3 | 3 | 1,879 | Off Market | |
0.02 | $385,600 | 3 | 2.5 | 1,452 | Off Market | |
0.02 | $385,700 | 3 | 3 | 1,529 | Off Market | |
0.02 | $433,300 | 3 | 2.5 | 1,874 | Off Market | |
0.02 | $428,100 | 3 | 2.5 | 1,874 | Off Market | |
0.02 | $399,950+ | 3 | 2.5 | 1,475 | - | |
0.02 | $399,950+ | 3 | 2.5 | 1,435 | - | |
0.02 | $508,950+ | 4 | 2.5 | 2,480 | - | |
0.02 | $508,950+ | 4 | 2.5 | 2,490 | - | |
0.02 | $462,950+ | 3 | 2.5 | 1,910 | - | |
0.02 | $435,950+ | 3 | 2 | 1,540 | - | |
0.02 | $430,950+ | 3 | 2 | 1,470 | - | |
0.02 | $464,950+ | 3 | 2.5 | 1,930 | - | |
0.02 | $442,500 | 3 | 2.5 | 1,874 | Off Market | |
0.02 | $460,300 | 3 | 2 | 1,584 | Off Market | |
0.02 | - | - | - | - | Off Market | |
0.03 | - | - | - | - | Off Market | |
0.03 | $544,950 | 4 | 2.5 | 2,490 | Recently Sold |
Local Information
- Map ViewExplore the area around 20992 E 66th Avenue.

- Schools1 Preschool School1 Elementary School1 Middle School1 High School

- Shop & Eat

-- mins to
Home Highlights

Townhouse

Built in 2024

1,874 sqft

$230/sqft

2 Car Garage

HOA $140/mo
About this House
What's unique:Corner lotLoft areaOpen floor planTankless water heater
Discover the elegance of The Woodland Model by Meritage Homes, boasting 1,874 square feet of sophisticated living space. This impeccable residence features three bedrooms, two-and-a-half baths, and a sleek modern kitchen adorned with pristine white cabinets and luxurious quartz countertops.
Designed with energy efficiency in mind, this home incorporates spray foam insulation and includes a convenient two-car garage, ensuring both comfort and practicality.
Nestled within the Skyview at High Point community, residents enjoy unparalleled access to Denver International Airport, the esteemed Gaylord Rockies, and the forthcoming Town Center. Experience unparalleled luxury and convenience in this stunning abode.
Photos are representative only and are not of the actual home. Actual finishes, elevation, and features may vary.
***This home qualifies for a below market fixed interest rate with Meritage Homes' preferred lender through July 14th, 2024. Terms and conditions apply. See sales counselor for details!
Designed with energy efficiency in mind, this home incorporates spray foam insulation and includes a convenient two-car garage, ensuring both comfort and practicality.
Nestled within the Skyview at High Point community, residents enjoy unparalleled access to Denver International Airport, the esteemed Gaylord Rockies, and the forthcoming Town Center. Experience unparalleled luxury and convenience in this stunning abode.
Photos are representative only and are not of the actual home. Actual finishes, elevation, and features may vary.
***This home qualifies for a below market fixed interest rate with Meritage Homes' preferred lender through July 14th, 2024. Terms and conditions apply. See sales counselor for details!
20992 E 66th Avenue, Aurora, CO 80019 is a 3 bedroom, 3 bathroom, 1,874 sqft townhouse in High Point, built in 2024. It last sold for the $489,990 asking price on Oct 11, 2024. More recently, it was listed as a rental in September 2025 with an asking price of $3,050 per month. That rental listing was removed on October 21, 2025. This property is not currently displayed as for sale or rent on Trulia. The Trulia Estimate is $431,200, with a rent estimate of $2,967/month.
Last check for updates: about 3 hours ago
Listed by Kerrie Young, (303) 357-3011
Kerrie A. Young (Independent)
Bought with: Dionysia Gallegos, (720) 291-0827, Capital Property Group LLC
Source: REcolorado as distributed by MLS GRID, MLS#5432486
Home Details for 20992 E 66th Avenue

|
|---|
Interior Details Basement: Sump PumpNumber of Rooms: 11Types of Rooms: Master Bedroom, Bedroom, Master Bathroom, Bathroom, Dining Room, Great Room, Kitchen, Laundry, Loft |
Beds & Baths Number of Bedrooms: 3Number of Bathrooms: 3Number of Bathrooms (full): 2Number of Bathrooms (half): 1Number of Bathrooms (main level): 1 |
Dimensions and Layout Living Area: 1874 Square Feet |
Appliances & Utilities Utilities: Cable Available, Electricity Connected, Natural Gas ConnectedAppliances: Dishwasher, Disposal, Dryer, Microwave, Oven, Range, Refrigerator, WasherDishwasherDisposalDryerMicrowaveRefrigeratorWasher |
Heating & Cooling Heating: ElectricHas CoolingAir Conditioning: Central AirHas HeatingHeating Fuel: Electric |
Gas & Electric Electric: 110VHas Electric on Property |
Windows, Doors, Floors & Walls Window: Double Pane Windows, Window CoveringsFlooring: Carpet, Tile, VinylCommon Walls: 1 Common Wall |
Levels, Entrance, & Accessibility Stories: 2Levels: TwoFloors: Carpet, Tile, Vinyl |
View No View |
Security Security: Smart Locks, Smoke Detector(s), Video Doorbell |

|
|---|
Exterior Home Features Roof: CompositionPatio / Porch: Covered, Front PorchFencing: None |
Parking & Garage Number of Garage Spaces: 2Number of Covered Spaces: 2No CarportHas a GarageHas an Attached GarageParking Spaces: 2Parking: Concrete,Dry Walled |
Frontage Road Frontage: PublicResponsible for Road Maintenance: Public Maintained RoadRoad Surface Type: PavedNot on Waterfront |
Water & Sewer Sewer: Public Sewer |
Finished Area Finished Area (above surface): 1874 Square Feet |

|
|---|
Year Built Year Built: 2024 |
Property Type / Style Property Type: ResidentialProperty Subtype: TownhouseStructure Type: TownhouseArchitecture: Mountain Contemporary |
Building Construction Materials: Cement SidingIs a New ConstructionAttached To Another StructureIncludes Home Warranty |
Property Information Condition: New ConstructionNot Included in Sale: NoneParcel Number: R0214669 |

|
|---|
Price List Price: $489,990 |
Status Change & Dates Off Market Date: Tue Aug 20 2024Possession Timing: Close Of Escrow |

|
|---|
MLS Status: Closed |

|
|---|
Direction & Address City: AuroraCommunity: High Point |
School Information Elementary School: SouthlawnElementary School District: School District 27-JJr High / Middle School: Otho StuartJr High / Middle School District: School District 27-JHigh School: Prairie ViewHigh School District: School District 27-J |

|
|---|
Building Details Builder Model: WoodlandBuilder Name: Meritage Homes |
Building Area Building Area: 1874 Square Feet |

|
|---|
Not Senior Community |

|
|---|
HOA Fee Includes: Reserve Fund, Recycling, TrashHOA Name: High Point HOAHOA Phone: 720-571-1440Has an HOAHOA Fee: $140/Monthly |

|
|---|
Lot Area: 2912 sqft |

|
|---|
Special Conditions: Standard |

|
|---|
Contingencies: None KnownListing Terms: 1031 Exchange, Cash, Conventional, FHA, VA Loan |

|
|---|
Energy Efficiency Features: Appliances, Construction, HVAC, Insulation, Windows |

|
|---|
Mobile Home Park Mobile Home Units: Feet |

|
|---|
Business Information Ownership: Builder |

|
|---|
Mls Number: 5432486Attribution Contact: Denver.contact@meritagehomes.com, 303-357-3011Above Grade Unfinished Area: 1874Showing Service Name: Showing Time |
Price and Tax history
| Date | Event | Price |
|---|---|---|
Oct 21, 2025 Source: Zillow Rentals | ListingRemoved | $2,800 |
Oct 12, 2025 Source: Zillow Rentals | PriceChange | $2,800 Price decreased by 3% |
Oct 9, 2025 Source: Zillow Rentals | PriceChange | $2,900 Price decreased by 3% |
Oct 4, 2025 Source: Zillow Rentals | PriceChange | $2,975 Price decreased by 2% |
Sep 23, 2025 Source: Zillow Rentals | Listed For Rent | $3,050 |
Mar 31, 2025 Source: Zillow Rentals | ListingRemoved | $3,050 |
Mar 12, 2025 Source: Zillow Rentals | Listed For Rent | $3,050 |
Oct 11, 2024 Source: REcolorado as distributed by MLS GRID #5432486 | Sold | $489,990 |
Aug 20, 2024 Source: REcolorado as distributed by MLS GRID #5432486 | Pending | $489,990 |
Aug 15, 2024 Source: REcolorado as distributed by MLS GRID #5432486 | PriceChange | $489,990 Price increased by 1% |
Jul 18, 2024 Source: REcolorado as distributed by MLS GRID #5432486 | PriceChange | $484,990 Price decreased by 2% |
Jun 26, 2024 Source: REcolorado as distributed by MLS GRID #5432486 | Listed For Sale | $495,990 |
Market trends in Aurora
Last updated September 2026
Avg. sale price
$448K
$13KMoM
Sale-to-List Price
100.0%
Price per sq ft
$220
$3MoM
Available listings
2037
85MoM
Sourced by Trulia Market Trends
Around this home
Neighborhood Overview

Neighborhood stats provided by third party data sources.
What Locals Say about High Point
At least 10 Trulia users voted on each feature.

100 % Say there are sidewalks

91 % Say it's dog friendly

88 % Say it's quiet

83 % Say car is needed

83 % Say kids play outside

81 % Say parking is easy

79 % Say yards are well-kept

77 % Say streets are well-lit

73 % Say there's holiday spirit

63 % Say people would walk alone at night

54 % Say it's walkable to restaurants

54 % Say neighbors are friendly

46 % Say there are community events

33 % Say they plan to stay for at least 5 years

20 % Say it's walkable to grocery stores

17 % Say there's wildlife
Sourced by Trulia users. Learn more about our methodology.
LGBTQ Local Legal Protections
LGBTQ Local Legal Protections


© 2026 REcolorado® All rights reserved. Certain information contained herein is derived from information which is the licensed property of, and copyrighted by, REcolorado®. Some IDX listings have been excluded from this website. Click here for more information
Frequently asked questions about 20992 E 66th Avenue
- What is 20992 E 66th Avenue estimated to be worth?Trulia's estimated value for 20992 E 66th Avenue in Aurora, CO is $431,200.
- What is the price history for 20992 E 66th Avenue?20992 E 66th Avenue in Aurora, CO last sold for $489,990 in October 2024.
- Is Aurora a buyer's or seller's market?Aurora is currently a buyer's market, based on recent for-sale activity.
- What's the median sale price in Aurora?The median sale price in Aurora is $448K. That is down $13K from the prior month.
- Does 20992 E 66th Avenue have air conditioning?Yes, 20992 E 66th Avenue in Aurora, CO has air conditioning.
- Does 20992 E 66th Avenue have laundry facilities?Yes, 20992 E 66th Avenue in Aurora, CO has in-unit laundry.
Explore by feature - Pet Friendly
 SPECIAL OFFERPET FRIENDLY
 NEW - 1 DAY AGOSPECIAL OFFERPET FRIENDLY
 PET FRIENDLYTotal price$1,760 - $2,010/mo1-2 bd1-2 baAlder Peak Townhomes | 11135 E Alameda Ave,
Aurora, CO 80012 NEW - 1 DAY AGOSPECIAL OFFERPET FRIENDLYTotal price$1,588 - $2,578/mo1-3 bd1-2 baThe Madison Apartments at Copperleaf | 22500 E Radcliff Cir,
Aurora, CO 80015 NEW - 1 DAY AGOSPECIAL OFFERPET FRIENDLY
 SPECIAL OFFERPET FRIENDLYINCOME RESTRICTED
 PET FRIENDLY
 NEW - 1 DAY AGOSPECIAL OFFERPET FRIENDLYFURNISHEDTotal price$1,560 - $1,759/mo1-2 bd1-2 baCambrian Apartments | 15601 E Caspian Cir,
Aurora, CO 80013 PET FRIENDLY
 NEW - 1 DAY AGOSPECIAL OFFERPET FRIENDLY
Explore by feature - Garage
- PET FRIENDLYTotal price$1,760 - $2,010/mo1-2 bd1-2 baAlder Peak Townhomes | 11135 E Alameda Ave,
Aurora, CO 80012 - NEW - 1 DAY AGOSPECIAL OFFERPET FRIENDLY
- PET FRIENDLY
 SPECIAL OFFER
 NEW - 2 DAYS AGOSPECIAL OFFERPET FRIENDLYTotal price$1,545 - $2,000/mo1-2 bd1-2 baShadow Ridge At Southlands | 24750 E Applewood Cir,
Aurora, CO 80016 SPECIAL OFFERPET FRIENDLY
 SPECIAL OFFERPET FRIENDLY
 NEW - 1 DAY AGOSPECIAL OFFERPET FRIENDLYTotal price$1,429 - $2,563/mo1-3 bd1-2 baStone Cliff Apartments | 17886 E Greenwood Dr,
Aurora, CO 80013 SPECIAL OFFERPET FRIENDLY
 SPECIAL OFFERPET FRIENDLYTotal price$1,232 - $2,737/moStudio-3 bd1-2 baAlexan Montview Plaza | 2060 Chester St,
Aurora, CO 80010
Explore by feature - Air Conditioning
- SPECIAL OFFERPET FRIENDLY
- PET FRIENDLYTotal price$1,760 - $2,010/mo1-2 bd1-2 baAlder Peak Townhomes | 11135 E Alameda Ave,
Aurora, CO 80012 - NEW - 1 DAY AGOSPECIAL OFFERPET FRIENDLY
- PET FRIENDLY
- PET FRIENDLY
- SPECIAL OFFER
- NEW - 1 DAY AGOSPECIAL OFFERPET FRIENDLY
- NEW - 2 DAYS AGOSPECIAL OFFERPET FRIENDLYTotal price$1,545 - $2,000/mo1-2 bd1-2 baShadow Ridge At Southlands | 24750 E Applewood Cir,
Aurora, CO 80016 - SPECIAL OFFERPET FRIENDLY
- SPECIAL OFFERPET FRIENDLY
Explore by feature - Pool
 NEW - 4 MIN AGOAPPLY INSTANTLY
 SPECIAL OFFERPET FRIENDLY
- SPECIAL OFFER
 NEW - 3 HRS AGOPET FRIENDLYTotal price$1,715 - $3,315/moStudio-3 bd1-3 baThe Fremont Residences | 13021 E 21st Ave,
Aurora, CO 80045 NEW - 3 HRS AGOSPECIAL OFFERPET FRIENDLY
 NEW - 3 HRS AGOSPECIAL OFFERPET FRIENDLY

 NEW - 14 HRS AGOAPPLY INSTANTLYPET FRIENDLY
 NEW - 15 HRS AGOSENIOR HOUSINGPET FRIENDLY
 NEW - 19 HRS AGOPET FRIENDLY
Explore by feature - Washer/dryer
- SPECIAL OFFERPET FRIENDLY
- PET FRIENDLYTotal price$1,760 - $2,010/mo1-2 bd1-2 baAlder Peak Townhomes | 11135 E Alameda Ave,
Aurora, CO 80012 - NEW - 1 DAY AGOSPECIAL OFFERPET FRIENDLYTotal price$1,588 - $2,578/mo1-3 bd1-2 baThe Madison Apartments at Copperleaf | 22500 E Radcliff Cir,
Aurora, CO 80015 - NEW - 1 DAY AGOSPECIAL OFFERPET FRIENDLY
- PET FRIENDLY
- NEW - 1 DAY AGOSPECIAL OFFERPET FRIENDLYFURNISHEDTotal price$1,560 - $1,759/mo1-2 bd1-2 baCambrian Apartments | 15601 E Caspian Cir,
Aurora, CO 80013 - PET FRIENDLY
- SPECIAL OFFER
- NEW - 2 DAYS AGOSPECIAL OFFERPET FRIENDLYTotal price$1,545 - $2,000/mo1-2 bd1-2 baShadow Ridge At Southlands | 24750 E Applewood Cir,
Aurora, CO 80016 - SPECIAL OFFERPET FRIENDLY
Explore by feature - Outdoor Space
 PET FRIENDLY
 PET FRIENDLY
 APPLY INSTANTLYPET FRIENDLY
 APPLY INSTANTLY
 APPLY INSTANTLY
 APPLY INSTANTLYPET FRIENDLY
 APPLY INSTANTLYPET FRIENDLY
 APPLY INSTANTLYPET FRIENDLY
 APPLY INSTANTLYPET FRIENDLY
 APPLY INSTANTLYPET FRIENDLYFURNISHED
Apartments for Rent
 PET FRIENDLY
 NEW - 1 DAY AGO
 PET FRIENDLY
 PET FRIENDLY
 PET FRIENDLY
 PET FRIENDLY
 PET FRIENDLY
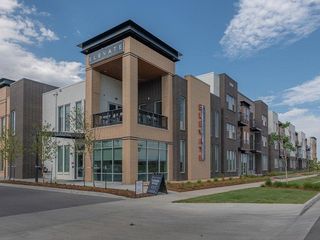 PET FRIENDLYTotal price$1,524 - $2,184/mo1-2 bd1-2 baElevate at Pena Station | 17507 E 61st Ave,
Denver, CO 80249 PET FRIENDLY
 PET FRIENDLYINCOME RESTRICTED
 PET FRIENDLYTotal price$1,607 - $2,648/mo1-3 bd1-2 baThe Ranch At First Creek | 18493 E Elmendorf Dr,
Denver, CO 80249 NEW - 2 DAYS AGOPET FRIENDLYTotal price$1,548 - $2,034/moStudio-2 bd1-2 baAscend at Pena Station | 18591 E 61st Ave,
Denver, CO 80249 PET FRIENDLY
 PET FRIENDLYTotal price$1,399 - $2,399/mo1-3 bd1-2 baRedstone Ranch Apartments | 4775 Argonne St,
Denver, CO 80249 PET FRIENDLYTotal price$1,704 - $2,563/mo1-3 bd1-2 baConnect at First Creek | 17900 E 56th Ave,
Denver, CO 80249 See more homes for rent inAurora
Off Market Homes Near 20992 E 66th Avenue
 SOLDNOV 6, 2026eXp Realty, LLC, MLS#9698272
 SOLDNOV 5, 2026LGI Realty - Colorado, LLC, MLS#9248844
 SOLDNOV 5, 2026Hatch Realty, LLC, MLS#4297787
 SOLDNOV 5, 2026Oakwood Homes Real Estate LLC, MLS#8268517
 SOLDNOV 4, 2026MB Metro Brokers Realty Oasis, MLS#1878060
 SOLDNOV 4, 2026Oakwood Homes Real Estate LLC, MLS#5263031
 SOLDNOV 3, 2026Milehimodern, MLS#7370011
 SOLDNOV 2, 2026HomeSmart, MLS#5547533
 SOLDNOV 2, 2026HomeSmart Realty, MLS#1687289
 SOLDOCT 30, 2026Oakwood Homes Real Estate LLC, MLS#2511733
 See more homes for sale inAurora
Homes for sale near 20992 E 66th Avenue
 NEW CONSTRUCTIONKerrie A. Young (Independent), MLS#5704931
 NEW CONSTRUCTIONKerrie A. Young (Independent), MLS#8925130
 NEW CONSTRUCTIONColdwell Banker Realty 18, MLS#1617112
 NEW CONSTRUCTIONKerrie A. Young (Independent), MLS#7065271
 NEW CONSTRUCTIONKerrie A. Young (Independent), MLS#8504245
 NEW CONSTRUCTIONKerrie A. Young (Independent), MLS#2399741
 NEW CONSTRUCTIONKerrie A. Young (Independent), MLS#3586713
 NEW CONSTRUCTIONKerrie A. Young (Independent), MLS#7927294
 Trelora Realty, Inc., MLS#6648829
- See more homes for sale inAurora


- Results are loading