

Listed by Nancy Wang, GoGo Realtors R.H Corp., (626) 363-0330 . Bought with ACG Funding Inc.
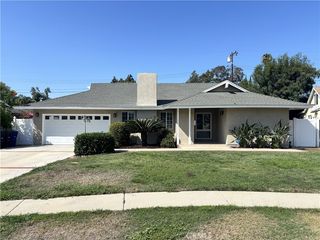
20938 Quail Run Dr
Walnut, CA 91789
 3 Beds
 2.5 Baths
 1,714 sqft
3 Beds
2.5 Baths
1,714 sqft
Local Information
- Map ViewExplore the area around 20938 Quail Run Dr.

- Schools1 Elementary School1 Middle School1 High School

- Shop & Eat

-- mins to
Home Highlights

Property Type
Single-Family Home

Year Built
1986
Living Area
1,714 sqft

Price/Sqft
$658

Parking
2 Car Garage

HOA
$13/Monthly
About this House
Perfect family home in an excellent area! Newly Painted Interior. Bright and Open Floor Plan providing a seamless flow between living spaces. Double door entry leads into an impressive living room and formal dining room with vaulted ceilings. Kitchen opens up to the eating area and overlooks a gorgeous private backyard. Large family room with cozy fireplace keep you warm this winter. All bedrooms are upstairs and a spacious master bedroom leading onto a private balcony with scenic views. A large backyard is perfect for entertaining and relaxing in the sun by private sparkling swimming pool. Plus, this gorgeous home is within walking distance to Ronald Reagan Park, making it perfect for outdoor enthusiasts and families alike. Quick access to major freeways, this home offers convenience at every turn. Don’t miss your chance to own this sweet home in one of the best locations in Diamond Bar!
20938 Quail Run Dr, Walnut, CA 91789 is a 3 bedroom, 3 bathroom, 1,714 sqft single-family home built in 1986. It last sold for the $1,090,000 asking price on Nov 19, 2024. More recently, it was listed as a rental in July 2014 with an asking price of $2,650 per month. That rental listing was removed on September 25, 2014. It is currently off market. The Trulia Estimate is $1,128,100, with a rent estimate of $4,310/month.
Home Details for 20938 Quail Run Dr

|
|---|
Interior Details Number of Rooms: 6Types of Rooms: Bedroom, Bathroom, Family Room, Kitchen, Laundry, Living Room |
Beds & Baths Number of Bedrooms: 3Number of Bathrooms: 3Number of Bathrooms (full): 2Number of Bathrooms (half): 1Number of Bathrooms (main level): 1 |
Dimensions and Layout Living Area: 1714 Square Feet |
Appliances & Utilities Appliances: DishwasherDishwasherLaundry: Inside |
Heating & Cooling Heating: CentralHas CoolingAir Conditioning: Central AirHas HeatingHeating Fuel: Central |
Fireplace & Spa Fireplace: Family RoomHas a Fireplace |
Windows, Doors, Floors & Walls Common Walls: No Common Walls |
Levels, Entrance, & Accessibility Stories: 2Number of Stories: 2Levels: TwoEntry Location: 1 |
View Has a ViewView: Neighborhood |

|
|---|
Exterior Home Features Has a Private Pool |
Parking & Garage Number of Garage Spaces: 2Number of Covered Spaces: 2Has a GarageHas an Attached GarageParking Spaces: 2Parking: Garage Attached |
Pool Pool: PrivatePool |
Frontage Not on Waterfront |
Water & Sewer Sewer: Public Sewer |
Surface & Elevation Elevation Units: Feet |

|
|---|
Cumulative Days on Market: 12 |

|
|---|
Year Built Year Built: 1986 |
Property Type / Style Property Type: ResidentialProperty Subtype: Single Family ResidenceStructure Type: HouseArchitecture: House |
Building Not a New ConstructionNot Attached PropertyNo Additional Parcels |
Property Information Parcel Number: 8765017028 |

|
|---|
Price List Price: $1,090,000 |
Status Change & Dates Off Market Date: Wed Oct 23 2024Possession Timing: Close Of Escrow |

|
|---|
MLS Status: Closed |

|
|---|
Direction & Address City: Walnut |
School Information High School District: Walnut Valley Unified |

|
|---|
Community Features: Curbs, ParkNot Senior Community |

|
|---|
HOA Name: Oakridge Community Homeowners AssociationHOA Phone: 714-634-0611Association for this Listing: California Regional MLSHas an HOAHOA Fee: $75/Semi-Annually |

|
|---|
Lot Area: 7685 sqft |

|
|---|
Special Conditions: Standard |

|
|---|
Listing Terms: Cash, Cash to New Loan, Conventional |

|
|---|
Mls Number: TR24206588Living Area Range Units: Square FeetAttribution Contact: 909-967-3151Common Interest: NoneUniversal Property Id: US-06037-N-8765017028-R-N |

|
|---|
HOA Amenities: Other |
Last check for updates: about 10 hours ago
Listed by Nancy Wang DRE #01727833, (909) 967-3151
GoGo Realtors R.H Corp.
Bought with: Nicole Lei DRE #01889114, (626) 616-0668, ACG Funding Inc.
Originating MLS: California Regional MLS
Source: CRMLS, MLS#TR24206588
Price History for 20938 Quail Run Dr
| Date | Price | Event | Source |
|---|---|---|---|
| 11/19/2024 | $1,090,000 | Sold | CRMLS #TR24206588 |
| 11/06/2024 | $1,090,000 | Pending | CRMLS #TR24206588 |
| 10/24/2024 | $1,090,000 | Contingent | CRMLS #TR24206588 |
| 10/21/2024 | $1,090,000 | PendingToActive | CRMLS #TR24206588 |
| 10/18/2024 | $1,090,000 | Contingent | CRMLS #TR24206588 |
| 10/11/2024 | $1,090,000 | Listed For Sale | CRMLS #TR24206588 |
| 09/25/2014 | $2,700 | ListingRemoved | Agent Provided |
| 09/17/2014 | $2,700 | PriceChange | Agent Provided |
| 09/03/2014 | $2,600 | PriceChange | Agent Provided |
| 07/31/2014 | $2,700 | PriceChange | Agent Provided |
| 07/29/2014 | $2,650 | Listed For Rent | Agent Provided |
| 09/30/2010 | $481,000 | Sold | N/A |
Market trends in Diamond Bar
Last updated June 2026
Avg. sale price
$1.09M
$1.58KMoM
Sale-to-List Price
99.8%
Price per sq ft
$554
$7MoM
Available listings
198
34MoM

- Results are loading
Property Tax and Assessment
| Year | 2025 |
|---|---|
| Tax | $14,158 |
| Assessment | $1,090,000 |
Home facts updated by county records
Comparable Sales for 20938 Quail Run Dr
Address | Distance | Property Type | Sold Price | Sold Date | Bed | Bath | Sqft |
|---|---|---|---|---|---|---|---|
0.03 | Single-Family Home | $1,330,000 | 03/27/26 | 5 | 3 | 2,186 | |
0.06 | Single-Family Home | $1,350,000 | 05/27/26 | 5 | 3 | 2,186 | |
0.39 | Single-Family Home | $1,116,000 | 12/09/25 | 3 | 2.5 | 1,755 | |
0.42 | Single-Family Home | $1,308,000 | 11/25/25 | 3 | 2.5 | 1,755 | |
0.44 | Single-Family Home | $1,098,000 | 07/22/26 | 3 | 2.5 | 2,174 | |
0.31 | Single-Family Home | $1,250,000 | 05/13/26 | 4 | 3 | 2,150 | |
0.49 | Single-Family Home | $1,050,000 | 09/05/25 | 3 | 2.5 | 1,676 | |
0.55 | Single-Family Home | $1,060,000 | 03/19/26 | 3 | 2.5 | 1,546 | |
0.15 | Single-Family Home | $1,580,000 | 11/17/25 | 4 | 3.5 | 2,882 | |
0.32 | Single-Family Home | $1,390,000 | 04/01/26 | 4 | 3 | 2,781 |
Nearby homes
Get a sense of prices in the area by checking nearby homes. FOR SALEPinnacle Real Estate Group
 OFF MARKETPinnacle Real Estate Group
 SOLDMAR 27, 2026CC Royal Realty
 OFF MARKETPinnacle Real Estate Group
 SOLDMAY 27, 2026CASA BLANCA PROPERTIES
 OFF MARKETSELECT HOMES R.E. & PROP. MGMT
 OFF MARKETNew Century Realtors
 SOLDNOV 17, 2025RE/MAX Galaxy
 OFF MARKETRe/Max Champions
 OFF MARKETSOUTH POINTE PROPERTIES
Assigned Schools
These are the assigned schools for 20938 Quail Run Dr.
- Castle Rock Elementary School
- K-5
- Public
- 684 Students
10/10GreatSchools RatingParent Rating AverageMy child will share his school life with me every day when he comes home. He is very happy every day and the teacher is very patient.Parent Review3y ago - Diamond Bar High School
- 9-12
- Public
- 2563 Students
10/10GreatSchools RatingParent Rating AverageI'm putting this review in as a freshman who is shocked by how the school treats a student's death. This year, two students have died. Both occurred not too far from each other, maybe a few weeks away. The first was announced to our class by a counselor. I was shocked to find that after the student died, it wasn't talked about more. It was very scary to me how no one seemed to care; there was no memorial or dedication page in the yearbook or anything! Felt very dystopian. And when the second student died, nothing was announced! They sent one email to the parents, and that was all. This is very irresponsible and scary. This school should put more effort into mental health stuff because clearly the whole idea of "come to us if you feel bad" isn't working. Also, there's a big racism problem due to the lack of diversity, so yeah, that's just something people will have to deal with.Student Review4w ago - South Pointe Middle School
- 6-8
- Public
- 979 Students
10/10GreatSchools RatingParent Rating AverageI currently attend this school and am going to graduate soon. Their education is well rounded, giving students the ability to prepare for state testing. Though, I want to address how most math teachers are giving material to the students and making them learn about the subject themselves. Since I don't have a tutor, taking home the homework and trying to finish it is such a long process of reviewing the book and trying to look online for help. Also, the safety of this school is quite questionable, I witnessed a fight break out in the bathrooms of the locker room with two girls going at it. Bullying is frequent, but students hide it well so that the higher ups don't try to dig deeper. At this school, you might feel a sense of uncertainty and feel insecure at times, but most teachers help by giving you a break. The wind ensemble is amazing, the practice it takes to achieve this level and sound is extraordinary and the performances are such a thrill. Also, you'll be able to take school trips to perform in other schools or if you're in wind ensemble, they take you out of state, like they did this year. The choir is also a great way to explore what you like and helps build bonds and new friendships. Yearbook is also an elective, but if you're considering applying for it, some drama may unfold and your groups might split with the amount of stress to create a pages in a few weeks. There's also art and an advanced class for it. If you love to create projects and show your creativity, this elective will be a good fit. In 6th grade, your elective options are small. In 7th grade, you get to expand your spectrum of electives. In 8th grade, many unique elective choices will be given. To sum up, the school's electives are amazing, the teaching is a bit off in some classes, the safety or emotional support depends on the counselor you'll get for your grade, and family engagement are encouraged in activities.Student Review3mo ago  Check out schools near 20938 Quail Run Dr.
What Locals Say about Diamond Bar
At least 313 Trulia users voted on each feature.

89 % Say it's dog friendly

88 % Say there are sidewalks

85 % Say car is needed

80 % Say streets are well-lit

78 % Say parking is easy

77 % Say yards are well-kept

74 % Say it's quiet

66 % Say there's holiday spirit

65 % Say people would walk alone at night

64 % Say there's wildlife

60 % Say they plan to stay for at least 5 years

50 % Say kids play outside

48 % Say it's walkable to grocery stores

47 % Say neighbors are friendly

45 % Say it's walkable to restaurants

25 % Say there are community events
Sourced by Trulia users. Learn more about our methodology.
LGBTQ Local Legal Protections
LGBTQ Local Legal Protections



Apartments for Rent
 NEW - 1 DAY AGOPET FRIENDLY$1,758 - $2,325/mo1-2 bd1 baVillas at Rowland Heights (55+ Community) | 18600 Colima Rd,
Rowland Heights, CA 91748 PET FRIENDLY$2,235 - $2,650/mo1-2 bd1 baCalifornia Villages West Covina | 2847 E Valley Blvd,
West Covina, CA 91792 NEW - 2 DAYS AGOPET FRIENDLY
 APPLY INSTANTLYPET FRIENDLY
 PET FRIENDLY
 NEW - 2 DAYS AGO
 APPLY INSTANTLYFURNISHEDROOM FOR RENT
 APPLY INSTANTLYPET FRIENDLY
 APPLY INSTANTLY
 APPLY INSTANTLY
 See more homes for rent inWalnut
Explore by feature - Pet Friendly
 NEW - 1 DAY AGOSPECIAL OFFERPET FRIENDLY
- NEW - 2 DAYS AGOSPECIAL OFFERPET FRIENDLY
 APPLY INSTANTLYPET FRIENDLY
 APPLY INSTANTLYPET FRIENDLYFURNISHED
- APPLY INSTANTLYPET FRIENDLY
 NEW - 2 DAYS AGOAPPLY INSTANTLYPET FRIENDLY
 APPLY INSTANTLYPET FRIENDLY
 NEW - 2 DAYS AGOAPPLY INSTANTLYPET FRIENDLY
 APPLY INSTANTLYPET FRIENDLY
 APPLY INSTANTLYPET FRIENDLYFURNISHED
Explore by feature - Garage
- APPLY INSTANTLYPET FRIENDLY
- APPLY INSTANTLYFURNISHEDROOM FOR RENT
- APPLY INSTANTLYPET FRIENDLYFURNISHED
- APPLY INSTANTLYPET FRIENDLY
- APPLY INSTANTLY
 PET FRIENDLY

 NEW - 5 HRS AGOAPPLY INSTANTLY
- NEW - 2 DAYS AGOAPPLY INSTANTLYPET FRIENDLY

Explore by feature - Air Conditioning
- NEW - 1 DAY AGOSPECIAL OFFERPET FRIENDLY
- NEW - 2 DAYS AGOSPECIAL OFFERPET FRIENDLY
- APPLY INSTANTLYPET FRIENDLY
- APPLY INSTANTLYFURNISHEDROOM FOR RENT
- APPLY INSTANTLYPET FRIENDLYFURNISHED
- APPLY INSTANTLYPET FRIENDLY
- APPLY INSTANTLY
- APPLY INSTANTLY
- PET FRIENDLY
- NEW - 5 HRS AGOAPPLY INSTANTLY
Explore by feature - Pool
- NEW - 1 DAY AGOSPECIAL OFFERPET FRIENDLY
- NEW - 2 DAYS AGOSPECIAL OFFERPET FRIENDLY
- APPLY INSTANTLYPET FRIENDLYFURNISHED
- APPLY INSTANTLYPET FRIENDLY
- APPLY INSTANTLY
 APPLY INSTANTLY
 APPLY INSTANTLY
 APPLY INSTANTLY
 APPLY INSTANTLYPET FRIENDLY
 APPLY INSTANTLYFURNISHEDROOM FOR RENT
Explore by feature - Washer/dryer
- NEW - 2 DAYS AGOSPECIAL OFFERPET FRIENDLY
- APPLY INSTANTLYPET FRIENDLY
- APPLY INSTANTLYPET FRIENDLYFURNISHED
- APPLY INSTANTLYPET FRIENDLY
- APPLY INSTANTLY
- APPLY INSTANTLY
- PET FRIENDLY
- NEW - 5 HRS AGOAPPLY INSTANTLY
- APPLY INSTANTLY
Explore by feature - Outdoor Space
- APPLY INSTANTLYPET FRIENDLYFURNISHED
- APPLY INSTANTLY
 APPLY INSTANTLYPET FRIENDLYFURNISHED
- APPLY INSTANTLY
 APPLY INSTANTLYPET FRIENDLY
 APPLY INSTANTLY
 APPLY INSTANTLY
 APPLY INSTANTLYPET FRIENDLY
 APPLY INSTANTLY
- APPLY INSTANTLYPET FRIENDLYFURNISHED
Homes for sale near 20938 Quail Run Dr
 GoGo Realtors R.H. Corp.
 NEWCOMING SOON 8/13Keller Williams Realty
 OPEN SAT, 2-4:30PMWeTrust Realty
 0.3 ACREST.N.G. Real Estate Consultants
 NEW - 23 HRS AGOColdwell Banker New Century
 OPEN SAT, 1-3PMWeTrust Realty
 NEWOPEN SAT, 1-4PM0.26 ACRESKO TAI REALTY
 See more homes for sale inWalnut


Off Market Homes Near 20938 Quail Run Dr
 SOLDJUL 22, 2026Keller Williams Realty-Studio City
 SOLDJUL 22, 2026T.N.G. Real Estate Consultants
 SOLDJUL 21, 2026A + Realty & Mortgage
 SOLDJUL 17, 2026Real Brokerage Technologies, Inc
 SOLDJUL 17, 2026New Star Realty & Inv.
 SOLDJUL 17, 2026Elevate Real Estate Agency
- See more homes for sale inWalnut


The multiple listing data appearing on this website, or contained in reports produced therefrom, is owned and copyrighted by California Regional Multiple Listing Service, Inc. ("CRMLS") and is protected by all applicable copyright laws. Information provided is for viewer's personal, non-commercial use and may not be used for any purpose other than to identify prospective properties the viewer may be interested in purchasing. All listing data, including but not limited to square footage and lot size is believed to be accurate, but the listing Agent, listing Broker and CRMLS and its affiliates do not warrant or guarantee such accuracy. The viewer should independently verify the listed data prior to making any decisions based on such information by personal inspection and/or contacting a real estate professional.
Based on information from California Regional Multiple Listing Service, Inc. as of 2026-07-23 09:12:35 PDT and /or other sources. All data, including all measurements and calculations of area, is obtained from various sources and has not been, and will not be, verified by broker or MLS. All information should be independently reviewed and verified for accuracy. Properties may or may not be listed by the office/agent presenting the information
Based on information from California Regional Multiple Listing Service, Inc. as of 2026-07-23 09:12:35 PDT and /or other sources. All data, including all measurements and calculations of area, is obtained from various sources and has not been, and will not be, verified by broker or MLS. All information should be independently reviewed and verified for accuracy. Properties may or may not be listed by the office/agent presenting the information