


209 Pinque Coat Ct
Crestview, FL 32536
 4 Beds
 3 Baths
 3,019 sqft (on 0.33 acres)
4 Beds
3 Baths
3,019 sqft
(on 0.33 acres)
Local Information
- Map ViewExplore the area around 209 Pinque Coat Ct.

- Schools1 Preschool School1 Elementary School1 Middle School1 High School

- Shop & Eat

-- mins to
Description
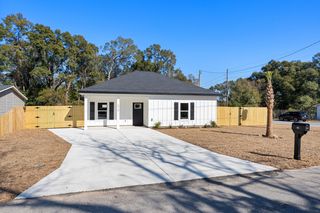
Built in 2010, this like new home is located in the highly desired Fox Valley subdivision. Tucked away in a cul-de-sac location, this 4 BR, 3 BA home, boasting 3,019 sq.ft. welcomes you w/ an expansive front porch. Tile floors greet you at the front entry and transition to real hardwood floors that cover the formal DR, office, family room, and hallways. Immediately to your left as you enter the home is the office, which can be made private w/ the double French doors. A large double window allows lots of natural light into the space. Across the entry and to your right as you enter the home, is the formal DR. This room has another double window w/ a view of the front lawn & an open doorway to the kitchen for ease of serving. Further in from the front entry is the large family room boasting an electric fireplace (remote controlled), a ceiling fan, a recessed area for displaying décor or collections, & two hallway entries leading to the additional bedrooms and baths. At the front of the home, the first additional BR has a floor to ceiling double window and a double door closet. Between the two BRs is a full BA w/ tile floors, granite counter tops, an abundance of cabinet space, a linen closet, rubbed bronze pulls and fixtures, and a tub/shower combo. Adjacent to the BA is a hall closet. The second BR, off of this hallway, offers a single window w/ a side yard view and another double door closet. At the rear of the home, completing the split BR plan, is the third additional BR and second full BA. The BA showcases tile floors, a linen closet, full size tub/shower combo w/ sliding doors, granite counter tops covering a crisp white cabinet with rubbed bronze pulls, and a second entry to the bonus room. The third additional BR is the largest of the three and has a single window view of the back lawn and a double closet for lots of storage. At the rear of the home is the highly sought after bonus room. You will enjoy access to the deck and views of the rear lawn and play fort. Entry to the bonus room is found off of the family room and eat-in kitchen through double French doors at both points. The eat-in kitchen opens to the kitchen bar and preparation area, huge walk-in pantry, laundry room, and master suite. The kitchen presents with an abundance of granite counter space, stainless steel Kitchen Aid & Whirlpool appliances, a built-in microwave, glass top stove, rubbed bronze pulls, rich stained cabinetry, cream colored tile flooring, & a raised bar for ease of everyday serving. The master suite is found at the rear of the home and has two single windows looking onto the rear lawn, ample wall & floor space for furniture arrangement, a tray ceiling, crown molding, & a ceiling fan. The in-suite masterBA is covered w/ tile flooring and offers a double vanity topped w/ granite, a wall-to-wall mirror, two walk-in closets, a large step-up garden tub, a linen closet, rubbed bronze cabinetry hardware, and a separate walk-in shower. The laundry room has been well appointed w/ tile floors, additional electrical outlets, wall-to-wall wire shelving, & entry to the two car garage. Practical features for this home include a security system, pull down attic access, wall shelving in the garage, whole house hurricane shutters/gutters, plantation style window blinds, upgraded bronze door handles and light fixtures, and a sprinkler system. Children will enjoy the newly installed multi-age appropriate playground equipment located in the neighborhood community circle. There is an active Home Owner’s Association w/ fees of $50/month. Annual events have included a Back to School Bash, Movie Night on the Lawn, Halloween walk and Trick-or-Treat, Christmas lights contest and night walk with hot chocolate stations, and much more. This home is located just 10 minutes from I-10, restaurants, and local shopping. Sellers will provide a one year home warranty not to exceed $500. Information herein deemed reliable but not guaranteed.
209 Pinque Coat Ct, Crestview, FL 32536 is a 4 bedroom, 3 bathroom, 3,019 sqft single-family home built in 2010. It last sold for $227,500 on Jul 17, 2012. It is currently off market. The Trulia Estimate is $411,100, with a rent estimate of $2,765/month.
Home Highlights

Parking
Garage

Outdoor
Porch, Deck

View
No Info

HOA
None

Price/Sqft
No Info

Listed
Less than a day ago
Home Details for 209 Pinque Coat Ct

|
|---|
Heating & Cooling Heating: Forced AirAir ConditioningCooling System: CentralHeating Fuel: Forced Air |
Levels, Entrance, & Accessibility Stories: 1Floors: Tile, Carpet, Hardwood |
Interior Details Types of Rooms: Walk In Closet, Breakfast Nook, Dining Room, Family Room, Laundry Room, Master Bath, Office, Pantry, Recreation RoomCeiling Fan |
Appliances & Utilities Cable ReadyDishwasherDisposalMicrowave |
Fireplace & Spa Fireplace |
Security Security System |

|
|---|
Exterior Home Features Roof: Shake ShingleDeckExterior: BrickLawnPorchSprinkler System |
Parking & Garage GarageParking: Garage Attached |

|
|---|
Year Built Year Built: 2010Year Updated: 2010 |
Property Type / Style Property Type: Single Family Home |

|
|---|
Units in Building: 1 |

|
|---|
Lot Area: 0.33 acres |
Price History for 209 Pinque Coat Ct
| Date | Price | Event | Source |
|---|---|---|---|
| 03/24/2021 | ListingRemoved | N/A | |
| 03/06/2016 | $275,900 | ListingRemoved | N/A |
| 12/07/2015 | $275,900 | PriceChange | N/A |
| 08/27/2015 | $279,900 | Listed For Sale | N/A |
| 07/17/2012 | $227,500 | Sold | N/A |
| 05/14/2012 | $234,900 | PriceChange | Agent Provided |
| 04/16/2012 | $244,900 | Listed For Sale | Agent Provided |
| 06/30/2010 | $253,000 | Sold | N/A |
Market trends in Crestview
Last updated May 2026
Avg. sale price
$298K
$1.43KMoM
Sale-to-List Price
99.5%
0.5%MoM
Price per sq ft
$165
$3MoM
Available listings
511
13MoM

- Results are loading
Property Tax and Assessment
| Year | 2024 |
|---|---|
| Tax | $3,217 |
| Assessment | $372,784 |
Home facts updated by county records
Comparable Sales for 209 Pinque Coat Ct
Address | Distance | Property Type | Sold Price | Sold Date | Bed | Bath | Sqft |
|---|---|---|---|---|---|---|---|
0.07 | Single-Family Home | $395,000 | 06/11/26 | 4 | 3 | 3,067 | |
0.15 | Single-Family Home | $338,000 | 07/28/25 | 4 | 3 | 2,402 | |
0.25 | Single-Family Home | $420,000 | 09/11/25 | 4 | 3 | 2,282 | |
0.17 | Single-Family Home | $630,000 | 08/22/25 | 6 | 3 | 3,061 | |
0.31 | Single-Family Home | $345,000 | 02/17/26 | 4 | 3 | 2,282 | |
0.02 | Single-Family Home | $399,000 | 04/22/26 | 3 | 2 | 1,909 | |
0.38 | Single-Family Home | $365,000 | 02/27/26 | 4 | 2.5 | 2,553 | |
0.41 | Single-Family Home | $385,000 | 01/20/26 | 4 | 2 | 2,634 | |
0.57 | Single-Family Home | $312,000 | 08/07/25 | 4 | 3 | 2,316 | |
0.44 | Single-Family Home | $388,000 | 02/20/26 | 4 | 2 | 2,630 |
Nearby homes
Get a sense of prices in the area by checking nearby homes. SOLDAPR 22, 2026Keller Williams Realty Destin
 OFF MARKETThe Property Group 850 Inc
 OFF MARKET
 OFF MARKETColdwell Banker Realty
 OFF MARKETElite Real Estate Services of NWFL LLC
 OFF MARKETThe Property Group 850 Inc
 SOLDSEP 11, 2025Realty ONE Group Emerald Coast
 OFF MARKETRealty ONE Group Emerald Coast


Assigned Schools
These are the assigned schools for 209 Pinque Coat Ct.
- Shoal River Middle School
- 6-8
- Public
- 977 Students
8/10GreatSchools RatingParent Rating AverageWorst school I have ever seen. Disorganized mess.Parent Review8y ago - Northwood Elementary School
- PK-5
- Public
- 763 Students
6/10GreatSchools RatingParent Rating AverageThis is the worst school Do not take your kids hereParent Review1y ago - Crestview High School
- 9-12
- Public
- 2375 Students
5/10GreatSchools RatingParent Rating AverageThis school is absolutely worthless, the faculty stands by as students get bullied and do nothing to help the situation. My son was being bullied last year and constantly being attacked verbally, one student attempted to fight my son and my son defended himself and ended up beating the kid up, guess who was suspended, if you guessed the bully who initiated the fight, you guessed wrong. They need to find new faculty members that actually care about the kids more than the paychecksParent Review1y ago  Check out schools near 209 Pinque Coat Ct.
What Locals Say about Crestview
At least 379 Trulia users voted on each feature.

91 % Say car is needed

83 % Say parking is easy

81 % Say yards are well-kept

78 % Say it's dog friendly

74 % Say there's holiday spirit

67 % Say kids play outside

67 % Say it's quiet

57 % Say people would walk alone at night

51 % Say neighbors are friendly

48 % Say there's wildlife

38 % Say they plan to stay for at least 5 years

28 % Say there are sidewalks

28 % Say streets are well-lit

25 % Say it's walkable to grocery stores

20 % Say it's walkable to restaurants

18 % Say there are community events
Sourced by Trulia users. Learn more about our methodology.
LGBTQ Local Legal Protections
LGBTQ Local Legal Protections



Apartments for Rent
 PET FRIENDLY
 NEW - 16 HRS AGOPET FRIENDLY
 See more homes for rent inCrestview
Explore by feature - Pet Friendly
 PET FRIENDLY
 NEW - 1 DAY AGOSPECIAL OFFERPET FRIENDLY
 SPECIAL OFFERPET FRIENDLY
 NEW - 1 DAY AGOSPECIAL OFFERPET FRIENDLY
 NEW - 1 DAY AGOSPECIAL OFFERPET FRIENDLY
 SPECIAL OFFERPET FRIENDLY
 NEW - 1 DAY AGOSPECIAL OFFERPET FRIENDLY
- PET FRIENDLY
 NEW - 1 DAY AGOSPECIAL OFFERPET FRIENDLY
 SPECIAL OFFERPET FRIENDLY
Explore by feature - Garage
- PET FRIENDLY
- SPECIAL OFFERPET FRIENDLY
- NEW - 1 DAY AGOSPECIAL OFFERPET FRIENDLY
- PET FRIENDLY
- NEW - 1 DAY AGOSPECIAL OFFERPET FRIENDLY
 NEW - 22 HRS AGOAPPLY INSTANTLYPET FRIENDLY
 APPLY INSTANTLYPET FRIENDLY
 APPLY INSTANTLYPET FRIENDLY
 APPLY INSTANTLYPET FRIENDLY
 APPLY INSTANTLYPET FRIENDLY0.25 ACRES
Explore by feature - Air Conditioning
- PET FRIENDLY
- NEW - 1 DAY AGOSPECIAL OFFERPET FRIENDLY
- SPECIAL OFFERPET FRIENDLY
- SPECIAL OFFERPET FRIENDLY
- NEW - 1 DAY AGOSPECIAL OFFERPET FRIENDLY
- NEW - 1 DAY AGOSPECIAL OFFERPET FRIENDLY
- NEW - 22 HRS AGOAPPLY INSTANTLYPET FRIENDLY
 NEW - 1 DAY AGOAPPLY INSTANTLYPET FRIENDLY
- APPLY INSTANTLYPET FRIENDLY
- APPLY INSTANTLYPET FRIENDLY
Explore by feature - Pool
- PET FRIENDLY
- NEW - 1 DAY AGOSPECIAL OFFERPET FRIENDLY
- SPECIAL OFFERPET FRIENDLY
- NEW - 1 DAY AGOSPECIAL OFFERPET FRIENDLY
- NEW - 1 DAY AGOSPECIAL OFFERPET FRIENDLY
- NEW - 1 DAY AGOSPECIAL OFFERPET FRIENDLY
- PET FRIENDLY
- NEW - 1 DAY AGOSPECIAL OFFERPET FRIENDLY
- SPECIAL OFFERPET FRIENDLY
- NEW - 22 HRS AGOAPPLY INSTANTLYPET FRIENDLY
Explore by feature - Washer/dryer
- PET FRIENDLY
- SPECIAL OFFERPET FRIENDLY
- NEW - 1 DAY AGOSPECIAL OFFERPET FRIENDLY
- NEW - 1 DAY AGOSPECIAL OFFERPET FRIENDLY
- SPECIAL OFFERPET FRIENDLY
- NEW - 1 DAY AGOSPECIAL OFFERPET FRIENDLY
- PET FRIENDLY
- NEW - 1 DAY AGOSPECIAL OFFERPET FRIENDLY
- NEW - 22 HRS AGOAPPLY INSTANTLYPET FRIENDLY
- NEW - 1 DAY AGOAPPLY INSTANTLYPET FRIENDLY
Explore by feature - Outdoor Space
- APPLY INSTANTLYPET FRIENDLY
- APPLY INSTANTLYPET FRIENDLY
 NEW - 14 HRS AGO
 NEW - 1 DAY AGOPET FRIENDLY
 NEW - 1 DAY AGOPET FRIENDLY
 PET FRIENDLY
 PET FRIENDLY
 PET FRIENDLY
 PET FRIENDLY
Homes for sale near 209 Pinque Coat Ct
 0.31 ACRESElite Real Estate Services of NWFL LLC
 0.27 ACRES
 See more homes for sale inCrestview


Off Market Homes Near 209 Pinque Coat Ct
 SOLDJUN 30, 2026Coldwell Banker Realty
 SOLDJUN 30, 2026Sound Choice Real Estate LLC
 SOLDJUN 30, 2026Sage Counsel Realty LLC
 SOLDJUN 23, 2026Realty ONE Group Emerald Coast
- See more homes for sale inCrestview


