


2086/2088 Groth Ct
Eureka, CA 95503
 3 Beds
 2 Baths
 1,332 sqft
3 Beds
2 Baths
1,332 sqft
Home Highlights

Parking
Garage

Outdoor
Porch, Deck

Climate Control
Heating only

Price/Sqft
$508

Listed
130 days ago
Local Information
- Map ViewExplore the area around 2086/2088 Groth Ct.

- Schools2 Elementary Schools

- Shop & Eat

-- mins to
About this House
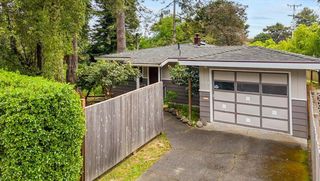
Located in the Sunny Cutten/Ridgewood area, this property features a beautifully renovated three-bedroom, two-bathroom main home plus a new two-bedroom, one-bathroom ADU above the garages with a large deck for enjoying outdoor living. The property also includes a separate office and large storage shed for added flexibility. Solar panels currently offset the electrical costs and put a little cash in your pocket! And the home features a 40-year roof for long-term value and peace of mind.
This is a great opportunity for multigenerational living, rental income or owner-occupancy in a desirable neighborhood!
This is a great opportunity for multigenerational living, rental income or owner-occupancy in a desirable neighborhood!
Home Details for 2086/2088 Groth Ct

|
|---|
Interior Details Number of Rooms: 6 |
Beds & Baths Number of Bedrooms: 3Number of Bathrooms: 2 |
Appliances & Utilities Appliances: Gas, Range Hood, Free-Standing RefrigeratorLaundry: Dryer Hookup,Inside,Washer Hookup |
Heating & Cooling Heating: Forced Air,Wall FurnaceHas HeatingHeating Fuel: Forced Air |
Fireplace & Spa No Fireplace |
Windows, Doors, Floors & Walls Window: Double Pane Windows, Skylight(s), Skylight/Solar TubeFlooring: Tile, Vinyl |
Levels, Entrance, & Accessibility Floors: Tile, Vinyl |
View No ViewView: Unknown |

|
|---|
Exterior Home Features Patio / Porch: Deck, PorchFencing: PartialFoundation: Concrete Perimeter, Slab |
Parking & Garage Number of Garage Spaces: 2Number of Covered Spaces: 2Has a GarageParking Spaces: 2Parking: Garage Door Opener,Direct Access |
Frontage Road Frontage: DeadendRoad Surface Type: Shared, Paved |

|
|---|
Days on Market: 130 |

|
|---|
Year Built Year Built: 1954 |
Property Type / Style Property Type: ResidentialProperty Subtype: Single Family ResidenceArchitecture: Contemporary |
Building Not a New Construction |

|
|---|
Price List Price: $677,000Price Per Sqft: $508 |
Status Change & Dates Possession Timing: Close Of Escrow |

|
|---|
MLS Status: Active |

|
|---|

|
|---|
Direction & Address City: Eureka |
School Information Elementary School: RidgewoodJr High / Middle School: WinshipHigh School: Eureka |

|
|---|
Listing Agent Listing ID: 271825 |

|
|---|
Building Area Building Area: 1332 Square Feet |

|
|---|
Lot Area: 7840.8 sqft |

|
|---|
Mls Number: 271825Attribution Contact: kray@humboldtrealty.com |
Last check for updates: about 9 hours ago
Listing courtesy of Kathi Ray
RE/MAX Humboldt Realty
Market trends in Eureka
Last updated June 2026
Avg. sale price
$432K
$1.33KMoM
Sale-to-List Price
98.5%
Price per sq ft
$273
$22MoM
Available listings
151
17MoM
Price History for 2086/2088 Groth Ct
| Date | Price | Event | Source |
|---|---|---|---|
| 06/22/2026 | $677,000 | PriceChange | HBMLS #271825 |
| 03/20/2026 | $699,000 | Listed For Sale | HBMLS #271824 |
Similar Homes You May Like
 0.57 ACRES
 0.45 ACRES


 5 ACRES


 0.73 ACRES


 0.26 ACRES
 1.9 ACRES
 0.4 ACRES
 0.28 ACRES
 0.59 ACRES
 OPEN SAT, 1-3PM
 0.81 ACRES
 0.29 ACRES
 0.25 ACRES
 1.48 ACRES

 81 ACRES
 1.14 ACRES


 See more homes for sale inEureka
New Listings near 2086/2088 Groth Ct
 5.15 ACRES


 0.25 ACRES
 1.36 ACRES
- OPEN SAT, 1-3PM


 OPEN SAT, 1-3PM0.3 ACRES

- See more homes for sale inEureka

Comparable Sales for 2086/2088 Groth Ct
Address | Distance | Property Type | Sold Price | Sold Date | Bed | Bath | Sqft |
|---|---|---|---|---|---|---|---|
0.17 | Single-Family Home | $435,000 | 06/17/26 | 3 | 2 | 1,375 | |
0.15 | Single-Family Home | $408,000 | 11/05/25 | 3 | 2 | 1,314 | |
0.13 | Single-Family Home | $475,000 | 07/17/26 | 4 | 2 | 1,650 | |
0.33 | Single-Family Home | $620,000 | 06/05/26 | 3 | 3 | 1,766 | |
0.53 | Single-Family Home | $460,000 | 10/27/25 | 3 | 2 | 1,360 | |
0.57 | Single-Family Home | $439,000 | 01/16/26 | 3 | 2 | 1,323 | |
0.33 | Single-Family Home | $469,000 | 03/02/26 | 3 | 2 | 1,100 | |
0.59 | Single-Family Home | $650,000 | 05/15/26 | 3 | 2 | 2,054 | |
0.66 | Single-Family Home | $625,000 | 07/15/26 | 3 | 3 | 2,451 |
Nearby homes
Get a sense of prices in the area by checking nearby homes. OFF MARKET
 SOLDMAY 7, 2026
 FOR SALE
 OFF MARKET
 OFF MARKET
 OFF MARKET
 OFF MARKET
 OFF MARKET
 OFF MARKET
 SOLDJUL 17, 2026
 SOLDMAY 29, 2026
Assigned Schools
These are the assigned schools for 2086/2088 Groth Ct.
- Cutten Elementary School
- 3-6
- Public
- 288 Students
5/10GreatSchools RatingParent Rating AverageThis school deserves a higher rating. The teachers are great. The leadership from the current admin is commendable. The students are doing very well and the neighborhood is safe and fun. The principle meets us at our car in the morning, opens the car door for our child and knows each student by name.I've never experienced a better elementary school. My kid has made it through higher rated schools in other parts of the state. Now we are blessed to be here. We would never trade Cutten Elementary for those!Parent Review5y ago - Ridgewood Elementary School
- K-2
- Public
- 260 Students
NAGreatSchools RatingParent Rating AverageA 10 out of 10 great teachers and ptaParent Review7y ago  Check out schools near 2086/2088 Groth Ct.
What Locals Say about Eureka
At least 199 Trulia users voted on each feature.

87 % Say it's dog friendly

83 % Say car is needed

82 % Say parking is easy

81 % Say there are sidewalks

75 % Say yards are well-kept

70 % Say there's holiday spirit

66 % Say there's wildlife

58 % Say it's walkable to grocery stores

53 % Say neighbors are friendly

53 % Say kids play outside

52 % Say they plan to stay for at least 5 years

47 % Say streets are well-lit

46 % Say it's quiet

46 % Say it's walkable to restaurants

45 % Say people would walk alone at night

22 % Say there are community events
Sourced by Trulia users. Learn more about our methodology.
LGBTQ Local Legal Protections
LGBTQ Local Legal Protections



Kathi Ray, RE/MAX Humboldt Realty

IDX information is provided exclusively for personal, non-commercial use, and may not be used for any purpose other than to identify prospective properties consumers may be interested in purchasing. Information is deemed reliable but not guaranteed.
2086/2088 Groth Ct, Eureka, CA 95503 is a 3 bedroom, 2 bathroom, 1,332 sqft single-family home built in 1954. This property is currently available for sale and was listed by HBMLS on Mar 20, 2026. The MLS # for this home is MLS# 271825.