


2080 E 109th Pl
Crown Point, IN 46307
 5 Beds
 2.5 Baths
 4,291 sqft
5 Beds
2.5 Baths
4,291 sqft
We estimate this home will sell faster than 93% nearby.
Home Highlights

Parking
3 Car Garage

Outdoor
Patio

HOA
$35/Monthly

Price/Sqft
$124

Climate Control
Forced Air Heating

Listed
73 days ago
Local Information
- Map ViewExplore the area around 2080 E 109th Pl.

- Schools1 Preschool School1 Elementary School1 Middle School1 High School

- Shop & Eat

-- mins to
About this House
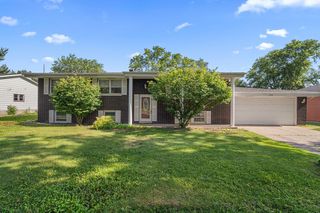
PRICE REDUCTION !!!! This home is ready to move into. It is a must see and will not disappoint. The main level provides an open floor plan with plenty of areas for your entertaining needs. The open kitchen includes an island, built in microwave and oven, gas cooktop with above mount hood and space in the breakfast nook for additional seating. The office on the main level can also be used as a 6th bedroom, if needed. The main level laundry provides washer and dryer with a utility sink. Upstairs you will find 4 bedrooms and two bathrooms. The primary bedroom has a private bathroom to include both tub and shower. Basement level adds additional space with a large great room and 5th bedroom. The bedroom downstairs has deco barn doors. Step outside to a large patio which is perfect for all your outdoor space and entertaining events or simple relaxation. Do not forget the three car garage! Excluded items include all owners personal property, outdoor furniture, playset, grill, garage refrigerator, kayaks and racks, shelves in both breakfast area and bedroom number 3 and curtain rods with curtains in bedroom number 3. Buyer to verify taxes and square footage of home and rooms. Earnest money to be delivered to Fidelity National Title.
Last check for updates: about 7 hours ago
Listing courtesy of Rhonda Karwoski
Weichert, Realtors-Moke Agency, (219) 662-3000
Source: NIRA as distributed by MLS GRID, MLS#840586
Also Listed on NIRA as distributed by MLS GRID.
We estimate this home will sell faster than 93% nearby.
Home Details for 2080 E 109th Pl

|
|---|
MLS Status: Active |

|
|---|
Interior Details Basement: Finished,Storage Space,Sump Pump,FullNumber of Rooms: 12Types of Rooms: Primary Bedroom, Bedroom 2, Bedroom 3, Bedroom 4, Bedroom 5, Breakfast Room, Dining Room, Family Room, Great Room, Kitchen, Living Room, Office |
Beds & Baths Number of Bedrooms: 5Number of Bathrooms: 3Number of Bathrooms (full): 2Number of Bathrooms (half): 1 |
Dimensions and Layout Living Area: 4291 Square Feet |
Appliances & Utilities Utilities: Cable Available, Water Connected, Natural Gas Connected, Electricity ConnectedAppliances: Dryer, Washer, Stainless Steel Appliance(s), Range Hood, Refrigerator, Microwave, Gas Water Heater, Freezer, DishwasherDishwasherDryerLaundry: Laundry Room,Sink,Main LevelMicrowaveRefrigeratorWasher |
Heating & Cooling Heating: Forced AirHas HeatingHeating Fuel: Forced Air |
Fireplace & Spa No Fireplace |
Windows, Doors, Floors & Walls Window: Blinds |
Levels, Entrance, & Accessibility Levels: Two |
View Has a ViewView: Neighborhood |
Security Security: Smoke Detector(s) |

|
|---|
Exterior Home Features Patio / Porch: PatioFencing: Back Yard, Fenced |
Parking & Garage Number of Garage Spaces: 3Number of Covered Spaces: 3Has a GarageHas an Attached GarageHas Open ParkingParking Spaces: 3Parking: Attached,Driveway,Garage Door Opener |
Pool Pool: None |
Water & Sewer Sewer: Public Sewer |
Finished Area Finished Area (above surface): 2817 |

|
|---|
Days on Market: 73 |

|
|---|
Year Built Year Built: 2022 |
Property Type / Style Property Type: ResidentialProperty Subtype: Single Family Residence |
Building Not a New ConstructionNot Attached Property |
Property Information Parcel Number: 451611127005000042 |

|
|---|
Price List Price: $529,990Price Per Sqft: $124 |

|
|---|
Direction & Address City: Crown PointCommunity: Heather Ridge Sub |
School Information Elementary School: Winfield Elementary SchoolJr High / Middle School: Robert Taft Middle SchoolHigh School: Crown Point High SchoolHigh School District: Crown Point |

|
|---|
Listing Agent Listing ID: 840586 |

|
|---|
Building Area Building Area: 4291 Square Feet |

|
|---|
HOA Name: Pathway Property ManagementHOA Phone: 815-836-0400Has an HOAHOA Fee: $420/Annually |

|
|---|
Lot Area: 7440.048 sqft |

|
|---|
Special Conditions: None |

|
|---|
Listing Agreement Type: Exclusive Right To SellListing Terms: Cash, VA Loan, FHA, Conventional |

|
|---|
BasementMls Number: 840586Above Grade Unfinished Area: 2817 |

|
|---|
HOA Amenities: Management,Playground |
Around this home
What Locals Say about Crown Point
At least 390 Trulia users voted on each feature.

91 % Say it's dog friendly

90 % Say car is needed

86 % Say yards are well-kept

84 % Say parking is easy

81 % Say kids play outside

81 % Say people would walk alone at night

80 % Say there's holiday spirit

74 % Say it's quiet

68 % Say there are sidewalks

61 % Say they plan to stay for at least 5 years

59 % Say neighbors are friendly

54 % Say streets are well-lit

53 % Say there's wildlife

41 % Say there are community events

38 % Say it's walkable to restaurants

31 % Say it's walkable to grocery stores
Sourced by Trulia users. Learn more about our methodology.
Market trends in Crown Point
Last updated July 2026
Avg. sale price
$358K
$6.67KMoM
Sale-to-List Price
99.2%
0.1%MoM
Price per sq ft
$178
$6MoM
Available listings
352
22MoM
Home Value
Trulia Estimate
$526KSince last month
Decreased$6K (-1.1%)Since last year
Decreased$4K (-0.7%)Since last sale
Decreased$699 (-0.1%)Learn more about this home's value by checking out its Trulia Estimate, the value of nearby homes, and how much similar homes have sold for.
Trulia Estimate
The of this home's value increased by +1% in the last 10 years
| Month | Estimated value |
|---|---|
2026 | |
| August 2026 | $526K |
| July 2026 | $532K |
| June 2026 | $536K |
| May 2026 | $525K |
| April 2026 | $525K |
| March 2026 | $534K |
| February 2026 | $527K |
| January 2026 | $523K |
2025 | |
Comparable sales
These are recently sold homes that have a similar location or other similar features to this home, like bedrooms, bathrooms, and square footage. Get a sense of the expected prices in the area by viewing these homes.Address | Distance | Property Type | Sold Price | Sold Date | Bed | Bath | Sqft |
|---|---|---|---|---|---|---|---|
0.15 | Single-Family Home | $535,000 | 06/30/26 | 5 | 3 | 3,142 | |
0.16 | Single-Family Home | $415,000 | 10/10/25 | 4 | 2.5 | 2,448 | |
0.24 | Single-Family Home | $440,000 | 08/24/26 | 4 | 3 | 2,960 | |
0.18 | Single-Family Home | $479,000 | 03/06/26 | 4 | 2.5 | 2,448 | |
0.20 | Single-Family Home | $490,000 | 04/20/26 | 4 | 3.5 | 2,612 | |
0.19 | Single-Family Home | $425,000 | 05/04/26 | 3 | 2.5 | 2,282 | |
0.16 | Single-Family Home | $472,000 | 05/15/26 | 3 | 2 | 2,116 | |
0.35 | Single-Family Home | $415,000 | 02/06/26 | 3 | 2.5 | 2,282 | |
0.31 | Single-Family Home | $424,500 | 08/03/26 | 3 | 2.5 | 2,282 | |
0.16 | Single-Family Home | $315,000 | 06/12/26 | 3 | 2.5 | 1,632 |
Nearby home prices
Get a sense of expected prices in the area by checking the value of nearby homes.Address | Distance | Price | Bed | Bath | Sqft | Status |
|---|---|---|---|---|---|---|
0.03 | $414,400 | 3 | 2 | 1,881 | Off Market | |
0.08 | $295,000 | 2 | 2 | 1,376 | Recently Sold | |
0.13 | $332,400 | 3 | 2.5 | 1,778 | Off Market | |
0.12 | $399,500 | 3 | 2.5 | 2,282 | Off Market | |
0.14 | $479,990 | 5 | 2.5 | 3,400 | For Sale | |
0.17 | $340,500 | 3 | 2.5 | 1,768 | Off Market | |
0.15 | $535,000 | 5 | 3 | 3,142 | Recently Sold | |
0.16 | $315,000 | 3 | 2.5 | 1,632 | Recently Sold | |
0.17 | $309,900 | 3 | 2.5 | 1,860 | For Sale | |
0.16 | $327,408 | 2 | 2 | 1,609 | For Sale | |
0.16 | $313,046 | 2 | 2 | 1,429 | For Sale |
Price and Tax history
| Date | Event | Price |
|---|---|---|
Aug 18, 2026 Source: NIRA as distributed by MLS GRID #840586 | PriceChange | $529,990 Price decreased by 2% |
Jun 12, 2026 Source: NIRA as distributed by MLS GRID #840586 | Listed For Sale | $539,990 |
Oct 13, 2022 Source: NIRA as distributed by MLS GRID #507939 | Sold | $526,899 |
| Year | Property tax | Tax assessment |
|---|---|---|
| 2025 | $11,093 | $464,700 |
Home facts updated by county records
LGBTQ Local Legal Protections
LGBTQ Local Legal Protections



Rhonda Karwoski, Weichert, Realtors-Moke Agency, (219) 662-3000
Based on information submitted to the MLS GRID as of 2026-08-24 13:47:56 PDT. All data is obtained from various sources and may not have been verified by broker or MLS GRID. Supplied Open House Information is subject to change without notice. All information should be independently reviewed and verified for accuracy. Properties may or may not be listed by the office/agent presenting the information. Some IDX listings have been excluded from this website. Click here for more information
Similar Homes You May Like
 0.34 ACRESAnnabelle Moke, Weichert, Realtors-Moke Agency
 0.63 ACRESSamantha Parkhouse, McColly Real Estate
 0.31 ACRESBrenda Tovsen, Better Homes and Gardens Real
 0.31 ACRESEric Vazquez, Blue Ridge Realty Group
 Jamie Durham, RE/MAX Realty Associates
 0.27 ACRESTraci Van Gundy, McColly Real Estate
 0.27 ACRESJoseph Siwinski, Lincoln-Way Realty
 NEW CONSTRUCTION
 0.28 ACRESKristina Gundlach, Advanced Real Estate, LLC
 OPEN SAT, 1-3:25PMNEW CONSTRUCTION0.32 ACRESGail O'Donnell, Coldwell Banker Realty
 0.25 ACRESMegan Mellis, Realty Executives Premier
 0.28 ACRESSusan Mender, Listing Leaders MVPs
 Vanessa Kwasny, Century 21 Circle
 0.29 ACRESLynn Heintz, F.C. Tucker Co Inc.
 NEW CONSTRUCTION0.25 ACRESEric Vazquez, Blue Ridge Realty Group
 Diane Schwader, Double Diamond Real Estate LLC
 0.26 ACRESNikola Pusara, Banga Realty, LLC
 NEW CONSTRUCTION0.26 ACRESCamille Schoop, McColly Real Estate
 0.32 ACRESLisa Grady, McColly Real Estate
 0.27 ACRESAnthony Sobczak, VIA Realty
 NEW CONSTRUCTION0.28 ACRESEric Vazquez, Blue Ridge Realty Group
 0.32 ACRESTonia Dragon, Better Homes and Gardens Real
 0.26 ACRESCorrina Whalen, Realty Executives Premier
 0.56 ACRESPamela Jessup, Jessup Real Estate Services
 0.26 ACRESShawn Spaw, Stray Dog Properties, LLC
 Lisa Valenti, Coldwell Banker Real Estate Gr
 NEW CONSTRUCTIONEric Vazquez, Blue Ridge Realty Group
 0.34 ACRESEdith Cothran, McColly Real Estate
 OPEN SUN, 11-1PM0.71 ACRESKristin Taylor, McColly Real Estate
 1.03 ACRESTiffany Dowling, Keller Williams Preferred Real
 0.25 ACRESRuza Jevtic, Realty Executives Premier
 NEW CONSTRUCTIONEric Vazquez, Blue Ridge Realty Group
 0.29 ACRESMcColly Real Estate, Active
 See more homes for sale inCrown Point


New Listings near 2080 E 109th Pl
 0.26 ACRESLisa Gaff, White Hat Realty Group, LLC
 0.78 ACRESBrian Oster, @properties/Christie's Intl RE
 NEWCOMING SOON 8/260.61 ACRESKimberly Sut, Listing Leaders Executive Real Estate Group, LLC, IRMLS
 0.42 ACRESMcColly Real Estate, Price Change
 Kathleen Keilman, Better Homes and Gardens Real
 NEW CONSTRUCTION
 2 ACRESJason Moon, Trueblood Real Estate, LLC
 Gabriel Solis-Corral, Realty Executives Premier
 Jason Utesch, Realty Executives Premier
 NEW - 9 HRS AGONEW CONSTRUCTION0.29 ACRESJessica Kish, New Chapter Real Estate
 Karl Landenberger, Village Realty of Indiana, Inc
 0.55 ACRESMelissa Grah, Better Homes and Gardens Real
 NEW - 1 DAY AGOJovan Vasic, 219 Realty, LLC
 NEW - 1 DAY AGOFrederick Long, Better Homes and Gardens Real
- See more homes for sale inCrown Point

Frequently asked questions about 2080 E 109th Pl
- What is the estimated monthly payment for 2080 E 109th Pl?Based on a $529,990 list price with 20% down at today's rates, the estimated monthly payment for 2080 E 109th Pl in Crown Point, IN is approximately $3,289 (about $2,781 principal & interest, $433 property taxes, and $75 homeowner's insurance). This is an estimate. Actual payment depends on your loan terms.
- How does the list price for 2080 E 109th Pl compare to homes in Crown Point?2080 E 109th Pl in Crown Point, IN is listed at $529,990, about 48% above the $358K median sale price in Crown Point.
- What do residents say about Crown Point?Residents describe Crown Point, IN as dog-friendly, well-kept, and easy to park in. Most residents say you need a car. See homes for sale in Crown Point, IN.
- What are the closest schools to 2080 E 109th Pl?The closest schools to 2080 E 109th Pl in Crown Point, IN are Crown Point High School (rated 10/10), Robert Taft Middle School (rated 8/10), Winfield Elementary School (Pre-K, rated 8/10).
- Does 2080 E 109th Pl have laundry facilities?Yes, 2080 E 109th Pl in Crown Point, IN has in-unit laundry.
- Does 2080 E 109th Pl have a yard?Yes, 2080 E 109th Pl in Crown Point, IN has a yard.
2080 E 109th Pl, Crown Point, IN 46307 is a 5 bedroom, 3 bathroom, 4,291 sqft single-family home built in 2022. This property is currently available for sale and was listed by NIRA as distributed by MLS GRID on Jun 12, 2026. The MLS # for this home is MLS# 840586.