


$2,137,500
 3 Beds
 2 Baths
 1,958 sqft
208 Richardson Dr, Mill Valley, CA 94941
Est. Refi. Payment $13,707/mo*
Refinance Your HomeCurrently Off Market - Sold Mar 20, 2002 for $22,500
Home Value
Trulia Estimate
$2.14MSince last month
Increased$118K (+5.8%)Since last year
Increased$329K (+18.1%)Since last sale
Increased$2M (+9,466.7%)Learn more about this home's value by checking out its Trulia Estimate, the value of nearby homes, and how much similar homes have sold for.
Trulia Estimate
The of this home's value increased by +62% in the last 10 years
| Month | Estimated value |
|---|---|
2026 | |
| September 2026 | $2.15M |
| August 2026 | $2.03M |
| July 2026 | $2.05M |
| June 2026 | $2.15M |
| May 2026 | $2.16M |
| April 2026 | $2.15M |
| March 2026 | $2.09M |
| February 2026 | $2.08M |
| January 2026 | $1.87M |
2025 | |
2024 | |
2023 | |
2022 | |
2021 | |
2020 | |
2019 | |
2018 | |
2017 | |
2016 | |
Comparable sales
These are recently sold homes that have a similar location or other similar features to this home, like bedrooms, bathrooms, and square footage. Get a sense of the expected prices in the area by viewing these homes.Address | Distance | Property Type | Sold Price | Sold Date | Bed | Bath | Sqft |
|---|---|---|---|---|---|---|---|
0.14 | Single-Family Home | $3,100,025 | 06/26/26 | 3 | 2 | 2,351 | |
0.14 | Single-Family Home | $2,610,000 | 06/05/26 | 3 | 2.5 | 1,932 | |
0.04 | Single-Family Home | $2,550,000 | 06/12/26 | 3 | 3 | 2,000 | |
0.08 | Single-Family Home | $2,450,000 | 10/02/25 | 4 | 3 | 2,279 | |
0.24 | Single-Family Home | $1,450,000 | 06/11/26 | 3 | 2 | 1,410 | |
0.10 | Single-Family Home | $3,500,000 | 11/12/25 | 4 | 3 | 2,617 | |
0.20 | Single-Family Home | $1,950,000 | 10/10/25 | 4 | 2 | 1,284 | |
0.25 | Single-Family Home | $1,752,000 | 05/05/26 | 4 | 2 | 1,520 | |
0.25 | Single-Family Home | $3,250,000 | 06/05/26 | 4 | 3 | 2,357 | |
0.34 | Single-Family Home | $1,100,000 | 10/31/25 | 2 | 2.5 | 1,655 |
Nearby home prices
Get a sense of expected prices in the area by checking the value of nearby homes.Address | Distance | Price | Bed | Bath | Sqft | Status |
|---|---|---|---|---|---|---|
0.04 | $2,550,000 | 3 | 3 | 2,000 | Recently Sold | |
0.06 | $4,500,000 | 5 | 3.5 | 4,062 | For Sale | |
0.08 | $2,556,400 | 4 | 3 | 2,279 | Off Market | |
0.10 | $3,651,400 | 4 | 3 | 2,617 | Off Market | |
0.08 | $2,639,100 | 3 | 2 | 1,927 | Off Market | |
0.12 | $3,702,800 | 5 | 3 | 3,595 | Off Market | |
0.14 | $2,610,000 | 3 | 2.5 | 1,932 | Recently Sold | |
0.15 | $2,289,000 | 3 | 2.5 | 1,891 | Off Market | |
0.14 | $3,100,025 | 3 | 2 | 2,351 | Recently Sold | |
0.17 | $2,034,000 | 4 | 3 | 2,009 | Off Market | |
0.18 | $3,398,500 | 5 | 3 | 2,575 | Off Market | |
0.18 | $2,681,200 | 4 | 3 | 2,374 | Off Market |
Local Information
- Map ViewExplore the area around 208 Richardson Dr.

- Schools5 Elementary Schools1 Middle School1 High School

- Shop & Eat

-- mins to
Home Highlights

Single-Family Home

Built in 1958

1,958 sqft

$1,092/sqft
About this House
What's unique:Expansive viewsWalk-in closetOpen kitchenHuge family room
Available February 1, 2022
Freshly painted throughout the entire home (the bedroom in the photos with the mural has been painted and the wall is now white)
Open Kitchen: Granite Counters, Italian Tile Floor, Stainless Steel Appliances, 6 Burner Blue Diamond Gas Stove, Cabinets have Quiet Close Hinges and Recycling Bins in Drawers, Skylights, Door to Deck, Hot Tub and BBQ
Big Living Room with Expansive Views and Gas Fireplace
Dining Room with Skylights
Huge Family Room with Skylight and Sliding Glass Door to Backyard
Hall Bath: Tub/Shower, Wains Coat, Marble Counter and Skylight
Master Bedroom: Walk-in Closet with Skylight
Master Bath: Heated Tile Floor and Heated Bench Seat in Large Dual Controlled Double Shower, Skylight
Hardwood Floors Throughout
Gas Fireplace in Living Room
Forced Air Furnace
Built-in dressers in 2 bedrooms
Laundry Room: Whirlpool Washer, Front Loading Dryer and Tub Sink
Fenced-In Level and Private Back Yard with Hot Tub and Terraces for Gardening
No Garage but Ample Storage and Work Bench
Safe one-way street
Driveway and lots of off street parking
There is a very private occupied In-Law unit
Walk to Elementary School, Shopping Centers, Recreation Center (discounted pool pass)
One year lease, with option to extend. A signed two year lease is guaranteed to not have a rent increase.
Will consider well behaved dog
(sorry, no cats or cigarette smokers, no exceptions)
February 1, 2022
SHOWN BY APPOINTMENT 7 days a week, morning or afternoon appointments available
DO NOT DISTURB OCCUPANTS
All inquiries MUST INCLUDE a phone number
Strawberry Elementary or Edna McGuire Elementary
Mill Valley Middle School
Tam High or Redwood High
Tenant responsible for Utilities
Freshly painted throughout the entire home (the bedroom in the photos with the mural has been painted and the wall is now white)
Open Kitchen: Granite Counters, Italian Tile Floor, Stainless Steel Appliances, 6 Burner Blue Diamond Gas Stove, Cabinets have Quiet Close Hinges and Recycling Bins in Drawers, Skylights, Door to Deck, Hot Tub and BBQ
Big Living Room with Expansive Views and Gas Fireplace
Dining Room with Skylights
Huge Family Room with Skylight and Sliding Glass Door to Backyard
Hall Bath: Tub/Shower, Wains Coat, Marble Counter and Skylight
Master Bedroom: Walk-in Closet with Skylight
Master Bath: Heated Tile Floor and Heated Bench Seat in Large Dual Controlled Double Shower, Skylight
Hardwood Floors Throughout
Gas Fireplace in Living Room
Forced Air Furnace
Built-in dressers in 2 bedrooms
Laundry Room: Whirlpool Washer, Front Loading Dryer and Tub Sink
Fenced-In Level and Private Back Yard with Hot Tub and Terraces for Gardening
No Garage but Ample Storage and Work Bench
Safe one-way street
Driveway and lots of off street parking
There is a very private occupied In-Law unit
Walk to Elementary School, Shopping Centers, Recreation Center (discounted pool pass)
One year lease, with option to extend. A signed two year lease is guaranteed to not have a rent increase.
Will consider well behaved dog
(sorry, no cats or cigarette smokers, no exceptions)
February 1, 2022
SHOWN BY APPOINTMENT 7 days a week, morning or afternoon appointments available
DO NOT DISTURB OCCUPANTS
All inquiries MUST INCLUDE a phone number
Strawberry Elementary or Edna McGuire Elementary
Mill Valley Middle School
Tam High or Redwood High
Tenant responsible for Utilities
208 Richardson Dr, Mill Valley, CA 94941 is a 3 bedroom, 2 bathroom, 1,958 sqft single-family home in Strawberry, built in 1958. It last sold for $22,500 on Mar 20, 2002. More recently, it was listed as a rental in January 2022 with an asking price of $6,500 per month. That rental listing was removed on January 31, 2022. This property is not currently displayed as for sale or rent on Trulia. The Trulia Estimate is $2,137,500, with a rent estimate of $8,122/month.
Home Details for 208 Richardson Dr

|
|---|
Interior Details BasementTypes of Rooms: Walk In Closet, Dining Room, Family Room, Master Bath, Workshop |
Heating & Cooling Heating: Forced AirHeating Fuel: Forced Air |
Appliances & Utilities DryerWasher |
Fireplace & Spa Fireplace |
Levels, Entrance, & Accessibility Floors: Hardwood |

|
|---|
Year Built Year Built: 1958Year Updated: 1958 |
Property Type / Style Property Type: Single Family HomeArchitecture: Contemporary |

|
|---|
Exterior Home Features Deck |
Parking & Garage Parking: Off Street |

|
|---|
Units in Building: 1 |

|
|---|
Lot Area: 8624 sqft |
Price and Tax history
| Date | Event | Price |
|---|---|---|
Jan 31, 2022 Source: Zillow Rental Manager | ListingRemoved | |
Jan 5, 2022 Source: Zillow Rental Manager | Listed For Rent | $6,500 |
Sep 9, 2021 Source: Zillow Rental Manager | ListingRemoved | |
Aug 26, 2021 Source: Zillow Rental Manager | Listed For Rent | $6,500 |
Jul 16, 2021 Source: Zillow Rental Manager | ListingRemoved | |
Jul 16, 2021 Source: Zillow Rental Manager | PriceChange | $5,975 Price decreased by 4% |
Jun 18, 2021 Source: Zillow Rental Manager | Listed For Rent | $6,245 |
Mar 24, 2021 Source: N/A | ListingRemoved | |
May 28, 2019 Source: N/A | ListingRemoved | $6,200 |
May 24, 2019 Source: N/A | Listed For Rent | $6,200 |
Jul 24, 2017 Source: N/A | ListingRemoved | $5,300 |
Jul 20, 2017 Source: N/A | PriceChange | $5,300 Price decreased by 2% |
Jun 24, 2017 Source: N/A | Listed For Rent | $5,400 |
Mar 20, 2002 Source: N/A | Sold | $22,500 |
Jun 5, 1998 Source: N/A | Sold | $555,000 |
| Year | Property tax | Tax assessment |
|---|---|---|
| 2026 | Unavailable | $900,603 |
Home facts updated by county records
Market trends in Mill Valley
Last updated August 2026
Avg. sale price
$2.28M
$200KMoM
Sale-to-List Price
—
Price per sq ft
$1.08K
$52MoM
Available listings
59
17MoM
Around this home
Neighborhood Overview

Neighborhood stats provided by third party data sources.
What Locals Say about Strawberry
At least 36 Trulia users voted on each feature.

93 % Say it's dog friendly

88 % Say car is needed

87 % Say yards are well-kept

82 % Say there's wildlife

82 % Say people would walk alone at night

78 % Say parking is easy

78 % Say it's quiet

76 % Say there's holiday spirit

74 % Say they plan to stay for at least 5 years

69 % Say neighbors are friendly

59 % Say it's walkable to restaurants

58 % Say it's walkable to grocery stores

57 % Say kids play outside

53 % Say there are sidewalks

46 % Say there are community events

28 % Say streets are well-lit
Sourced by Trulia users. Learn more about our methodology.
LGBTQ Local Legal Protections
LGBTQ Local Legal Protections



Frequently asked questions about 208 Richardson Dr
- What is 208 Richardson Dr estimated to be worth?Trulia's estimated value for 208 Richardson Dr in Mill Valley, CA is $2,137,500.
- What is the price history for 208 Richardson Dr?208 Richardson Dr in Mill Valley, CA last sold for $22,500 in March 2002.
- Is Mill Valley a buyer's or seller's market?Mill Valley is currently a seller's market, based on recent for-sale activity.
- What's the median sale price in Mill Valley?The median sale price in Mill Valley is $2.28M. That is down $200K from the prior month.
- Does 208 Richardson Dr have laundry facilities?Yes, 208 Richardson Dr in Mill Valley, CA has in-unit laundry.
- How big is the lot at 208 Richardson Dr?The lot at 208 Richardson Dr in Mill Valley, CA is about 0.20 acres (8,624 sq ft).
Explore by feature - Pet Friendly
 SPECIAL OFFERPET FRIENDLYContact for price1-3 bd1 baTrailhead Apartments at Tam Junction | 214 Villa Garden Dr,
Mill Valley, CA 94941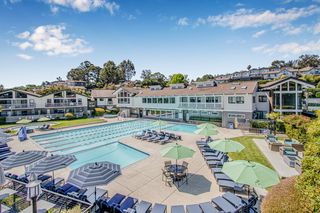 PET FRIENDLY
 PET FRIENDLY
 APPLY INSTANTLYPET FRIENDLY
 APPLY INSTANTLYPET FRIENDLY
 APPLY INSTANTLYPET FRIENDLYFURNISHED
 PET FRIENDLY
 PET FRIENDLY
 PET FRIENDLY
 NEW - 2 HRS AGOAPPLY INSTANTLYPET FRIENDLY
Explore by feature - Garage

- APPLY INSTANTLYPET FRIENDLY
- PET FRIENDLY

 NEW - 2 DAYS AGOAPPLY INSTANTLYPET FRIENDLY
 APPLY INSTANTLY
 APPLY INSTANTLY
 APPLY INSTANTLYFURNISHED
 APPLY INSTANTLY
 APPLY INSTANTLYFURNISHED
Explore by feature - Air Conditioning
- APPLY INSTANTLYPET FRIENDLYFURNISHED

 NEW - 1 DAY AGOAPPLY INSTANTLY
- NEW - 2 HRS AGOAPPLY INSTANTLYPET FRIENDLY
 APPLY INSTANTLYPET FRIENDLYFURNISHED
 APPLY INSTANTLYPET FRIENDLY
- APPLY INSTANTLY
- APPLY INSTANTLY
 FURNISHED
 FURNISHEDROOM FOR RENT

Explore by feature - Pool
- SPECIAL OFFERPET FRIENDLYContact for price1-3 bd1 baTrailhead Apartments at Tam Junction | 214 Villa Garden Dr,
Mill Valley, CA 94941 - PET FRIENDLY
- PET FRIENDLY
- APPLY INSTANTLYPET FRIENDLYFURNISHED

- NEW - 2 HRS AGOAPPLY INSTANTLYPET FRIENDLY
 NEW - 1 DAY AGOAPPLY INSTANTLY
- APPLY INSTANTLYFURNISHED

Explore by feature - Washer/dryer
- PET FRIENDLY
 APPLY INSTANTLY
- APPLY INSTANTLYPET FRIENDLY
- APPLY INSTANTLYPET FRIENDLY
 APPLY INSTANTLY
- APPLY INSTANTLYPET FRIENDLYFURNISHED
 APPLY INSTANTLYFURNISHED
 APPLY INSTANTLY
- PET FRIENDLY
Explore by feature - Outdoor Space
- APPLY INSTANTLY
- NEW - 1 DAY AGOAPPLY INSTANTLY
 NEW - 4 HRS AGOAPPLY INSTANTLYFURNISHED
- APPLY INSTANTLY
 APPLY INSTANTLYPET FRIENDLYFURNISHED
 APPLY INSTANTLYPET FRIENDLYFURNISHED
 PET FRIENDLY
Apartments for Rent
 PET FRIENDLY
 PET FRIENDLY
- PET FRIENDLY
- PET FRIENDLY
 PET FRIENDLY
 PET FRIENDLY

- PET FRIENDLYContact for price1-3 bd1 baTrailhead Apartments at Tam Junction | 214 Villa Garden Dr,
Mill Valley, CA 94941  INCOME RESTRICTED
 PET FRIENDLYFURNISHED
 APPLY INSTANTLYFURNISHED
 See more homes for rent inMill Valley
Off Market Homes Near 208 Richardson Dr
 SOLDSEP 24, 2026Golden Gate Sotheby's
 SOLDSEP 23, 2026Golden Gate Sotheby's
 SOLDSEP 23, 2026
 SOLDSEP 22, 2026Golden Gate Sotheby's
 SOLDSEP 21, 2026Outpost Real Estate
 SOLDSEP 21, 2026Golden Gate Sotheby's Internat
 See more homes for sale inMill Valley


Homes for sale near 208 Richardson Dr
 OPEN SUN, 1-4PMColdwell Banker Realty
 OPEN SAT, 1-4PM0.29 ACRESCompass
 AUCTION0.46 ACRES
 NEW CONSTRUCTIONGolden Gate Sotheby's
- See more homes for sale inMill Valley


- Results are loading