


$879,100
 3 Beds
 2 Baths
 2,496 sqft (on 1.16 acres)
208 Brookside Drive, Bailey, CO 80421
Est. Refi. Payment $5,017/mo*
Refinance Your HomeCurrently Off Market - Sold Sep 17, 2024 for $935,000
Home Value
Trulia Estimate
$879KSince last month
Decreased$9K (-1%)Since last year
Decreased$78K (-8.1%)Since last sale
Decreased$55K (-5.9%)Learn more about this home's value by checking out its Trulia Estimate, the value of nearby homes, and how much similar homes have sold for.
Trulia Estimate
The of this home's value increased by +136% in the last 10 years
| Month | Estimated value |
|---|---|
2026 | |
| September 2026 | $880K |
| August 2026 | $889K |
| July 2026 | $894K |
| June 2026 | $889K |
| May 2026 | $891K |
| April 2026 | $890K |
| March 2026 | $902K |
| February 2026 | $882K |
| January 2026 | $915K |
2025 | |
2024 | |
2023 | |
2022 | |
2021 | |
2020 | |
2019 | |
2018 | |
2017 | |
2016 | |
Comparable sales
These are recently sold homes that have a similar location or other similar features to this home, like bedrooms, bathrooms, and square footage. Get a sense of the expected prices in the area by viewing these homes.Address | Distance | Property Type | Sold Price | Sold Date | Bed | Bath | Sqft |
|---|---|---|---|---|---|---|---|
0.12 | Single-Family Home | $550,000 | 08/28/26 | 3 | 2 | 2,125 | |
0.05 | Single-Family Home | $380,000 | 06/05/26 | 3 | 2 | 2,168 | |
0.23 | Single-Family Home | $500,000 | 09/29/25 | 3 | 2 | 1,852 | |
0.30 | Single-Family Home | $539,000 | 03/02/26 | 3 | 2 | 1,702 | |
0.36 | Single-Family Home | $565,000 | 01/22/26 | 3 | 2.5 | 2,296 | |
0.21 | Single-Family Home | $460,000 | 04/01/26 | 3 | 2 | 1,976 | |
0.16 | Single-Family Home | $350,000 | 01/29/26 | 3 | 2.5 | 1,848 | |
0.16 | Single-Family Home | $970,000 | 08/21/26 | 3 | 4 | 3,612 | |
0.47 | Single-Family Home | $495,000 | 05/29/26 | 3 | 2 | 1,653 | |
0.44 | Single-Family Home | $595,000 | 08/05/26 | 3 | 2 | 1,576 |
Nearby home prices
Get a sense of expected prices in the area by checking the value of nearby homes.Address | Distance | Price | Bed | Bath | Sqft | Status |
|---|---|---|---|---|---|---|
0.07 | $489,700 | 2 | 2 | 1,344 | Off Market | |
0.05 | $380,000 | 3 | 2 | 2,168 | Recently Sold | |
0.12 | $725,000 | 4 | 2 | 2,080 | For Sale | |
0.13 | - | - | - | - | Off Market | |
0.12 | $550,000 | 3 | 2 | 2,125 | Recently Sold | |
0.12 | $375,000 | 2 | 1 | 1,008 | For Sale | |
0.16 | $970,000 | 3 | 4 | 3,612 | Recently Sold | |
0.16 | $602,000 | 3 | 2 | 1,778 | Off Market | |
0.16 | $350,000 | 3 | 2.5 | 1,848 | Recently Sold | |
0.21 | $460,000 | 3 | 2 | 1,976 | Recently Sold | |
0.21 | $696,900 | 4 | 3 | 3,192 | Off Market |
Local Information
- Map ViewExplore the area around 208 Brookside Drive.

- Schools1 Preschool School1 Elementary School1 Middle School1 High School

- Shop & Eat

-- mins to
Home Highlights

Single-Family Home

Built in 2000

1.16 acre lot

2,496 sqft

$352/sqft

2 Car Garage
About this House
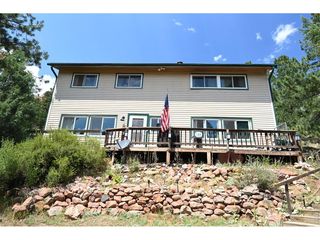
VIDEO LINK: https://youtu.be/FnOtW7-couc **OPEN HOUSE SAT 9/10, 2-4 PM** Envision your days starting with the soothing sounds of a brook and ending with starlit nights around a crackling firepit! This genuine log home blends nature's tranquility with rustic charm, making it an ideal sanctuary in the mountains. As you approach through a private gate, you'll find yourself in a park-like setting straight out of a fairytale, framed by towering Aspen trees. The babbling brook that runs through the property adds to the enchantment, creating a symphony of natural sounds. Inside, the cabin boasts a cohesive and cozy aesthetic with rich wood tones and natural elements. The living area, featuring new carpet and large windows, offers stunning views and a welcoming atmosphere. The kitchen, equipped with modern essentials, is perfect for preparing meals to be enjoyed in the heart of your home. Each of the three bedrooms provides a peaceful retreat, with the primary suite offering an especially serene escape. The tastefully designed bathrooms combine style and functionality. After a long day, unwind in the hot tub under a canopy of stars. The personal gym ensures you can maintain your fitness routine without leaving home. The outdoor spaces are nothing short of magical; you'll love the flagstone patio, complete with a firepit and market lighting. A nearby pond attracts local wildlife. Despite its secluded feel, the property is conveniently located just four minutes from Highway 285, offering the perfect balance of accessibility and retreat. Every corner of this meticulously maintained property reflects a dedication to quality and attention to detail, providing a home that is as reliable as it is beautiful. Ready to start your next chapter in a place that feels like it’s straight out of a storybook? Don’t wait for the dream – live it. Come experience the magic of this enchanted log cabin retreat for yourself.
208 Brookside Drive, Bailey, CO 80421 is a 3 bedroom, 2 bathroom, 2,496 sqft single-family home built in 2000. It last sold for $935,000 on Sep 17, 2024 (7% above the $870,000 asking price). This property is not currently displayed as for sale or rent on Trulia. The Trulia Estimate is $879,100, with a rent estimate of $2,962/month.
Last check for updates: about 2 hours ago
Listed by Trang Janick, (303) 956-0792
Madison & Company Properties
Bought with: Lora Alexander, (303) 514-9935, High Ridge Realty
Source: REcolorado as distributed by MLS GRID, MLS#4415837
Home Details for 208 Brookside Drive

|
|---|
Interior Details Basement: Daylight,Finished,Interior Entry,Partial,Walk-Out AccessNumber of Rooms: 11Types of Rooms: Master Bedroom, Bedroom, Master Bathroom, Bathroom, Dining Room, Gym, Kitchen, Living Room, Loft, Utility Room |
Beds & Baths Number of Bedrooms: 3Main Level Bedrooms: 2Number of Bathrooms: 2Number of Bathrooms (full): 2Number of Bathrooms (main level): 1 |
Dimensions and Layout Living Area: 2496 Square Feet |
Appliances & Utilities Utilities: Electricity Connected, Internet Access (Wired), Natural Gas ConnectedAppliances: Cooktop, Dishwasher, Disposal, Dryer, Gas Water Heater, Microwave, Oven, Refrigerator, Washer, Water SoftenerDishwasherDisposalDryerMicrowaveRefrigeratorWasher |
Heating & Cooling Heating: Forced Air,Natural Gas,Wood,Wood StoveNo CoolingAir Conditioning: NoneHas HeatingHeating Fuel: Forced Air |
Fireplace & Spa Number of Fireplaces: 1Fireplace: Living Room, Wood Burning StoveSpa: Spa/Hot Tub, HeatedHas a FireplaceHas a Spa |
Gas & Electric Has Electric on Property |
Windows, Doors, Floors & Walls Window: Double Pane Windows, Window CoveringsFlooring: Carpet, Tile, Wood |
Levels, Entrance, & Accessibility Stories: 2Levels: TwoEntry Location: StairsFloors: Carpet, Tile, Wood |
View Has a ViewView: Meadow |
Security Security: Smoke Detector(s) |

|
|---|
Exterior Home Features Roof: CompositionPatio / Porch: Deck, Front Porch, Patio, Wrap AroundFencing: FullVegetation: Aspen, Cleared, Grassed, Mixed, Natural State, Partially Wooded, WoodedExterior: Balcony, Dog Run, Fire Pit, Lighting, Private Yard, Rain Gutters |
Parking & Garage Number of Garage Spaces: 2Number of Covered Spaces: 2No CarportHas a GarageHas an Attached GarageParking Spaces: 2Parking: Asphalt |
Frontage WaterfrontWaterfront: Pond, Stream, WaterfrontRoad Frontage: Public, Year RoundResponsible for Road Maintenance: Public Maintained RoadRoad Surface Type: DirtOn Waterfront |
Farm & Range Not Allowed to Raise Horses |
Finished Area Finished Area (above surface): 2016 Square FeetFinished Area (below surface): 480 Square Feet |

|
|---|
Year Built Year Built: 2000 |
Property Type / Style Property Type: ResidentialProperty Subtype: Single Family ResidenceStructure Type: HouseArchitecture: Chalet |
Building Construction Materials: Frame, Log, StoneNot Attached Property |
Property Information Not Included in Sale: Seller`s Personal PropertyParcel Number: 45202 |

|
|---|
Price List Price: $870,000 |
Status Change & Dates Off Market Date: Tue Aug 13 2024Possession Timing: Close Of Escrow, Negotiable |

|
|---|
MLS Status: Closed |

|
|---|

|
|---|
Direction & Address City: BaileyCommunity: Roland Valley |
School Information Elementary School: Deer CreekElementary School District: Platte Canyon RE-1Jr High / Middle School: FitzsimmonsJr High / Middle School District: Platte Canyon RE-1High School: Platte CanyonHigh School District: Platte Canyon RE-1 |

|
|---|
Building Area Building Area: 2496 Square Feet |

|
|---|
Not Senior Community |

|
|---|
No HOA |

|
|---|
Lot Area: 1.16 Acres |

|
|---|
Special Conditions: Standard |

|
|---|
Contingencies: None KnownListing Terms: 1031 Exchange, Cash, Conventional, FHA, VA Loan |

|
|---|
Mobile Home Park Mobile Home Units: Feet |

|
|---|
Business Information Ownership: Individual |

|
|---|
BasementMls Number: 4415837Attribution Contact: Trang@MadisonProps.com, 303-956-0792Above Grade Unfinished Area: 2016Showing Service Name: Showing Time |
Price and Tax history
| Date | Event | Price |
|---|---|---|
Sep 17, 2024 Source: REcolorado as distributed by MLS GRID #4415837 | Sold | $935,000 |
Aug 14, 2024 Source: REcolorado as distributed by MLS GRID #4415837 | Pending | $870,000 |
Aug 6, 2024 Source: REcolorado as distributed by MLS GRID #4415837 | Listed For Sale | $870,000 |
Aug 21, 2017 Source: N/A | Sold | $540,000 |
Jun 14, 2017 Source: Agent Provided | Pending | $540,000 |
Jun 11, 2017 Source: Agent Provided | PriceChange | $540,000 Price decreased by 4% |
May 31, 2017 Source: Agent Provided | Listed For Sale | $560,000 |
| Year | Property tax | Tax assessment |
|---|---|---|
| 2025 | $2,426 | $708,349 |
Home facts updated by county records
Market trends in Bailey
Last updated August 2026
Avg. sale price
—
Sale-to-List Price
—
Price per sq ft
—
Available listings
122
1MoM
Around this home
What Locals Say about Bailey
At least 24 Trulia users voted on each feature.

100 % Say there's wildlife

94 % Say car is needed

94 % Say parking is easy

83 % Say it's dog friendly

79 % Say it's quiet

77 % Say there's holiday spirit

67 % Say neighbors are friendly

65 % Say yards are well-kept

63 % Say they plan to stay for at least 5 years

59 % Say kids play outside

42 % Say people would walk alone at night

34 % Say there are community events
Sourced by Trulia users. Learn more about our methodology.
LGBTQ Local Legal Protections
LGBTQ Local Legal Protections



© 2026 REcolorado® All rights reserved. Certain information contained herein is derived from information which is the licensed property of, and copyrighted by, REcolorado®. Some IDX listings have been excluded from this website. Click here for more information
Frequently asked questions about 208 Brookside Drive
- What is 208 Brookside Drive estimated to be worth?Trulia's estimated value for 208 Brookside Drive in Bailey, CO is $879,100.
- What is the price history for 208 Brookside Drive?208 Brookside Drive in Bailey, CO last sold for $935,000 in September 2024.
- Is Bailey a buyer's or seller's market?Bailey is currently a balanced market, based on recent for-sale activity.
- What do residents say about Bailey?Residents describe Bailey, CO as easy to park in, dog-friendly, and quiet. Most residents say you need a car. See recently sold homes in Bailey, CO.
- Does 208 Brookside Drive have laundry facilities?Yes, 208 Brookside Drive in Bailey, CO has in-unit laundry.
- Does 208 Brookside Drive have a yard?Yes, 208 Brookside Drive in Bailey, CO has a yard.
Explore by feature - Pet Friendly
 PET FRIENDLY
 PET FRIENDLY2.6 ACRES
 APPLY INSTANTLYPET FRIENDLY
 APPLY INSTANTLYPET FRIENDLY
 APPLY INSTANTLYPET FRIENDLYFURNISHED
 PET FRIENDLY
 PET FRIENDLY
 PET FRIENDLY
Explore by feature - Garage

- PET FRIENDLY
- PET FRIENDLY2.6 ACRES
- APPLY INSTANTLYPET FRIENDLYFURNISHED
- PET FRIENDLY
- PET FRIENDLY
Explore by feature - Washer/dryer
- PET FRIENDLY
- APPLY INSTANTLYPET FRIENDLY
- APPLY INSTANTLYPET FRIENDLY
 APPLY INSTANTLYPET FRIENDLYFURNISHED
- APPLY INSTANTLYPET FRIENDLYFURNISHED
- PET FRIENDLY
 FURNISHED
- PET FRIENDLY
Apartments for Rent
- APPLY INSTANTLYPET FRIENDLY
 See more homes for rent inBailey
Off Market Homes Near 208 Brookside Drive
 SOLDSEP 16, 2026Coldwell Banker Realty 28, MLS#7497571
 SOLDSEP 14, 2026LIV Sothebys International Realty- Breckenridge, MLS#6043029
 SOLDSEP 10, 2026Engel and Volkers: Castle Rock & Castle Pines, MLS#8228223
 SOLDSEP 9, 2026HomeSmart, MLS#8850845
 SOLDSEP 2, 2026Coldwell Banker Realty 28, MLS#9701483
 SOLDSEP 2, 2026
 SOLDSEP 1, 2026EXIT Realty DTC, Cherry Creek, Pikes Peak., MLS#6031409
 SOLDAUG 31, 2026Coldwell Banker Realty 28, MLS#1681047
 SOLDAUG 31, 2026Compass - Denver, MLS#5100868
 SOLDAUG 28, 2026HK Real Estate, MLS#5804050
 See more homes for sale inBailey
Homes for sale near 208 Brookside Drive
 1.95 ACRESLisa Higdon, Sandrock Real Estate
 1.1 ACRESBergen Peak Realty, MLS#8297344
 1 ACREKeller Williams Foothills Realty, MLS#7252304
 1.4 ACRESRedfin Corporation, MLS#8131562
 8.64 ACRESRE/MAX Alliance, MLS#4164332
 1.25 ACRESMountain Realty & Development, LLC, MLS#6154128
 1.2 ACRESMegastar Realty, MLS#9663503
- See more homes for sale inBailey


- Results are loading