


2076 Summit Loop #73
Carmel, NY 10512
Kent Lakes 2 Beds
 3.5 Baths
 3,316 sqft
2 Beds
3.5 Baths
3,316 sqft
Local Information
- Map ViewExplore the area around 2076 Summit Loop #73.

- Schools2 Elementary Schools1 Middle School1 High School

- Shop & Eat

-- mins to
Description
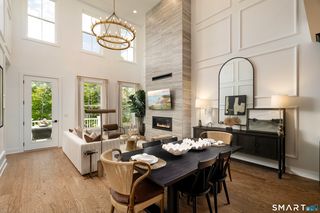
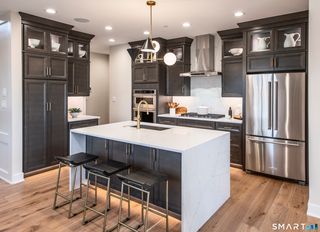
Fall 2026 Move-in. Home is under construction! In the picturesque town of Carmel, New York, nestled within a serene 55+ community with resort style amenities. The Hawthorne home design offers a thoughtful layout that balances comfort and functionality. The main level features an L-shaped kitchen that flows seamlessly into the great room, perfect for entertaining. A versatile flex room on this level provides additional living space. The primary suite, conveniently located on the main floor, boasts dual walk-in closets and a luxurious bathroom with dual sinks and a private water closet. Upstairs, a loft area offers a cozy retreat, while the everyday entry ensures easy access from the garage. Two-story great room creates an open, airy atmosphere. Main-floor primary suite features dual walk-in closets and a spa-like bathroom Versatile flex room and upstairs loft provide adaptable living spaces. Home also includes a finished walk-out basement with full bath. Additionally, this home features a walk-out finished basement with full bathroom, perfect for entertaining! This home is located on a premium home site with stunning mountain and sunset views.
Home Highlights

Parking
Garage

Outdoor
No Info

A/C
Heating & Cooling

HOA
$400/Monthly

Price/Sqft
$271

Listed
1 day ago
Last check for updates: about 18 hours ago
Listing by: Toll Brothers Real Estate Inc., (203) 228-3367
Thomas J. Jacovino, (203) 228-3367
Source: OneKey® MLS as distributed by MLS GRID, MLS#938812
Also Listed on OneKey® MLS as distributed by MLS GRID.
Home Details for 2076 Summit Loop #73

|
|---|
Interior Details Basement: Partially Finished,Storage Space,Walk-Out AccessNumber of Rooms: 12Types of Rooms: Master Bedroom, Bedroom 2, Master Bathroom, Bathroom 2, Bathroom 3, Bathroom 4, Basement, Den, Family Room, Kitchen, Laundry, Loft |
Beds & Baths Number of Bedrooms: 2Number of Bathrooms: 4Number of Bathrooms (full): 3Number of Bathrooms (half): 1 |
Dimensions and Layout Living Area: 3316 Square Feet |
Appliances & Utilities Utilities: Electricity Connected, Sewer Connected, Underground UtilitiesAppliances: Dishwasher, Electric Oven, Electric Water Heater, Microwave, Refrigerator, Stainless Steel Appliance(s)DishwasherLaundry: Electric Dryer Hookup,Washer HookupMicrowaveRefrigerator |
Heating & Cooling Heating: Electric,Forced Air,Heat PumpHas CoolingAir Conditioning: Central Air,ElectricHas HeatingHeating Fuel: Electric |
Fireplace & Spa No Fireplace |
Gas & Electric Has Electric on Property |
Windows, Doors, Floors & Walls Flooring: Carpet, Hardwood, TileCommon Walls: Center, 2+ Common Walls |
Levels, Entrance, & Accessibility Number of Stories: 3Floors: Carpet, Hardwood, Tile |
Security Security: Fire Sprinkler System, Security System |

|
|---|
Exterior Home Features Foundation: Other |
Parking & Garage Number of Garage Spaces: 2Number of Covered Spaces: 2No CarportHas a GarageHas Open ParkingParking Spaces: 2Parking: Attached,Driveway,Garage |
Water & Sewer Sewer: Public Sewer |

|
|---|
Cumulative Days on Market: 75Days on Market: 1 |

|
|---|
Year Built Year Built: 2026 |
Property Type / Style Property Type: ResidentialProperty Subtype: Condominium, Residential |
Building Construction Materials: Batts Insulation, Frame, Other, Vinyl SidingIs a New ConstructionAttached To Another Structure |
Property Information Condition: New Construction, To Be Built |

|
|---|
Price List Price: $899,000Price Per Sqft: $271 |

|
|---|
MLS Status: Active |

|
|---|

|
|---|
Direction & Address City: CarmelCommunity: Overlook by Toll Brothers - Carriages |
School Information Elementary School: John F. KennedyJr High / Middle School: Henry H Wells Middle SchoolHigh School: Brewster High SchoolHigh School District: Brewster |

|
|---|
Listing Agent Listing ID: 938812 |

|
|---|
Building Details Builder Model: Hawthorne Farmhouse |
Building Area Building Area: 3316 Square Feet |
Community rooms Fitness Center |

|
|---|
Community Features: Clubhouse, Fitness Center, Pool, Sidewalks, Tennis Court(s)Is a Senior Community |

|
|---|
HOA Fee Includes: Common Area Maintenance, Maintenance Structure, Maintenance Grounds, Pool Service, Snow Removal, TrashHas an HOAHOA Fee: $400/Monthly |

|
|---|
Special Conditions: None |

|
|---|
Listing Agreement Type: Exclusive Right To Sell |

|
|---|
BasementMls Number: 938812Attic: ScuttleAttribution Contact: 203-228-3367Showing Requirements: See Remarks |

|
|---|
HOA Amenities: Clubhouse,Elevator(s),Fitness Center,Landscaping,Maintenance Grounds,Parking,Pool,Recreation Facilities,Snow Removal,Tennis Court(s),Trash |
Market trends in Carmel
Last updated June 2026
Avg. sale price
—
Sale-to-List Price
—
Price per sq ft
—
Available listings
90
3MoM
Price History for 2076 Summit Loop #73
| Date | Price | Event | Source |
|---|---|---|---|
| 07/14/2026 | $899,000 | Listed For Sale | OneKey® MLS as distributed by MLS GRID #938812 |
| 04/03/2026 | $859,000 | ListingRemoved | OneKey® MLS as distributed by MLS GRID #938812 |
| 03/07/2026 | $859,000 | Listed For Sale | OneKey® MLS as distributed by MLS GRID #938812 |
| 01/09/2026 | $819,000 | ListingRemoved | OneKey® MLS as distributed by MLS GRID #938812 |
| 11/25/2025 | $819,000 | Listed For Sale | OneKey® MLS as distributed by MLS GRID #938812 |
Similar Homes You May Like
 NEW CONSTRUCTIONListing by: Toll Brothers Real Estate Inc.
 NEW CONSTRUCTIONThomas Jacovino
 NEW CONSTRUCTION
- NEW CONSTRUCTION
 OPEN SAT, 11-3PMNEW CONSTRUCTIONListing by: Toll Brothers Real Estate Inc.
 OPEN SAT, 11-3PMNEW CONSTRUCTIONListing by: Toll Brothers Real Estate Inc.
 NEW CONSTRUCTION
- NEW CONSTRUCTION
 OPEN SAT, 11-3:30PMNEW CONSTRUCTIONListing by: Toll Brothers Real Estate Inc.
 NEW CONSTRUCTION
- NEW CONSTRUCTION
- NEW CONSTRUCTION
 OPEN SAT, 11-3PMNEW CONSTRUCTIONListing by: Toll Brothers Real Estate Inc.
 NEW CONSTRUCTIONThomas Jacovino
 NEW CONSTRUCTIONThomas Jacovino
 NEW CONSTRUCTIONThomas Jacovino
 NEW CONSTRUCTIONThomas Jacovino
- OPEN SAT, 11-3:30PMListing by: Toll Brothers Real Estate Inc.
 1.31 ACRESListing by: At Home With Yara Realty
 OPEN SAT, 11-3PMNEW CONSTRUCTIONListing by: Toll Brothers Real Estate Inc.
 NEW CONSTRUCTIONThomas Jacovino
 NEW CONSTRUCTIONListing by: Compass Greater NY, LLC
- NEW CONSTRUCTIONListing by: Compass Greater NY, LLC
- NEW CONSTRUCTIONListing by: Compass Greater NY, LLC
 NEW CONSTRUCTIONThomas Jacovino
 NEW CONSTRUCTIONListing by: Compass Greater NY, LLC
- NEW CONSTRUCTIONListing by: Compass Greater NY, LLC
- NEW CONSTRUCTIONListing by: Compass Greater NY, LLC
- NEW CONSTRUCTIONListing by: Compass Greater NY, LLC
- NEW CONSTRUCTIONListing by: Compass Greater NY, LLC
- NEW CONSTRUCTIONListing by: Compass Greater NY, LLC
 NEW CONSTRUCTIONThomas Jacovino
 NEW CONSTRUCTIONThomas Jacovino
 NEW CONSTRUCTION1.72 ACRESListing by: KW MidHudson
 NEW - 2 DAYS AGO0.29 ACRESListing by: K. Fortuna Realty, Inc.
 NEW CONSTRUCTIONThomas Jacovino
- NEW CONSTRUCTIONThomas Jacovino
 NEW CONSTRUCTIONThomas Jacovino
 NEW CONSTRUCTION0.92 ACRESListing by: Corcoran Country Living
 See more homes for sale inCarmel

New Listings near 2076 Summit Loop #73
 NEWOPEN SUN, 12-2PMCOMING SOON 7/170.3 ACRESListing by: Coldwell Banker Realty
 0.92 ACRESListing by: Dolores Leonard Real Estate
 NEWCOMING SOON 7/281.36 ACRESListing by: Houlihan Lawrence Inc.
 NEW - 9 HRS AGO0.53 ACRESListing by: Houlihan Lawrence Inc.
 0.9 ACRESListing by: Keller Williams Realty Partner
 0.56 ACRESListing by: Coldwell Banker Realty
 6.19 ACRESListing by: Coldwell Banker Realty
 0.51 ACRESListing by: Compass Greater NY, LLC
 0.33 ACRESListing by: Briante Realty Group, LLC
 NEW - 2 DAYS AGO10.93 ACRESListing by: Briante Realty Group, LLC
 NEW - 1 DAY AGONEW CONSTRUCTION4.73 ACRESListing by: Julia B Fee Sothebys Int. Rlty
 0.73 ACRESListing by: Coldwell Banker Realty
 1.74 ACRESListing by: Coldwell Banker Realty
 0.46 ACRESListing by: Keller Williams NY Realty
- See more homes for sale inCarmel

Comparable Sales for 2076 Summit Loop #73
Address | Distance | Property Type | Sold Price | Sold Date | Bed | Bath | Sqft |
|---|---|---|---|---|---|---|---|
0.00 | Condo | $899,000 | 06/22/26 | 2 | 3.5 | 3,316 | |
0.00 | Condo | $872,825 | 05/14/26 | 2 | 3.5 | 2,605 | |
0.00 | Condo | $879,000 | 01/30/26 | 2 | 2.5 | 2,496 | |
0.00 | Condo | $949,000 | 10/22/25 | 2 | 2.5 | 2,496 | |
0.00 | Condo | $889,000 | 12/11/25 | 2 | 2.5 | 2,496 | |
0.00 | Condo | $834,000 | 09/25/25 | 2 | 2.5 | 2,252 | |
0.00 | Condo | $634,000 | 10/24/25 | 2 | 3 | 2,114 | |
0.00 | Condo | $849,000 | 10/07/25 | 2 | 3 | 2,102 | |
0.00 | Condo | $831,000 | 10/10/25 | 2 | 3 | 2,102 | |
0.00 | Condo | $729,000 | 11/10/25 | 2 | 2.5 | 2,040 |
Nearby homes
Get a sense of prices in the area by checking nearby homes. OFF MARKETK. Fortuna Realty, Inc.
 OFF MARKETToll Brothers Real Estate Inc.
 OFF MARKETToll Brothers Real Estate Inc.
 OFF MARKETToll Brothers Real Estate Inc.
 SOLDOCT 10, 2025Toll Brothers Real Estate Inc.
 SOLDJAN 14, 2026Toll Brothers Real Estate Inc.
 OFF MARKETToll Brothers Real Estate Inc.
 SOLDNOV 10, 2025Toll Brothers Real Estate Inc.
 SOLDOCT 22, 2025Toll Brothers Real Estate Inc.
- SOLDMAY 21, 2026Toll Brothers Real Estate Inc.
 SOLDOCT 7, 2025Toll Brothers Real Estate Inc.
 SOLDSEP 25, 2025Toll Brothers Real Estate Inc.
Assigned Schools
These are the assigned schools for 2076 Summit Loop #73.
- Carmel High School
- 9-12
- Public
- 1299 Students
7/10GreatSchools RatingParent Rating Averagegreat school, great for the community and students.Other Review2y ago - George Fischer Middle School
- 5-8
- Public
- 1138 Students
3/10GreatSchools RatingParent Rating AverageFrom experience, this school is decent. Most people are actually learning but there are some who are making learning difficult. My old teacher would explain things bad to us and make us do IXL all the time once we finished our work. The staff, MOSTLY THE CAFETERIA MONITORS, are extremely rude to students. There is one actual good monitor that is nice to most students. And when I went outside, I found a $uicide note on the floor which made me feel uncomfortable. I hope whoever that was is ok. The safety for the school is great! However, a bit of the students make the school violent/unsafe. The principal, YES THE PRINCIPAL HIMSELF (new one), Made a person allergic to peanuts sit at a table with a small amount of peanut butter smeared on the table. I was there to witness that. If I were to report it, they would do nothing about it. (What they do to most reports). A small amount of the staff is rude, disrespectful, and racist. I was just trying to get to my 9th period class and I got blamed for tripping someone. The girl that did it never got in trouble. I was also treated differently for a culture project that we were supposed to paint. My skills were bad at the time and she couldn’t tell what I made so she took off points for what was clearly a monument related to my culture. She insulted me by saying it was a “weird building”. My last year art teacher assumed I said a “bad word” when I legitimately said fluffy cotton. I was treated differently for the rest of the quarter. My cousin was in the same class as me and referred by the teacher “the good cousin” for that time. She separated me and my cousin while she knew our bond was great. The teacher wanted her to think I was a bad example for our class. The teacher excluded me from most examples for that one sentence “fluffy cotton”. Now I will talk about school events. The school hosts good engaging activities. ONLY FOR AFTER SCHOOL THOUGH. The best one they have is the band, orchestra, and chorus concert. The multi cultural fair was probably the best event I got to experience. The event made the school way different, they only focused on the 1st floor and the bottom floor. Although this school has fun events, the school is a decent experience for me.Student Review1mo ago - Kent Primary School
- K-4
- Public
- 366 Students
8/10GreatSchools RatingParent Rating AverageGreat school and Amazing teachers!! Mr Cardinale and Mrs Mordecki are Great teachers!!Parent Review9y ago  Check out schools near 2076 Summit Loop #73.
Neighborhood Overview

Neighborhood stats provided by third party data sources.
What Locals Say about Kent Lakes
At least 24 Trulia users voted on each feature.

96 % Say car is needed

94 % Say yards are well-kept

92 % Say parking is easy

88 % Say there's holiday spirit

86 % Say there's wildlife

85 % Say it's quiet

81 % Say it's dog friendly

70 % Say neighbors are friendly

66 % Say they plan to stay for at least 5 years

64 % Say people would walk alone at night

50 % Say kids play outside

25 % Say there are community events
Sourced by Trulia users. Learn more about our methodology.
LGBTQ Local Legal Protections
LGBTQ Local Legal Protections



Thomas J. Jacovino, Toll Brothers Real Estate Inc., (203) 228-3367
Agent Phone: (203) 228-3367
Based on information submitted to the MLS GRID as of 2026-07-15 00:08:12 PDT All data is obtained from various sources and may not have been verified by broker or MLS GRID. Supplied Open House Information is subject to change without notice. All information should be independently reviewed and verified for accuracy. Properties may or may not be listed by the office/agent presenting the information. Some IDX listings have been excluded from this website. Click here for more information
2076 Summit Loop #73, Carmel, NY 10512 is a 2 bedroom, 4 bathroom, 3,316 sqft condo built in 2026. 2076 Summit Loop #73 is located in Kent Lakes, Carmel. This property is currently available for sale and was listed by OneKey® MLS as distributed by MLS GRID on Jul 14, 2026. The MLS # for this home is MLS# 938812.