


$2,750,000
 5 Beds
 7 Baths
 7,944 sqft (on 2.89 acres)
2075 Doyle Dr, Berthoud, CO 80513
Est. Mortgage $16,697/mo*
Get Pre-QualifiedWe estimate this home will sell faster than 80% nearby.
Home Highlights

Single-Family Home

Built in 2002

2.89 acre lot

$346/sqft

7 Car Garage

HOA $123/mo
Local Information
- Map ViewExplore the area around 2075 Doyle Dr.

- Schools1 Preschool School1 Elementary School1 Middle School1 High School

- Shop & Eat

-- mins to
About this House
What's unique:Five-piece bathFour-car attached garageFive bedroomsEight bathroomsWolf rangeCustom tharp cabinetry
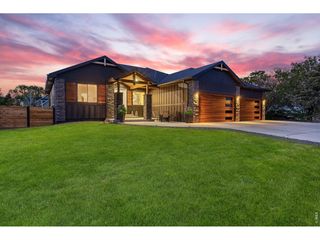
Welcome to an extraordinary Berthoud estate (just SW of TPC and NO metro district) where space, privacy, and sophisticated Colorado living come together! Set on 2.89 acres, this exceptional property offers nearly 8,000 sf of thoughtfully designed living space, five bedrooms, eight bathrooms, four-car attached garage and detached oversized three-car garage/shop with RV parking. From the moment you step inside you'll appreciate the scale, quality, and versatility of this remarkable home designed for those who value generous living spaces, privacy, and effortless entertaining. The main level showcases an expansive great room with spectacular views! The luxurious kitchen features a butler's pantry, Wolf range, custom Tharp cabinetry, oversized island and a casual dining area. The main-floor primary suite is a private retreat, complete with a five-piece bath, walk-in closet and fireplace. Two more beautifully appointed en-suite bedrooms on the main level provides a comfortable space for guests, while the conveniently located laundry room adds to the functionality of the main level. Step outside and discover one of the property's defining features-the nearly three-acre setting. The beautifully landscaped grounds offer the space and privacy to create the Colorado lifestyle you've envisioned. A recently added all seasons outdoor kitchen creates the perfect setting for entertaining and enjoying Colorado's beautiful seasons. The resort-inspired outdoor living area is further enhanced by a versatile pool/spa that can be enjoyed as a heated spa or converted to a cool-water plunge pool. The lower level takes entertaining to another level with a Tuscan-inspired bar featuring a fireplace with ample seating.
Last check for updates: about 2 hours ago
Listing courtesy of David W Powell, (970) 481-5015
Group Centerra
Lisa Powell, (970) 988-4144
Group Centerra
Source: IRES as distributed by MLS GRID, MLS#1069645
We estimate this home will sell faster than 80% nearby.
Home Details for 2075 Doyle Dr

|
|---|
Interior Details Basement: Full,Partially Finished,Daylight,Built-In RadonNumber of Rooms: 11Types of Rooms: Primary Bedroom, Bedroom 2, Bedroom 3, Bedroom 4, Bedroom 5, Dining Room, Great Room, Kitchen, Laundry, Recreation Room, StudyWet Bar |
Beds & Baths Number of Bedrooms: 5Number of Bathrooms: 8Number of Bathrooms (full): 3Number of Bathrooms (three quarters): 3Number of Bathrooms (half): 2Number of Bathrooms (main level): 4 |
Dimensions and Layout Living Area: 7944 Square Feet |
Appliances & Utilities Utilities: Natural Gas Available, High Speed Avail, Underground UtilitiesAppliances: Gas Range, Self Cleaning Oven, Double Oven, Dishwasher, Refrigerator, Bar Fridge, Washer, Dryer, Microwave, Gas Bar-B-Q, DisposalDishwasherDisposalDryerLaundry: Sink,Washer/Dryer HookupMicrowaveRefrigeratorWasher |
Heating & Cooling Heating: Forced Air,Zoned,2 or more Heat Sources,Humidity Control,2 or more H20 Heaters,Electronic Air FilterHas CoolingAir Conditioning: Central AirHas HeatingHeating Fuel: Forced Air |
Fireplace & Spa Fireplace: Two or More, Gas, Family Room, Bedroom, Kitchen, Great Room, BasementSpa: Bath, HeatedHas a Fireplace |
Gas & Electric Electric: Poudre Valley REAGas: Xcel |
Windows, Doors, Floors & Walls Window: Window CoveringsDoor: 6-Panel DoorsFlooring: Wood |
Levels, Entrance, & Accessibility Stories: 1Levels: One, One and One HalfAccessibility: Main Floor Bath, Accessible Bedroom, Main Level LaundryFloors: Wood |
View Has a ViewView: Mountain(s), Hills, Water |
Security Security: Fire Alarm |

|
|---|
Exterior Home Features Roof: CompositionPatio / Porch: Patio, Deck, EnclosedOther Structures: Storage, OutbuildingExterior: Sprinkler System, BalconySprinkler System |
Parking & Garage Number of Garage Spaces: 7Number of Covered Spaces: 7Other Parking: AttachedNo CarportHas a GarageHas an Attached GarageParking Spaces: 7Parking: Garage Door Opener,RV Access/Parking,Attached,>8' Garage Door,Heated Garage,Oversized,Drive Through |
Frontage Road Frontage: Private RoadRoad Surface Type: AsphaltNot on Waterfront |
Water & Sewer Sewer: Septic Tank |
Farm & Range Does Not Include Irrigation Water Rights |
Finished Area Finished Area (above surface): 4559 Square Feet |

|
|---|
Days on Market: 12 |

|
|---|
Year Built Year Built: 2002 |
Property Type / Style Property Type: ResidentialProperty Subtype: Single Family ResidenceArchitecture: Legal Conforming,Contemporary |
Building Construction Materials: Frame, StuccoNot a New ConstructionNot Attached Property |
Property Information Usage of Home: Single FamilyNot Included in Sale: See Contract Prep Form for exclusionsParcel Number: R1603605 |

|
|---|
Price List Price: $2,750,000Price Per Sqft: $346 |

|
|---|
MLS Status: Active |

|
|---|

|
|---|
Direction & Address City: BerthoudCommunity: Paradise Valley Estates |
School Information Elementary School: BerthoudJr High / Middle School: TurnerHigh School: BerthoudHigh School District: Thompson R2-J |

|
|---|
Listing Agent Listing ID: 1069645 |

|
|---|
Building Area Building Area: 4559 Square Feet |

|
|---|
Community Features: Trail(s) |

|
|---|
HOA Fee Includes: Common Amenities, Snow Removal, ManagementHOA Name: Paradise Valley Estates HOAHas an HOAHOA Fee: $1,480/Annually |

|
|---|
Lot Area: 2.89 Acres |

|
|---|
Special Conditions: Private Owner |

|
|---|
Listing Terms: Cash, Conventional |

|
|---|
Energy Efficiency Features: Windows, High Efficiency Furnace, Thermostat |

|
|---|
BasementMls Number: 1069645Water ViewWater View: WaterAttribution Contact: 970-481-5015Above Grade Unfinished Area: 4559Activation Date: Tue Sep 29 2026 |

|
|---|
Trail(s) |
Around this home
What Locals Say about Berthoud
This October
Trick-or-Treat Score
Built from what locals say about this neighborhood.- 81% say there's holiday spirit
- 73% say there are sidewalks
- 71% say neighbors are friendly
Trulia Trick or TreatStart Ghost Hunt
At least 42 Trulia users voted on each feature.

91 % Say parking is easy

89 % Say it's dog friendly

86 % Say yards are well-kept

81 % Say there's holiday spirit

81 % Say people would walk alone at night

80 % Say kids play outside

78 % Say car is needed

73 % Say it's quiet

73 % Say there are sidewalks

71 % Say neighbors are friendly

59 % Say there's wildlife

59 % Say streets are well-lit

56 % Say it's walkable to grocery stores

55 % Say it's walkable to restaurants

53 % Say there are community events

48 % Say they plan to stay for at least 5 years
Sourced by Trulia users. Learn more about our methodology.
Market trends in Berthoud
Last updated August 2026
Avg. sale price
$637K
$9.37KMoM
Sale-to-List Price
99.2%
0.5%MoM
Price per sq ft
$248
$3MoM
Available listings
183
2MoM
Home Value
Trulia Estimate
$2.56MSince last month
Increased$741K (+40.7%)Since last year
Increased$835K (+48.4%)Since last sale
Increased$2M (+236.2%)Learn more about this home's value by checking out its Trulia Estimate, the value of nearby homes, and how much similar homes have sold for.
Trulia Estimate
The of this home's value increased by +171% in the last 10 years
| Month | Estimated value |
|---|---|
2026 | |
| October 2026 | $2.56M |
| September 2026 | $1.81M |
| August 2026 | $1.82M |
| July 2026 | $1.84M |
| June 2026 | $1.89M |
| May 2026 | $1.83M |
| April 2026 | $1.78M |
| March 2026 | $1.77M |
| February 2026 | $1.74M |
| January 2026 | $1.71M |
2025 | |
2024 | |
2023 | |
2022 | |
2021 | |
2020 | |
2019 | |
2018 | |
2017 | |
2016 | |
Comparable sales
These are recently sold homes that have a similar location or other similar features to this home, like bedrooms, bathrooms, and square footage. Get a sense of the expected prices in the area by viewing these homes.Address | Distance | Property Type | Sold Price | Sold Date | Bed | Bath | Sqft |
|---|---|---|---|---|---|---|---|
0.32 | Single-Family Home | $2,750,000 | 08/17/26 | 4 | 5.5 | 8,280 | |
0.44 | Single-Family Home | $2,017,890 | 11/21/25 | 5 | 4 | 7,187 | |
0.28 | Single-Family Home | $1,950,000 | 02/25/26 | 4 | 3 | 4,259 | |
0.72 | Single-Family Home | $1,400,000 | 07/22/26 | 3 | 3 | 4,234 | |
1.10 | Single-Family Home | $1,025,000 | 09/24/26 | 4 | 3 | 5,288 | |
1.16 | Single-Family Home | $925,000 | 11/05/25 | 4 | 3 | 3,472 | |
1.03 | Single-Family Home | $1,674,066 | 09/24/26 | 5 | 3.5 | 3,136 | |
1.08 | Single-Family Home | $1,600,000 | 12/12/25 | 4 | 3 | 4,373 | |
1.12 | Single-Family Home | $2,750,000 | 05/22/26 | 4 | 6.5 | 6,062 |
Nearby home prices
Get a sense of expected prices in the area by checking the value of nearby homes.Address | Distance | Price | Bed | Bath | Sqft | Status |
|---|---|---|---|---|---|---|
0.05 | - | - | - | - | Off Market | |
0.05 | - | - | - | - | Off Market | |
0.05 | $1,411,600 | 3 | 4 | 6,450 | Off Market | |
0.06 | - | - | - | - | Off Market | |
0.06 | - | - | - | - | Off Market | |
0.06 | $1,892,900 | 4 | 4 | 6,934 | Off Market | |
0.09 | $1,324,700 | 3 | 3 | 3,409 | Off Market | |
0.10 | - | 6 | 6 | 7,382 | Off Market | |
0.10 | $1,706,900 | 6 | 6 | 3,728 | Off Market | |
0.10 | $738,800 | Studio | - | - | Off Market | |
0.11 | $1,623,100 | 4 | 4 | 4,448 | Off Market | |
0.11 | $1,762,700 | 4 | 4.5 | 5,865 | Off Market | |
0.14 | $653,500 | 2 | 2 | 1,232 | Off Market | |
0.15 | - | 4 | 4 | 4,656 | Off Market | |
0.16 | $1,628,200 | 5 | 5 | 5,968 | Off Market | |
0.16 | $1,571,200 | 5 | 5 | 2,627 | Off Market | |
0.17 | $1,848,900 | 4 | 4 | 6,124 | Off Market | |
0.19 | $1,488,400 | 4 | 4 | 5,724 | Off Market | |
0.19 | $955,900 | - | - | 3,960 | Off Market | |
0.20 | - | - | - | - | Off Market |
Price and Tax history
| Date | Event | Price |
|---|---|---|
Sep 29, 2026 Source: IRES as distributed by MLS GRID #1069645 | Listed For Sale | $2,750,000 |
Oct 18, 2012 Source: IRES as distributed by MLS GRID #667627 | Sold | $761,500 |
Aug 4, 2012 Source: Agent Provided | PriceChange | $761,500 Price decreased by 24% |
Jul 11, 2012 Source: Agent Provided | PriceChange | $999,000 Price decreased by 4% |
Jun 7, 2012 Source: Agent Provided | PriceChange | $1,040,000 Price decreased by 11% |
May 12, 2012 Source: Agent Provided | Listed For Sale | $1,175,000 |
Oct 22, 2011 Source: Agent Provided | Listed For Sale | $1,375,000 |
Oct 4, 2010 Source: Agent Provided | ListingRemoved | $1,690,000 |
Apr 2, 2010 Source: Agent Provided | Listed For Sale | $1,690,000 |
Mar 15, 2009 Source: Agent Provided | Listed For Sale | $1,750,000 |
Apr 23, 2004 Source: N/A | Sold | $1,150,000 |
May 6, 2002 Source: N/A | Sold | $177,000 |
| Year | Property tax | Tax assessment |
|---|---|---|
| 2025 | $10,008 | $1,747,000 |
Home facts updated by county records
LGBTQ Local Legal Protections
LGBTQ Local Legal Protections



David W Powell, Group Centerra
Agent Phone: (970) 481-5015
Based on information submitted to the MLS GRID as of 2026-10-11 12:08:35 PDT. All data is obtained from various sources and may not have been verified by broker or MLS GRID. Supplied Open House Information is subject to change without notice. All information should be independently reviewed and verified for accuracy. Properties may or may not be listed by the office/agent presenting the information. Some IDX listings have been excluded from this website. Click here for more information
Similar Homes You May Like
 OPEN SUN, 3:30-5PM0.37 ACRESSerhant Colorado LLC, MLS#7350550
 NEW CONSTRUCTION0.3 ACRESKeller Williams Preferred Realty, MLS#2294786
 NEW CONSTRUCTION0.38 ACRESDavid Johnson, LIV Sotheby's Intl Realty D
 NEW CONSTRUCTIONBrandi Aspinall, Berkshire Hathaway HomeServices Colorado Real Estate Erie
 NEW CONSTRUCTION0.3 ACRESBrian Terry, Bosch Real Estate Group, LLC
 0.32 ACRESKamara Shanks, Kamara Shanks Real Estate
 NEW CONSTRUCTION0.8 ACRESDominic East, RE/MAX Alliance-FTC South
 0.31 ACRESJason Filler, LIV Sotheby's Intl Realty
 NEW CONSTRUCTION0.83 ACRESKathryn Ann Shea, C3 Real Estate Solutions, LLC
 0.28 ACRESLeah Ludwick, Group Centerra
 0.25 ACRESMelissa Maersk-Moller, Luxury Homes LLC
 35.6 ACRESUrsula Albers, RE/MAX Alliance-Loveland
 NEW CONSTRUCTION2.04 ACRESeXp Realty, LLC, MLS#8277263
 0.43 ACRESLiz Montoya, Realty One Group Fourpoints
 NEW CONSTRUCTIONJace Thorpe, Better Homes and Gardens Real Estate - Neuhaus
 0.39 ACRESShavonn Janes, eXp Realty LLC
 David Johnson, LIV Sotheby's Intl Realty D
 0.32 ACRESCompass - Denver, MLS#7895282
 0.3 ACRESKoa Schumann, LIV Sotheby's Intl Realty
 NEW - 1 DAY AGONEW CONSTRUCTION0.33 ACRESShavonn Janes, eXp Realty LLC
 0.28 ACRESDavid Johnson, LIV Sotheby's Intl Realty D
 NEW - 1 DAY AGO0.41 ACRESEllen L Allen, Seller's Choice Realty
 Aimee J Welch, LIV Sotheby's Intl Realty
 1.07 ACRESAnn Yuska, RE/MAX Nexus
 NEW CONSTRUCTION70 ACRESEngel & Volkers Denver, MLS#2154403
 0.38 ACRESDennis Schick, RE/MAX Alliance-FTC South
 40 ACRESJimmy Keith, RE/MAX of Boulder, Inc
 6.17 ACRESBrennen Salz, Salz Home Solutions Realty
 0.35 ACRESChristine Torres, RE/MAX Alliance-Loveland
 NEW CONSTRUCTIONAndrea Bisnette, Realty One Group Fourpoints
 NEW CONSTRUCTION0.26 ACRESDennis Schick, RE/MAX Alliance-FTC South
 NEW CONSTRUCTIONAndrea Bisnette, Realty One Group Fourpoints
 67.2 ACRESJohn Herrity, Hayden Outdoors - Windsor
 35 ACRESRob Kittle, Kittle Real Estate
 36 ACRESTami Kay Spaulding, Group Harmony
 3 ACRESLauren Haug, Haug & Co Real Estate Agency LLC
 5.23 ACRESAnn Yuska, RE/MAX Nexus
 3.81 ACRESCJ Sefcovic, C3 Real Estate Solutions, LLC
 64.71 ACRESChase Hinson, Hayden Outdoors - Windsor
 See more homes for sale inBerthoud

New Listings near 2075 Doyle Dr
- NEW - 1 DAY AGO0.41 ACRESEllen L Allen, Seller's Choice Realty
- 0.32 ACRESKamara Shanks, Kamara Shanks Real Estate
- 0.32 ACRESCompass - Denver, MLS#7895282
- NEW - 1 DAY AGONEW CONSTRUCTION0.33 ACRESShavonn Janes, eXp Realty LLC
- 6.17 ACRESBrennen Salz, Salz Home Solutions Realty
- NEW CONSTRUCTION70 ACRESEngel & Volkers Denver, MLS#2154403
- 0.35 ACRESChristine Torres, RE/MAX Alliance-Loveland
- 35 ACRESRob Kittle, Kittle Real Estate
 44.78 ACRESJessica Persson Spears, eXp Realty LLC
- 67.2 ACRESJohn Herrity, Hayden Outdoors - Windsor
- Aimee J Welch, LIV Sotheby's Intl Realty
- 1.07 ACRESAnn Yuska, RE/MAX Nexus
- 0.3 ACRESKoa Schumann, LIV Sotheby's Intl Realty
- 35.6 ACRESUrsula Albers, RE/MAX Alliance-Loveland
- See more homes for sale inBerthoud
Frequently asked questions about 2075 Doyle Dr
- What is the estimated monthly payment for 2075 Doyle Dr?Based on a $2,750,000 list price with 20% down at today's rates, the estimated monthly payment for 2075 Doyle Dr in Berthoud, CO is approximately $16,704 (about $15,437 principal & interest, $1,192 property taxes, and $75 homeowner's insurance). This is an estimate. Actual payment depends on your loan terms.
- How does the list price for 2075 Doyle Dr compare to homes in Berthoud?2075 Doyle Dr in Berthoud, CO is listed at $2,750,000, about 332% above the $637K median sale price in Berthoud.
- What do residents say about Berthoud?Residents describe Berthoud, CO as easy to park in, dog-friendly, and well-kept. Most residents say you need a car. See homes for sale in Berthoud, CO.
- What are the closest schools to 2075 Doyle Dr?The closest schools to 2075 Doyle Dr in Berthoud, CO are Berthoud Elementary School (Pre-K, rated 8/10), Berthoud High School (rated 6/10), Turner Middle School (rated 7/10).
- Does 2075 Doyle Dr have air conditioning?Yes, 2075 Doyle Dr in Berthoud, CO has air conditioning.
- Does 2075 Doyle Dr have laundry facilities?Yes, 2075 Doyle Dr in Berthoud, CO has in-unit laundry.
2075 Doyle Dr, Berthoud, CO 80513 is a 5 bedroom, 8 bathroom, 7,944 sqft single-family home built in 2002. This property is currently available for sale and was listed by IRES as distributed by MLS GRID on Sep 29, 2026. The MLS # for this home is MLS# 1069645.