


207 Morningside Dr
Roanoke, TX 76262
 3 Beds
 4 Baths
 3,522 sqft
3 Beds
4 Baths
3,522 sqft
Home Highlights

Parking
3 Car Garage

Outdoor
Yes

HOA
$530/Monthly

Price/Sqft
$383

Climate Control
Central & Central Air

Listed
161 days ago
Local Information
- Map ViewExplore the area around 207 Morningside Dr.

- Schools1 Preschool School1 Elementary School1 Middle School1 High School

- Shop & Eat

-- mins to
About this House
Welcome to the power move you didn't know you needed. This Perfectly positioned in the heart of Historic Downtown Oak Street, this architectural showpiece puts you steps from Roanoke's premier dining, wine bars, and entertainment yet feels like a private retreat curated for the ultra-discerning. Walk to dinner. Catch a show. Be home in minutes. And when its time to jet? DFW Airport is just a quick drive away. Lock, leave, and live large or settle in and stay awhile. This townhome is sophisticated without trying too hard. Clean lines. Thoughtful scale. Floor-to-ceiling windows flood the open-concept living space with natural light and frame serene views of your own private courtyard because yes, privacy and proximity can coexist. The first floor delivers a luxury masterclass: Expansive living area with a statement fireplace and custom built-ins
Designer dining space that flows effortlessly Chefs kitchen built for both performance and aesthetics, complete with a true working pantry
Spacious laundry room. Powder bath. Elevator access and floating staircase The first-floor primary suite is exactly where it should be private, sunlit, and serene. Oversized windows overlook the courtyard, creating a boutique-hotel vibe every single morning. The custom walk-in closet features built-ins and designer lighting. And the spa-inspired ensuite? Its next-level. Double vanities, elevated finishes, and a glass-enclosed wet room bathed in natural light designed to hold warmth and deliver that steam-and-reset energy without ever leaving home. Upstairs continues the flex: Spacious game room with windows overlooking the courtyard Powder bath Oversized secondary bedrooms, each with en suites Private balcony with artificial turf and built-in drainage system low maintenance esp .for the Fur Babies. Second floor laundry room and walk in storage closet. This home has it all...
Designer dining space that flows effortlessly Chefs kitchen built for both performance and aesthetics, complete with a true working pantry
Spacious laundry room. Powder bath. Elevator access and floating staircase The first-floor primary suite is exactly where it should be private, sunlit, and serene. Oversized windows overlook the courtyard, creating a boutique-hotel vibe every single morning. The custom walk-in closet features built-ins and designer lighting. And the spa-inspired ensuite? Its next-level. Double vanities, elevated finishes, and a glass-enclosed wet room bathed in natural light designed to hold warmth and deliver that steam-and-reset energy without ever leaving home. Upstairs continues the flex: Spacious game room with windows overlooking the courtyard Powder bath Oversized secondary bedrooms, each with en suites Private balcony with artificial turf and built-in drainage system low maintenance esp .for the Fur Babies. Second floor laundry room and walk in storage closet. This home has it all...
Last check for updates: about 23 hours ago
Listing courtesy of Jollete Ryon 0524021, (817) 832-8583
Compass RE Texas, LLC, 817-832-8583
Source: NTREIS, MLS#21196287
Also Listed on NTREIS.
Home Details for 207 Morningside Dr

|
|---|
Interior Details Number of Rooms: 5Types of Rooms: Master Bedroom, Bedroom, Game Room, Living RoomWet Bar |
Beds & Baths Number of Bedrooms: 3Number of Bathrooms: 5Number of Bathrooms (full): 3Number of Bathrooms (half): 2 |
Dimensions and Layout Living Area: 3522 Square Feet |
Appliances & Utilities Utilities: Sewer Available, Water AvailableAppliances: Some Gas Appliances, Built-In Refrigerator, Convection Oven, Dishwasher, Gas Cooktop, Disposal, Microwave, Plumbed For Gas, Tankless Water Heater, Wine CoolerDishwasherDisposalLaundry: Electric Dryer HookupMicrowave |
Heating & Cooling Heating: CentralHas CoolingAir Conditioning: Central AirHas HeatingHeating Fuel: Central |
Fireplace & Spa Number of Fireplaces: 1Fireplace: ElectricHas a Fireplace |
Windows, Doors, Floors & Walls Window: Window CoveringsFlooring: Ceramic Tile, Hardwood |
Levels, Entrance, & Accessibility Stories: 2Levels: TwoAccessibility: Accessible Full BathElevatorFloors: Ceramic Tile, Hardwood |
Security Security: Prewired |

|
|---|
Exterior Home Features Roof: CompositionPatio / Porch: BalconyVegetation: GrassedExterior: Balcony, Gas Grill, Uncovered CourtyardFoundation: Slab |
Parking & Garage Number of Garage Spaces: 3Number of Covered Spaces: 3No CarportHas a GarageHas an Attached GarageParking Spaces: 3Parking: Alley Access,Door-Multi,Epoxy Flooring,Garage,Garage Door Opener,Oversized,Garage Faces Rear |
Pool Pool: None |
Frontage Not on Waterfront |
Water & Sewer Sewer: Public Sewer |

|
|---|
Cumulative Days on Market: 157Days on Market: 161 |

|
|---|
Year Built Year Built: 2023 |
Property Type / Style Property Type: ResidentialProperty Subtype: TownhouseArchitecture: Contemporary/Modern |
Building Construction Materials: BrickAttached To Another Structure |
Property Information Not Included in Sale: see attachmentParcel Number: R1015801 |

|
|---|
Price List Price: $1,349,999Price Per Sqft: $383 |
Status Change & Dates Possession Timing: Close Of Escrow |

|
|---|
MLS Status: Active Under Contract |

|
|---|

|
|---|
Direction & Address City: RoanokeCommunity: Morningside Add Roanoke |
School Information Elementary School: RoanokeElementary School District: Northwest ISDJr High / Middle School: MedlinJr High / Middle School District: Northwest ISDHigh School: Byron NelsonHigh School District: Northwest ISD |

|
|---|
Listing Agent Listing ID: 21196287 |

|
|---|
HOA Fee Includes: Association Management, Insurance, Maintenance Grounds, Maintenance StructureHOA Name: Morningside Townhome Owners Ass.HOA Phone: 972-372-0752Has an HOAHOA Fee: $530/Monthly |

|
|---|
Lot Area: 6969.6 sqft |

|
|---|
Listing Terms: Cash, Conventional, FHA, VA Loan |

|
|---|
Mls Number: 21196287Living Area Range Units: Square FeetZillow Contingency Status: Under ContractAttribution Contact: 817-832-8583 |

|
|---|
HOA Amenities: Maintenance Front Yard |
Around this home
What Locals Say about Roanoke
At least 146 Trulia users voted on each feature.

91 % Say it's dog friendly

90 % Say yards are well-kept

86 % Say car is needed

83 % Say there's holiday spirit

83 % Say parking is easy

81 % Say there are sidewalks

79 % Say kids play outside

76 % Say people would walk alone at night

67 % Say streets are well-lit

66 % Say it's quiet

58 % Say there's wildlife

52 % Say neighbors are friendly

52 % Say they plan to stay for at least 5 years

46 % Say there are community events

34 % Say it's walkable to restaurants

31 % Say it's walkable to grocery stores
Sourced by Trulia users. Learn more about our methodology.
Market trends in Roanoke
Last updated July 2026
Avg. sale price
$467K
$36.83KMoM
Sale-to-List Price
99.0%
0.1%MoM
Price per sq ft
$200
$2MoM
Available listings
76
1MoM
Home Value
Learn more about this home's value by checking out the value of nearby homes and how much similar homes have sold for.
Comparable sales
These are recently sold homes that have a similar location or other similar features to this home, like bedrooms, bathrooms, and square footage. Get a sense of the expected prices in the area by viewing these homes.Address | Distance | Property Type | Sold Price | Sold Date | Bed | Bath | Sqft |
|---|---|---|---|---|---|---|---|
0.02 | Townhouse | - | 09/05/25 | 3 | 4 | 3,623 | |
0.02 | Townhouse | - | 09/30/25 | 4 | 4.5 | 3,852 | |
0.04 | Townhouse | - | 06/30/26 | 4 | 4.5 | 2,956 | |
0.06 | Townhouse | - | 05/08/26 | 4 | 4.5 | 2,863 | |
0.05 | Townhouse | - | 09/26/25 | 3 | 2.5 | 1,631 | |
0.03 | Townhouse | - | 08/12/26 | 3 | 2.5 | 1,665 | |
2.42 | Townhouse | - | 10/14/25 | 3 | 2.5 | 2,381 | |
2.45 | Townhouse | - | 02/27/26 | 3 | 2.5 | 1,987 | |
2.44 | Townhouse | - | 02/18/26 | 3 | 2.5 | 1,863 | |
2.47 | Townhouse | - | 02/25/26 | 3 | 2.5 | 1,987 |
Nearby home prices
Get a sense of expected prices in the area by checking the value of nearby homes.Address | Distance | Price | Bed | Bath | Sqft | Status |
|---|---|---|---|---|---|---|
0.02 | $1,293,800 | 3 | 4 | 3,623 | Off Market | |
0.02 | $1,322,200 | 4 | 4.5 | 3,852 | Off Market | |
0.03 | $1,282,500 | 4 | 4.5 | 3,870 | Off Market | |
0.01 | $1,279,700 | 3 | 4 | 3,526 | Off Market | |
0.00 | $1,315,500 | 3 | 4 | 3,522 | Off Market | |
0.04 | - | 4 | 4.5 | 2,956 | Recently Sold | |
0.03 | $656,400 | 4 | 3.5 | 2,419 | Off Market | |
0.03 | $596,400 | 3 | 3.5 | 1,922 | Off Market | |
0.03 | - | 3 | 2.5 | 1,665 | Recently Sold | |
0.05 | $487,800 | 3 | 2.5 | 1,468 | Off Market | |
0.05 | $694,200 | 3 | 3.5 | 2,419 | Off Market | |
0.05 | $574,100 | 3 | 3.5 | 1,922 | Off Market |
Price and Tax history
| Date | Event | Price |
|---|---|---|
Aug 19, 2026 Source: NTREIS #21196287 | Contingent | $1,349,999 |
Jul 30, 2026 Source: NTREIS #21196287 | PriceChange | $1,349,999 Price decreased by 2% |
Jul 10, 2026 Source: NTREIS #21196287 | PriceChange | $1,374,999 Price decreased by 1% |
May 16, 2026 Source: NTREIS #21196287 | PriceChange | $1,385,000 Price decreased by 3% |
Apr 18, 2026 Source: NTREIS #21196287 | PriceChange | $1,425,000 Price decreased by 3% |
Mar 15, 2026 Source: NTREIS #21196287 | Listed For Sale | $1,475,000 |
| Year | Property tax | Tax assessment |
|---|---|---|
| 2025 | $8,892 | $585,093 |
Home facts updated by county records
LGBTQ Local Legal Protections
LGBTQ Local Legal Protections



Jollete Ryon, Compass RE Texas, LLC, 817-832-8583
Agent Phone: (817) 832-8583
IDX information is provided exclusively for personal, non-commercial use, and may not be used for any purpose other than to identify prospective properties consumers may be interested in purchasing. Information is deemed reliable but not guaranteed.
Similar Homes You May Like
 1.04 ACRES
 1.46 ACRES
 NEW CONSTRUCTION0.39 ACRES
 NEW CONSTRUCTION0.52 ACRES
 0.33 ACRES
 0.5 ACRES
 0.36 ACRES
 0.27 ACRES


 0.47 ACRES
 0.32 ACRES
 0.27 ACRES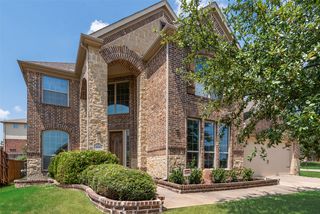
 0.26 ACRES
 0.26 ACRES
 0.37 ACRES
 0.28 ACRES
 0.27 ACRES
 0.48 ACRES
 3.04 ACRES
 0.38 ACRES
 NEW CONSTRUCTION
 0.25 ACRES
 0.25 ACRES
 0.28 ACRES
 0.32 ACRES
 0.25 ACRES
 0.25 ACRES
 0.51 ACRES

 0.32 ACRES
 See more homes for sale inRoanoke
New Listings near 207 Morningside Dr
 0.55 ACRES
 0.46 ACRES
- 0.28 ACRES
 0.8 ACRES
- 0.28 ACRES
 0.89 ACRES

 0.85 ACRES
 0.55 ACRES
 0.73 ACRES
 0.78 ACRES
 0.81 ACRES
 0.31 ACRES
 0.26 ACRES
- See more homes for sale inRoanoke
Frequently asked questions about 207 Morningside Dr
- What is the estimated monthly payment for 207 Morningside Dr?Based on a $1,349,999 list price with 20% down at today's rates, the estimated monthly payment for 207 Morningside Dr in Roanoke, TX is approximately $9,005 (about $7,018 principal & interest, $1,912 property taxes, and $75 homeowner's insurance). This is an estimate. Actual payment depends on your loan terms.
- How does the list price for 207 Morningside Dr compare to homes in Roanoke?207 Morningside Dr in Roanoke, TX is listed at $1,349,999, about 189% above the $467K median sale price in Roanoke.
- What do residents say about Roanoke?Residents describe Roanoke, TX as dog-friendly, well-kept, and easy to park in. Most residents say you need a car. See homes for sale in Roanoke, TX.
- What are the closest schools to 207 Morningside Dr?The closest schools to 207 Morningside Dr in Roanoke, TX are Byron Nelson High School (rated 8/10), Medlin Middle School (rated 9/10), Roanoke Elementary School (Pre-K, rated 8/10).
- Does 207 Morningside Dr have air conditioning?Yes, 207 Morningside Dr in Roanoke, TX has air conditioning.
- Does 207 Morningside Dr have laundry facilities?Yes, 207 Morningside Dr in Roanoke, TX has laundry facilities.
207 Morningside Dr, Roanoke, TX 76262 is a 3 bedroom, 5 bathroom, 3,522 sqft townhouse built in 2023. This property is currently available for sale and was listed by NTREIS on Mar 15, 2026. The MLS # for this home is MLS# 21196287.