


207 Maple Tree Dr
Bristol, TN 37620
 4 Beds
 4 Baths
 3,813 sqft (on 2.80 acres)
4 Beds
4 Baths
3,813 sqft
(on 2.80 acres)
Home Highlights

Parking
5 Car Garage

Outdoor
Patio

Price/Sqft
$223

Listed
1 day ago

Climate Control
Heat Pump & Heat Pump
Local Information
- Map ViewExplore the area around 207 Maple Tree Dr.

- Schools1 Preschool School1 Elementary School1 Middle School1 High School

- Shop & Eat

-- mins to
About this House
Looking for a turn-key home in the heart of Bristol? Don't miss this one!
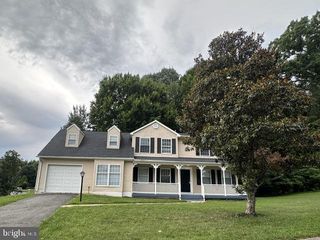
Situated on 2.8 picturesque acres in the heart of town, this beautifully remodeled brick ranch offers a rare combination of privacy, space, and convenience that's nearly impossible to find within the city limits. Showcasing 4 large bedrooms, 4 full bathrooms, and over 3,800+ square feet of thoughtfully designed living space, this property has been extensively updated while preserving the character and charm that make it truly one of a kind.
Fully loaded and move-in ready, this home has been completely remodeled with major updates including a new roof, new windows, fresh paint throughout, updated landscaping, and so much more. Blending these modern improvements with the character of the original home, the interior is highlighted by hardwood flooring, multiple fireplaces, custom built-ins, and a brand-new kitchen featuring shaker-style cabinetry, granite countertops, stainless steel appliances, and ample countertop space.
Offering an ideal layout with everything you need on the main level, the oversized primary suite is a true retreat featuring a floor-to-ceiling stone fireplace, spacious sitting area, his-and-hers closets, and an updated ensuite complete with dual vanities and a walk-in tile shower. With laundry conveniently positioned nearby, this thoughtfully designed layout offers the comfort and functionality of one-level living without sacrificing space.
Downstairs, the finished walkout basement adds another layer of versatility with room for a media room, den, playroom, home gym, or additional living space. Complete with a full bathroom, ample storage, and direct access to the attached 2-car garage, this level offers plenty of options both now and in the future.
Outside is where this property truly sets itself apart. Spread across 2.8 park-like acres, the grounds are framed by mature trees, established landscaping, open pasture, and multiple outdoor living spaces that make it easy to enjoy the setting year-round. Whether you're relaxing on the screened porch, entertaining on the stone patio, or unwinding beneath the custom gazebo, this property offers the kind of privacy and usable acreage rarely found in the heart of town. Multiple outbuildings, a chicken coop, garden area, and frequent wildlife add even more character, while the circular driveway, fountain, and timeless brick exterior create impressive curb appeal from the moment you arrive.
One of the property's biggest standouts is the newly constructed 30x50 detached shop featuring three garage bays and an incredible amount of usable space. Whether you're a car collector, need a workshop, want to build out the ultimate man cave or golf simulator, or simply need additional storage for your hobbies and toys, this building provides a blank canvas with endless possibilities.
Despite its private setting, you're never far from everything Bristol has to offer. Strategically positioned with easy access to Volunteer Parkway, the property is just minutes from shopping, dining, schools, and downtown while also being within walking distance of Steele Creek Park, offering convenient access to hiking and biking trails, fishing, recreation, and hundreds of acres of outdoor amenities.
Whether you're looking for privacy, convenience, space, or quality, this home checks all the boxes. Offering 2.8 acres, over 3,800 square feet, a completely remodeled home, and a newly constructed 30x50 shop--all within the Bristol city limits--this is a combination that's incredibly difficult to replicate. Priced to sell at $849,000, call today to schedule your private showing!
All information contained herein is gathered from third-party sources, tax records, homeowner, and is subject to buyer and buyer's agent verification.
Situated on 2.8 picturesque acres in the heart of town, this beautifully remodeled brick ranch offers a rare combination of privacy, space, and convenience that's nearly impossible to find within the city limits. Showcasing 4 large bedrooms, 4 full bathrooms, and over 3,800+ square feet of thoughtfully designed living space, this property has been extensively updated while preserving the character and charm that make it truly one of a kind.
Fully loaded and move-in ready, this home has been completely remodeled with major updates including a new roof, new windows, fresh paint throughout, updated landscaping, and so much more. Blending these modern improvements with the character of the original home, the interior is highlighted by hardwood flooring, multiple fireplaces, custom built-ins, and a brand-new kitchen featuring shaker-style cabinetry, granite countertops, stainless steel appliances, and ample countertop space.
Offering an ideal layout with everything you need on the main level, the oversized primary suite is a true retreat featuring a floor-to-ceiling stone fireplace, spacious sitting area, his-and-hers closets, and an updated ensuite complete with dual vanities and a walk-in tile shower. With laundry conveniently positioned nearby, this thoughtfully designed layout offers the comfort and functionality of one-level living without sacrificing space.
Downstairs, the finished walkout basement adds another layer of versatility with room for a media room, den, playroom, home gym, or additional living space. Complete with a full bathroom, ample storage, and direct access to the attached 2-car garage, this level offers plenty of options both now and in the future.
Outside is where this property truly sets itself apart. Spread across 2.8 park-like acres, the grounds are framed by mature trees, established landscaping, open pasture, and multiple outdoor living spaces that make it easy to enjoy the setting year-round. Whether you're relaxing on the screened porch, entertaining on the stone patio, or unwinding beneath the custom gazebo, this property offers the kind of privacy and usable acreage rarely found in the heart of town. Multiple outbuildings, a chicken coop, garden area, and frequent wildlife add even more character, while the circular driveway, fountain, and timeless brick exterior create impressive curb appeal from the moment you arrive.
One of the property's biggest standouts is the newly constructed 30x50 detached shop featuring three garage bays and an incredible amount of usable space. Whether you're a car collector, need a workshop, want to build out the ultimate man cave or golf simulator, or simply need additional storage for your hobbies and toys, this building provides a blank canvas with endless possibilities.
Despite its private setting, you're never far from everything Bristol has to offer. Strategically positioned with easy access to Volunteer Parkway, the property is just minutes from shopping, dining, schools, and downtown while also being within walking distance of Steele Creek Park, offering convenient access to hiking and biking trails, fishing, recreation, and hundreds of acres of outdoor amenities.
Whether you're looking for privacy, convenience, space, or quality, this home checks all the boxes. Offering 2.8 acres, over 3,800 square feet, a completely remodeled home, and a newly constructed 30x50 shop--all within the Bristol city limits--this is a combination that's incredibly difficult to replicate. Priced to sell at $849,000, call today to schedule your private showing!
All information contained herein is gathered from third-party sources, tax records, homeowner, and is subject to buyer and buyer's agent verification.
Last check for updates: about 16 hours ago
Listing courtesy of Garrett Addington, (423) 646-1060
The Addington Agency Bristol, (423) 845-5800
Source: TVRMLS, MLS#9999830
Also Listed on TVRMLS.
Home Details for 207 Maple Tree Dr

|
|---|
Interior Details Basement: Finished,Walk-Out AccessNumber of Rooms: 14 |
Beds & Baths Number of Bedrooms: 4Number of Bathrooms: 4Number of Bathrooms (full): 4 |
Dimensions and Layout Living Area: 3813 Square Feet |
Appliances & Utilities Appliances: Cooktop, Dishwasher, Double Oven, Microwave, RefrigeratorDishwasherLaundry: Electric Dryer Hookup,Washer HookupMicrowaveRefrigerator |
Heating & Cooling Heating: Heat PumpHas CoolingAir Conditioning: Heat PumpHas HeatingHeating Fuel: Heat Pump |
Fireplace & Spa Number of Fireplaces: 3Fireplace: Master Bedroom, Basement, Living RoomHas a Fireplace |
Windows, Doors, Floors & Walls Flooring: Carpet, Hardwood, Tile |
Levels, Entrance, & Accessibility Stories: 1Levels: OneFloors: Carpet, Hardwood, Tile |
View No View |

|
|---|
Exterior Home Features Roof: ShinglePatio / Porch: Back, Covered, Rear Patio, ScreenedOther Structures: Garage(s), Gazebo, Outbuilding, Poultry Coop, Second Garage, Shed(s), Storage, WorkshopExterior: Garden, Other, See RemarksGarden |
Parking & Garage Number of Garage Spaces: 5Number of Covered Spaces: 5No CarportHas a GarageHas an Attached GarageHas Open ParkingParking Spaces: 5Parking: Driveway,Attached,Circular Driveway,Detached,See Remarks |
Water & Sewer Sewer: Public Sewer |
Surface & Elevation Topography: Level |
Finished Area Finished Area (below surface): 978 Square Feet |

|
|---|
Days on Market: 1 |

|
|---|
Year Built Year Built: 1955 |
Property Type / Style Property Type: ResidentialProperty Subtype: Single Family Residence, ResidentialStructure Type: HouseArchitecture: Ranch |
Building Construction Materials: BrickNot a New ConstructionDoes Not Include Home Warranty |
Property Information Condition: Updated/Remodeled, Above AverageParcel Number: 037c B 019.00 |

|
|---|
Price List Price: $849,900Price Per Sqft: $223 |

|
|---|
MLS Status: Active |

|
|---|

|
|---|
Direction & Address City: BristolCommunity: Lick Branch Estates |
School Information Elementary School: AndersonJr High / Middle School: VanceHigh School: Tennessee |

|
|---|
Listing Agent Listing ID: 9999830 |

|
|---|
Building Area Building Area: 4012 Square Feet |

|
|---|
No HOA |

|
|---|
Lot Area: 2.8 Acres |

|
|---|
Listing Terms: Cash, Conventional |

|
|---|
BasementMls Number: 9999830 |
Around this home
What Locals Say about Bristol
At least 155 Trulia users voted on each feature.

89 % Say yards are well-kept

88 % Say car is needed

81 % Say there's holiday spirit

81 % Say parking is easy

78 % Say it's dog friendly

66 % Say kids play outside

65 % Say there's wildlife

64 % Say people would walk alone at night

59 % Say neighbors are friendly

55 % Say it's quiet

48 % Say they plan to stay for at least 5 years

47 % Say streets are well-lit

30 % Say there are sidewalks

30 % Say it's walkable to grocery stores

26 % Say it's walkable to restaurants

16 % Say there are community events
Sourced by Trulia users. Learn more about our methodology.
Market trends in Bristol
Last updated July 2026
Avg. sale price
$228K
$5.17KMoM
Sale-to-List Price
98.4%
0.2%MoM
Price per sq ft
$164
$4MoM
Available listings
186
3MoM
Home Value
Trulia Estimate
$681KSince last month
Decreased$8K (-1.1%)Since last year
Increased$33K (+5.2%)Since last sale
Increased$226K (+49.7%)Learn more about this home's value by checking out its Trulia Estimate, the value of nearby homes, and how much similar homes have sold for.
Trulia Estimate
The of this home's value increased by +128% in the last 10 years
| Month | Estimated value |
|---|---|
2026 | |
| August 2026 | $681K |
| July 2026 | $689K |
| June 2026 | $689K |
| May 2026 | $674K |
| April 2026 | $663K |
| March 2026 | $672K |
| February 2026 | $644K |
| January 2026 | $623K |
2025 | |
2024 | |
2023 | |
2022 | |
2021 | |
2020 | |
2019 | |
2018 | |
2017 | |
2016 | |
Comparable sales
These are recently sold homes that have a similar location or other similar features to this home, like bedrooms, bathrooms, and square footage. Get a sense of the expected prices in the area by viewing these homes.Address | Distance | Property Type | Sold Price | Sold Date | Bed | Bath | Sqft |
|---|---|---|---|---|---|---|---|
0.19 | Single-Family Home | $643,000 | 12/11/25 | 4 | 3.5 | 3,542 | |
0.15 | Single-Family Home | $223,900 | 01/06/26 | 4 | 2.5 | 2,552 | |
0.22 | Single-Family Home | $330,000 | 12/02/25 | 4 | 2.5 | 2,851 | |
0.46 | Single-Family Home | $450,000 | 05/04/26 | 3 | 3 | 2,936 | |
0.76 | Single-Family Home | $585,000 | 11/10/25 | 4 | 4 | 4,307 | |
0.29 | Single-Family Home | $383,000 | 07/30/26 | 3 | 3.5 | 2,726 | |
0.46 | Single-Family Home | $450,000 | 05/01/26 | 5 | 3.5 | 2,525 | |
0.68 | Single-Family Home | $504,000 | 05/21/26 | 4 | 3 | 3,606 | |
0.31 | Single-Family Home | $330,000 | 12/05/25 | 3 | 2.5 | 2,260 | |
0.56 | Single-Family Home | $400,000 | 10/17/25 | 4 | 2.5 | 2,348 |
Nearby home prices
Get a sense of expected prices in the area by checking the value of nearby homes.Address | Distance | Price | Bed | Bath | Sqft | Status |
|---|---|---|---|---|---|---|
0.09 | $323,500 | 4 | 2 | 1,671 | Off Market | |
0.15 | $733,800 | 4 | 2.5 | 3,964 | Off Market | |
0.15 | $223,900 | 4 | 2.5 | 2,552 | Recently Sold | |
0.19 | $643,000 | 4 | 3.5 | 3,542 | Recently Sold | |
0.26 | $311,200 | 3 | 1.5 | 1,788 | Off Market | |
0.26 | $782,500 | 5 | 3.5 | 4,605 | Off Market | |
0.21 | $274,800 | 3 | 2 | 1,305 | Off Market | |
0.22 | $330,000 | 4 | 2.5 | 2,851 | Recently Sold | |
0.29 | $383,000 | 3 | 3.5 | 2,726 | Recently Sold | |
0.23 | $350,000 | 3 | 2 | 2,057 | For Sale | |
0.31 | $820,700 | 5 | 4.5 | 5,383 | Off Market |
Price and Tax history
| Date | Event | Price |
|---|---|---|
Aug 21, 2026 Source: TVRMLS #9999830 | PriceChange | $849,900 Price increased by 24% |
Oct 22, 2022 Source: TVRMLS #9943312 | PriceChange | $685,000 Price decreased by 2% |
Sep 30, 2022 Source: TVRMLS #9943312 | PriceChange | $699,900 Price decreased by 3% |
Sep 10, 2022 Source: TVRMLS #9943312 | Listed For Sale | $719,900 |
Apr 13, 2021 Source: SWVAR #76210 | Sold | $455,000 |
Feb 8, 2021 Source: TVRMLS #9915050 | Contingent | $499,000 |
Nov 4, 2020 Source: Agent Provided | Listed For Sale | $499,000 |
| Year | Property tax | Tax assessment |
|---|---|---|
| 2025 | $5,567 | $644,000 |
Home facts updated by county records
LGBTQ Local Legal Protections
LGBTQ Local Legal Protections



Garrett Addington, The Addington Agency Bristol, (423) 845-5800
Agent Phone: (423) 646-1060
IDX information is provided exclusively for personal, non-commercial use, and may not be used for any purpose other than to identify prospective properties consumers may be interested in purchasing. Some or all of the listings displayed may not belong to the firm whose website is being visited
Listing information is deemed reliable, but not guaranteed.
Similar Homes You May Like
 FOR SALE BY OWNER5 ACRES
 0.74 ACRESColdwell Banker Security Real Estate
 0.54 ACRESRebecca Van Valkenburgh
 See more homes for sale inBristol




New Listings near 207 Maple Tree Dr
- 0.54 ACRESRebecca Van Valkenburgh
- See more homes for sale inBristol

Frequently asked questions about 207 Maple Tree Dr
- What is the estimated monthly payment for 207 Maple Tree Dr?Based on a $849,900 list price with 20% down at today's rates, the estimated monthly payment for 207 Maple Tree Dr in Bristol, TN is approximately $4,848 (about $4,412 principal & interest, $361 property taxes, and $75 homeowner's insurance). This is an estimate. Actual payment depends on your loan terms.
- How does the list price for 207 Maple Tree Dr compare to homes in Bristol?207 Maple Tree Dr in Bristol, TN is listed at $849,900, about 273% above the $228K median sale price in Bristol.
- What do residents say about Bristol?Residents describe Bristol, TN as well-kept, easy to park in, and dog-friendly. Most residents say you need a car. See homes for sale in Bristol, TN.
- What are the closest schools to 207 Maple Tree Dr?The closest schools to 207 Maple Tree Dr in Bristol, TN are Anderson Elementary School (Pre-K, rated 6/10), Bristol Tennessee Middle School (rated 5/10), Tennessee High School (rated 7/10).
- Does 207 Maple Tree Dr have air conditioning?Yes, 207 Maple Tree Dr in Bristol, TN has air conditioning.
- Does 207 Maple Tree Dr have laundry facilities?Yes, 207 Maple Tree Dr in Bristol, TN has laundry facilities.
207 Maple Tree Dr, Bristol, TN 37620 is a 4 bedroom, 4 bathroom, 3,813 sqft single-family home built in 1955. This property is currently available for sale and was listed by TVRMLS on Aug 21, 2026. The MLS # for this home is MLS# 9999830.