


$389,900
Original price: $399,999
 4 Beds
 3.5 Baths
 2,001 sqft
207 Congaree Rd, Allen, TX 75002
Est. Mortgage $2,881/mo*
Get Pre-QualifiedHome Highlights

Property Type
Townhouse

Year Built
2018

Price/Sqft
$195

Parking
2 Car Garage

HOA
$350/Monthly
Local Information
- Map ViewExplore the area around 207 Congaree Rd.

- Schools1 Elementary School1 Middle School1 High School

- Shop & Eat

-- mins to
About this House
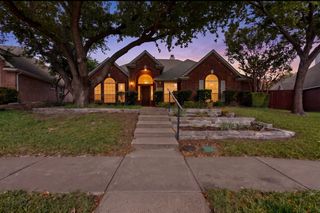
Welcome to this beautifully maintained, centrally located home in Allen! Offering 4 bedrooms, 3.5 bathrooms, and over 2,000 square feet of light-filled living space, this home perfectly blends comfort and style. The main level showcases stunning luxury vinyl plank flooring and an open-concept layout ideal for everyday living and entertaining. The kitchen features solid wood cabinetry, updated granite countertops, a gas range, and a spacious pantry. A convenient half bath is located just off the garage entry. Upstairs, you’ll find four generously sized bedrooms, each with ample closet space. The primary suite offers a spacious retreat with a large walk-in closet and an open ensuite bath complete with dual sinks and a stand-up shower. The upstairs utility room provides added convenience with room for a full-size washer and dryer. Additional highlights include a spacious two-car garage with extra storage space and a sizable backyard perfect for pets, play, or entertaining — complete with a covered patio for year-round enjoyment. The home is equipped with a fire suppression system, which may help reduce homeowners insurance costs. Even better, the HOA covers the entire exterior of the home, including the roof, foundation, and irrigation, offering added peace of mind and low-maintenance living. Don’t miss this exceptional opportunity to enjoy comfort, convenience, and modern living in the heart of Allen!
Last check for updates: about 9 hours ago
Listing courtesy of Renee Uberta 0650138, (877) 366-2213
LPT Realty, LLC, 877-366-2213
Josh Uberta 0650139, (214) 914-5951
LPT Realty, LLC, (877) 366-2213
Source: NTREIS, MLS#21189326
Home Details for 207 Congaree Rd

|
|---|
Interior Details Number of Rooms: 2Types of Rooms: Master Bedroom, Living Room |
Beds & Baths Number of Bedrooms: 4Number of Bathrooms: 4Number of Bathrooms (full): 3Number of Bathrooms (half): 1 |
Dimensions and Layout Living Area: 2001 Square Feet |
Appliances & Utilities Utilities: Natural Gas Available, Sewer Available, Separate Meters, Water Available, Cable AvailableAppliances: Some Gas Appliances, Dishwasher, Disposal, Gas Range, Microwave, Plumbed For GasDishwasherDisposalMicrowave |
Heating & Cooling Heating: CentralHas CoolingAir Conditioning: Central AirHas HeatingHeating Fuel: Central |
Fireplace & Spa No Fireplace |
Windows, Doors, Floors & Walls Flooring: Carpet, Luxury Vinyl Plank, Tile |
Levels, Entrance, & Accessibility Stories: 2Levels: TwoFloors: Carpet, Luxury Vinyl Plank, Tile |
Security Security: Security System, Fire Sprinkler System |

|
|---|
Exterior Home Features Roof: CompositionFencing: MetalFoundation: Slab |
Parking & Garage Number of Garage Spaces: 2Number of Covered Spaces: 2No CarportHas a GarageHas an Attached GarageParking Spaces: 2Parking: Additional Parking,Driveway,Garage Faces Front,Garage,Garage Door Opener |
Pool Pool: None |
Frontage Not on Waterfront |
Water & Sewer Sewer: Public Sewer |

|
|---|
Cumulative Days on Market: 331Days on Market: 180+ |

|
|---|
Year Built Year Built: 2018 |
Property Type / Style Property Type: ResidentialProperty Subtype: Townhouse |
Building Construction Materials: BrickAttached To Another Structure |
Property Information Parcel Number: R1099500C00401 |

|
|---|
Price List Price: $389,900Price Per Sqft: $195 |
Status Change & Dates Possession Timing: Close Of Escrow |

|
|---|
MLS Status: Active |

|
|---|

|
|---|
Direction & Address City: AllenCommunity: Parkview Lane |
School Information Elementary School: BoydElementary School District: Allen ISDJr High / Middle School: Ereckson, Lowery Freshman CenterJr High / Middle School District: Allen ISDHigh School: AllenHigh School District: Allen ISD |

|
|---|
Listing Agent Listing ID: 21189326 |

|
|---|
Community Features: Community Mailbox, Sidewalks |

|
|---|
HOA Fee Includes: Association Management, Maintenance GroundsHOA Name: Essex ManagementHOA Phone: 972-428-2030Has an HOAHOA Fee: $350/Monthly |

|
|---|
Lot Area: 2265.12 sqft |

|
|---|
Listing Terms: Assumable, Cash, Conventional, FHA, VA Loan |

|
|---|
Mls Number: 21189326Living Area Range Units: Square FeetAttribution Contact: 877-366-2213 |

|
|---|
HOA Amenities: Maintenance Front Yard |
Around this home
What Locals Say about Allen
At least 596 Trulia users voted on each feature.

90 % Say it's dog friendly

90 % Say there are sidewalks

88 % Say car is needed

84 % Say parking is easy

76 % Say there's holiday spirit

76 % Say yards are well-kept

73 % Say it's quiet

70 % Say people would walk alone at night

69 % Say kids play outside

66 % Say streets are well-lit

60 % Say they plan to stay for at least 5 years

53 % Say there's wildlife

51 % Say neighbors are friendly

50 % Say it's walkable to grocery stores

41 % Say it's walkable to restaurants

35 % Say there are community events
Sourced by Trulia users. Learn more about our methodology.
Market trends in Allen
Last updated July 2026
Avg. sale price
$508K
$833MoM
Sale-to-List Price
99.0%
Price per sq ft
$208
$1MoM
Available listings
450
1MoM
Home Value
Trulia Estimate
$382KSince last month
Increased$3K (+0.9%)Since last year
Decreased$19K (-4.7%)Learn more about this home's value by checking out its Trulia Estimate, the value of nearby homes, and how much similar homes have sold for.
Trulia Estimate
The of this home's value increased by +21% in the last 10 years
| Month | Estimated value |
|---|---|
2026 | |
| August 2026 | $382K |
| August 2026 | $378K |
| July 2026 | $379K |
| June 2026 | $380K |
| May 2026 | $381K |
| April 2026 | $381K |
| March 2026 | $391K |
| February 2026 | $398K |
| January 2026 | $389K |
2025 | |
2024 | |
2020 | |
2019 | |
Comparable sales
These are recently sold homes that have a similar location or other similar features to this home, like bedrooms, bathrooms, and square footage. Get a sense of the expected prices in the area by viewing these homes.Address | Distance | Property Type | Sold Price | Sold Date | Bed | Bath | Sqft |
|---|---|---|---|---|---|---|---|
0.08 | Townhouse | - | 10/24/25 | 4 | 3.5 | 1,979 | |
0.03 | Townhouse | - | 07/20/26 | 3 | 2.5 | 1,859 | |
0.05 | Townhouse | - | 10/30/25 | 3 | 2.5 | 1,874 | |
0.07 | Townhouse | - | 09/17/25 | 3 | 2.5 | 1,813 | |
0.03 | Townhouse | - | 02/27/26 | 3 | 2.5 | 1,774 | |
0.03 | Townhouse | - | 01/02/26 | 3 | 2.5 | 1,767 | |
0.51 | Townhouse | - | 02/18/26 | 3 | 2.5 | 1,535 | |
1.47 | Townhouse | - | 03/09/26 | 3 | 2.5 | 1,682 | |
1.48 | Townhouse | - | 11/14/25 | 3 | 2.5 | 1,682 | |
1.57 | Townhouse | - | 05/20/26 | 3 | 2.5 | 1,660 |
Nearby home prices
Get a sense of expected prices in the area by checking the value of nearby homes.Address | Distance | Price | Bed | Bath | Sqft | Status |
|---|---|---|---|---|---|---|
0.02 | $411,900 | 3 | 2.5 | 1,931 | Off Market | |
0.03 | - | 3 | 2.5 | 1,767 | Recently Sold | |
0.03 | - | 3 | 2.5 | 1,859 | Recently Sold | |
0.03 | $399,000 | 3 | 2.5 | 1,969 | For Sale | |
0.06 | $416,500 | 4 | 3.5 | 2,006 | Off Market | |
0.04 | $396,000 | 3 | 2.5 | 2,015 | Off Market | |
0.05 | $407,300 | 3 | 2.5 | 1,893 | Off Market | |
0.03 | - | 3 | 2.5 | 1,774 | Recently Sold | |
0.05 | $368,600 | 3 | 2.5 | 1,874 | Off Market | |
0.07 | $382,800 | 3 | 2.5 | 1,813 | Off Market | |
0.06 | $394,600 | 3 | 2.5 | 1,903 | Off Market |
Price and Tax history
| Date | Event | Price |
|---|---|---|
Apr 28, 2026 Source: NTREIS #21189326 | PriceChange | $389,900 Price decreased by 3% |
Nov 30, 2025 Source: NTREIS #21033728 | PriceChange | $399,999 Price decreased by 1% |
Aug 21, 2025 Source: NTREIS #21033728 | Listed For Sale | $405,000 |
Feb 29, 2020 Source: Agent Provided | ListingRemoved | $322,000 |
Sep 23, 2019 Source: Agent Provided | PriceChange | $322,000 Price decreased by 5% |
Aug 13, 2019 Source: Agent Provided | PriceChange | $339,000 Price decreased by 6% |
Jul 12, 2019 Source: Agent Provided | Listed For Sale | $359,000 |
| Year | Property tax | Tax assessment |
|---|---|---|
| 2025 | $3,623 | $428,954 |
Home facts updated by county records
LGBTQ Local Legal Protections
LGBTQ Local Legal Protections



Renee Uberta, LPT Realty, LLC, 877-366-2213
Agent Phone: (877) 366-2213
IDX information is provided exclusively for personal, non-commercial use, and may not be used for any purpose other than to identify prospective properties consumers may be interested in purchasing. Information is deemed reliable but not guaranteed.
Similar Homes You May Like


 28.19 ACRES


 NEW CONSTRUCTION
 NEW CONSTRUCTION


 NEW CONSTRUCTION
 NEW CONSTRUCTION
 NEW CONSTRUCTION

 NEW CONSTRUCTION
 NEW CONSTRUCTION
 NEW CONSTRUCTION
 NEW CONSTRUCTION
 See more homes for sale inAllen
New Listings near 207 Congaree Rd
 0.32 ACRES

 0.26 ACRES


 NEW - 21 HRS AGO


- See more homes for sale inAllen
Frequently asked questions about 207 Congaree Rd
- What is the estimated monthly payment for 207 Congaree Rd?Based on a $389,900 list price with 20% down at today's rates, the estimated monthly payment for 207 Congaree Rd in Allen, TX is approximately $2,585 (about $2,052 principal & interest, $458 property taxes, and $75 homeowner's insurance). This is an estimate. Actual payment depends on your loan terms.
- How does the list price for 207 Congaree Rd compare to homes in Allen?207 Congaree Rd in Allen, TX is listed at $389,900, about 23% below the $508K median sale price in Allen.
- What do residents say about Allen?Residents describe Allen, TX as dog-friendly, pedestrian-friendly, and easy to park in. See homes for sale in Allen, TX.
- What are the closest schools to 207 Congaree Rd?The closest schools to 207 Congaree Rd in Allen, TX are Allen High School (rated 8/10), Alton Boyd Elementary School (rated 5/10), Ereckson Middle School (rated 10/10).
- Does 207 Congaree Rd have air conditioning?Yes, 207 Congaree Rd in Allen, TX has air conditioning.
- Does 207 Congaree Rd have a yard?Yes, 207 Congaree Rd in Allen, TX has a yard.
207 Congaree Rd, Allen, TX 75002 is a 4 bedroom, 4 bathroom, 2,001 sqft townhouse built in 2018. This property is currently available for sale and was listed by NTREIS on Feb 24, 2026. The MLS # for this home is MLS# 21189326.