


$515,000
 4 Beds
 2 Baths
 2,379 sqft
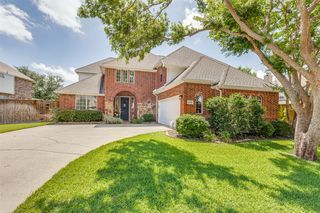
423 Fox Trl, Allen, TX 75002
Est. Mortgage $3,419/mo*
Get Pre-QualifiedWe estimate this home will sell faster than 94% nearby.
Home Highlights

Single-Family Home

Built in 2003

$216/sqft

2 Car Garage

HOA $50/mo
Local Information
- Map ViewExplore the area around 423 Fox Trl.

- Schools1 Elementary School1 Middle School1 High School

- Shop & Eat

-- mins to
About this House
Two blocks off Stacy Road, which means everything is right there — Watters Creek, the Village at Allen, restaurants, groceries, and the Allen Premium Outlets about seven minutes out. Easy on and off 75 whether you're headed to Plano or downtown.
This one has been loved by a single owner since day one and it shows. A true four bedroom, two bath with hardwoods throughout, a flex room that works beautifully as a home office, and a formal dining space that can be exactly that — or a second office, a playroom, a studio. However the days need to be arranged, the floor plan keeps up.
The kitchen is set up for someone who loves to cook and entertain: gas range, a big island to spread out on, and more cabinet space than you'll know what to do with. It opens right into a family room that's built for long movie nights and everybody piling onto the couch.
Then there's the back patio. Covered, generous, finished in beautiful stamped concrete — and honestly the reason you'll want to see this house in person. With fall rolling in, it's the kind of space you end up living on. Coffee in the morning, dinner outside, football on in the background.
For summers, the amenity center with an awesome pool is just 10 houses down — quick walk for everyone without the cost of maintaining a pool.
A Class 4 impact-resistant roof was installed in 2023, which most carriers reward with a premium discount. In North Texas, that's not a small thing.
Feeds into Allen ISD, one of the most highly regarded districts in North Dallas.
Meticulously maintained, thoughtfully laid out, and ready for its second chapter. Come take a look.
Go Eagles!
This one has been loved by a single owner since day one and it shows. A true four bedroom, two bath with hardwoods throughout, a flex room that works beautifully as a home office, and a formal dining space that can be exactly that — or a second office, a playroom, a studio. However the days need to be arranged, the floor plan keeps up.
The kitchen is set up for someone who loves to cook and entertain: gas range, a big island to spread out on, and more cabinet space than you'll know what to do with. It opens right into a family room that's built for long movie nights and everybody piling onto the couch.
Then there's the back patio. Covered, generous, finished in beautiful stamped concrete — and honestly the reason you'll want to see this house in person. With fall rolling in, it's the kind of space you end up living on. Coffee in the morning, dinner outside, football on in the background.
For summers, the amenity center with an awesome pool is just 10 houses down — quick walk for everyone without the cost of maintaining a pool.
A Class 4 impact-resistant roof was installed in 2023, which most carriers reward with a premium discount. In North Texas, that's not a small thing.
Feeds into Allen ISD, one of the most highly regarded districts in North Dallas.
Meticulously maintained, thoughtfully laid out, and ready for its second chapter. Come take a look.
Go Eagles!
Last check for updates: about 11 hours ago
Listing courtesy of Lauren Barrett 0760573, (214) 334-8111
Real Broker, LLC, 214-334-8111
Source: NTREIS, MLS#21372032
Also Listed on NTREIS.
We estimate this home will sell faster than 94% nearby.
Home Details for 423 Fox Trl

|
|---|
Interior Details Number of Rooms: 2Types of Rooms: Master Bedroom, Living Room |
Beds & Baths Number of Bedrooms: 4Number of Bathrooms: 2Number of Bathrooms (full): 2 |
Dimensions and Layout Living Area: 2379 Square Feet |
Appliances & Utilities Utilities: Sewer Available, Water Available, Cable AvailableAppliances: Dryer, Dishwasher, Gas CooktopDishwasherDryerLaundry: Electric Dryer Hookup |
Heating & Cooling Heating: CentralHas CoolingAir Conditioning: Central AirHas HeatingHeating Fuel: Central |
Fireplace & Spa Number of Fireplaces: 1Fireplace: Gas, Gas LogHas a Fireplace |
Levels, Entrance, & Accessibility Stories: 1Levels: One |

|
|---|
Exterior Home Features Foundation: Slab |
Parking & Garage Number of Garage Spaces: 2Number of Covered Spaces: 2No CarportHas a GarageHas an Attached GarageParking Spaces: 2Parking: Concrete |
Pool Pool: None |
Frontage Not on Waterfront |
Water & Sewer Sewer: Public Sewer |

|
|---|
Days on Market: 10 |

|
|---|
Year Built Year Built: 2003 |
Property Type / Style Property Type: ResidentialProperty Subtype: Single Family ResidenceStructure Type: HouseArchitecture: Detached |
Building Attached To Another Structure |
Property Information Parcel Number: R461700D02701 |

|
|---|
Price List Price: $515,000Price Per Sqft: $216 |
Status Change & Dates Possession Timing: Close Of Escrow |

|
|---|
MLS Status: Active |

|
|---|

|
|---|
Direction & Address City: AllenCommunity: Reid Farm Add Ph Ii |
School Information Elementary School: MarionElementary School District: Allen ISDJr High / Middle School: CurtisJr High / Middle School District: Allen ISDHigh School: AllenHigh School District: Allen ISD |

|
|---|
Listing Agent Listing ID: 21372032 |

|
|---|
HOA Fee Includes: All FacilitiesHOA Name: Reid Farm HoaHOA Phone: 855-289-6007Has an HOAHOA Fee: $594/Annually |

|
|---|
Lot Area: 7405.2 sqft |

|
|---|
Listing Terms: Cash, Conventional, FHA, VA Loan |

|
|---|
Mls Number: 21372032Living Area Range Units: Square FeetAttribution Contact: 214-334-8111 |
Around this home
Neighborhood Overview

Neighborhood stats provided by third party data sources.
Market trends in Allen
Last updated July 2026
Avg. sale price
$508K
$833MoM
Sale-to-List Price
99.0%
Price per sq ft
$208
$1MoM
Available listings
450
1MoM
Home Value
Trulia Estimate
$505KSince last month
Increased$40K (+8.7%)Since last year
Increased$21K (+4.4%)Learn more about this home's value by checking out its Trulia Estimate, the value of nearby homes, and how much similar homes have sold for.
Trulia Estimate
The of this home's value increased by +67% in the last 10 years
| Month | Estimated value |
|---|---|
2026 | |
| September 2026 | $505K |
| August 2026 | $515K |
| July 2026 | $465K |
| June 2026 | $478K |
| May 2026 | $479K |
| April 2026 | $479K |
| March 2026 | $449K |
| February 2026 | $470K |
| January 2026 | $457K |
2025 | |
2024 | |
2023 | |
2022 | |
2021 | |
2020 | |
2019 | |
2018 | |
2017 | |
2016 | |
Comparable sales
These are recently sold homes that have a similar location or other similar features to this home, like bedrooms, bathrooms, and square footage. Get a sense of the expected prices in the area by viewing these homes.Address | Distance | Property Type | Sold Price | Sold Date | Bed | Bath | Sqft |
|---|---|---|---|---|---|---|---|
0.09 | Single-Family Home | - | 05/21/26 | 4 | 2 | 2,362 | |
0.07 | Single-Family Home | - | 03/12/26 | 3 | 2 | 2,470 | |
0.25 | Single-Family Home | - | 03/31/26 | 4 | 2 | 2,035 | |
0.15 | Single-Family Home | - | 01/16/26 | 4 | 3 | 3,292 | |
0.07 | Single-Family Home | - | 01/14/26 | 4 | 3.5 | 3,387 | |
0.10 | Single-Family Home | - | 09/19/25 | 4 | 3.5 | 3,664 | |
0.12 | Single-Family Home | - | 12/29/25 | 4 | 3.5 | 3,520 | |
0.09 | Single-Family Home | - | 01/09/26 | 5 | 4 | 3,375 | |
0.16 | Single-Family Home | - | 05/28/26 | 4 | 3.5 | 2,972 | |
0.27 | Single-Family Home | - | 08/11/26 | 4 | 2.5 | 2,611 |
Nearby home prices
Get a sense of expected prices in the area by checking the value of nearby homes.Address | Distance | Price | Bed | Bath | Sqft | Status |
|---|---|---|---|---|---|---|
0.03 | $513,500 | 3 | 2.5 | 2,603 | Off Market | |
0.02 | $549,600 | 4 | 3 | 2,764 | Off Market | |
0.07 | - | 4 | 3.5 | 3,387 | Recently Sold | |
0.08 | $516,500 | 3 | 3 | 3,034 | Off Market | |
0.08 | $513,100 | 4 | 2 | 2,362 | Off Market | |
0.07 | - | 3 | 2 | 2,470 | Recently Sold | |
0.09 | - | 4 | 2 | 2,362 | Recently Sold | |
0.12 | - | 4 | 3.5 | 3,520 | Recently Sold | |
0.13 | $580,100 | 4 | 3.5 | 3,093 | Off Market | |
0.09 | $607,100 | 4 | 3.5 | 3,664 | Off Market | |
0.09 | $511,000 | 4 | 3.5 | 2,927 | Off Market |
Price and Tax history
| Date | Event | Price |
|---|---|---|
Aug 28, 2026 Source: NTREIS #21372032 | Listed For Sale | $515,000 |
| Year | Property tax | Tax assessment |
|---|---|---|
| 2025 | $2,298 | $519,291 |
Home facts updated by county records
LGBTQ Local Legal Protections
LGBTQ Local Legal Protections



Lauren Barrett, Real Broker, LLC, 214-334-8111
Agent Phone: (214) 334-8111
IDX information is provided exclusively for personal, non-commercial use, and may not be used for any purpose other than to identify prospective properties consumers may be interested in purchasing. Information is deemed reliable but not guaranteed.
Similar Homes You May Like

 0.25 ACRES


 0.29 ACRES
 0.5 ACRES


 0.52 ACRES


 0.44 ACRES

 0.3 ACRES

 0.33 ACRES


 0.4 ACRES


 See more homes for sale inAllen
New Listings near 423 Fox Trl

 NEW - 19 MIN AGO


 0.28 ACRES


 NEW - 2 DAYS AGO0.85 ACRES


- See more homes for sale inAllen
Frequently asked questions about 423 Fox Trl
- What is the estimated monthly payment for 423 Fox Trl?Based on a $515,000 list price with 20% down at today's rates, the estimated monthly payment for 423 Fox Trl in Allen, TX is approximately $3,395 (about $2,715 principal & interest, $605 property taxes, and $75 homeowner's insurance). This is an estimate. Actual payment depends on your loan terms.
- How does the list price for 423 Fox Trl compare to homes in Allen?423 Fox Trl in Allen, TX is listed at $515,000, about 1% above the $508K median sale price in Allen.
- What are the closest schools to 423 Fox Trl?The closest schools to 423 Fox Trl in Allen, TX are Allen High School (rated 8/10), James And Margie Marion Elementary School (rated 9/10), Walter & Lois Curtis Middle School (rated 10/10).
- What is 423 Fox Trl estimated to be worth?Trulia's estimated value for 423 Fox Trl in Allen, TX is $505,200.
- Does 423 Fox Trl have air conditioning?Yes, 423 Fox Trl in Allen, TX has air conditioning.
- Does 423 Fox Trl have laundry facilities?Yes, 423 Fox Trl in Allen, TX has laundry facilities.