


$400,000
 2 Beds
 2 Baths
 1,020 sqft (on 2.31 acres)
2068 Lakeside Dr, Charlottesville, VA 22901
Est. Mortgage $2,458/mo*
Get Pre-QualifiedHome Highlights

Single-Family Home

Built in 1930

2.31 acre lot

$392/sqft
Local Information
- Map ViewExplore the area around 2068 Lakeside Dr.

- Schools1 Elementary School1 Middle School1 High School

- Shop & Eat

-- mins to
About this House
Serenity meets convenience at this freshly renovated Charlottesville home. Located just 20 minutes from UVA and Crozet, walking distance to Knight's Gambit Vineyard, and situated across the street from the Lake Albemarle boat launch. The location speaks for itself. Built in 1930, this 2-bed, 2-bath cottage retains its original character, solid bones, and secluded feel on a wooded lot. Major updates just completed include: new roof, AC, siding, wall insulation throughout and a spacious 3 season screened-in porch. Fresh kitchen and bath renovations give the home a modern feel, never stripped of the charm. Quiet by design with no boat gas motors allowed, Lake Albemarle offers year-round fishing for bass, bluegill, and catfish. You can be out on the water at first light and back on your porch for coffee before dawn. Whether you're an angler seeking private access, a buyer looking for a wooded retreat with privacy just a short drive from town, or ready to rent out one or both bedrooms and let the property work for you, this home delivers!
Last check for updates: about 3 hours ago
Listing courtesy of CRAIG MASSIE, (434) 227-6917
COMPASS-Avenue, (434) 270-8839
Originating MLS: Charlottesville Area Association of Realtors
Source: CAAR, MLS#676602
Also Listed on CAAR.
Home Details for 2068 Lakeside Dr

|
|---|
MLS Status: Pending |

|
|---|
Interior Details Number of Rooms: 7Types of Rooms: Master Bedroom, Bedroom, Master Bathroom, Bathroom, Kitchen, Laundry, Living Room |
Beds & Baths Number of Bedrooms: 2Main Level Bedrooms: 2Number of Bathrooms: 2Number of Bathrooms (full): 2Number of Bathrooms (main level): 2 |
Dimensions and Layout Living Area: 1020 Square Feet |
Appliances & Utilities Utilities: Fiber Optic AvailableAppliances: Electric Range, RefrigeratorLaundry: Washer Hookup,Dryer HookupRefrigerator |
Heating & Cooling Heating: Heat PumpHas CoolingAir Conditioning: DuctlessHas HeatingHeating Fuel: Heat Pump |
Levels, Entrance, & Accessibility Stories: 1Levels: One |
View Has a ViewView: Trees/Woods |

|
|---|
Exterior Home Features Roof: Composition ShinglePatio / Porch: Front Porch, Patio, Porch, ScreenedExterior: PorchFoundation: Block |
Parking & Garage No Garage |
Frontage Not on Waterfront |
Water & Sewer Sewer: Septic Tank |
Finished Area Finished Area (above surface): 1020 Square Feet |

|
|---|
Cumulative Days on Market: 53Days on Market: 134 |

|
|---|
Year Built Year Built: 1930 |
Property Type / Style Property Type: ResidentialProperty Subtype: Single Family Residence |
Building Construction Materials: Stick BuiltNot a New ConstructionNot Attached Property |
Property Information Parcel Number: 041A0000007700 |

|
|---|
Price List Price: $400,000Price Per Sqft: $392 |
Status Change & Dates Off Market Date: Tue Jun 23 2026 |

|
|---|

|
|---|
Direction & Address City: CharlottesvilleCommunity: ALBEMARLE LAKE |
School Information Elementary School: Ivy ElementaryJr High / Middle School: HenleyHigh School: Western Albemarle |

|
|---|
Listing Agent Listing ID: 676602 |

|
|---|
Building Area Building Area: 1020 Square Feet |

|
|---|
Community Features: Pond |

|
|---|
Association for this Listing: Charlottesville Area Association of RealtorsNo HOA |

|
|---|
Lot Area: 2.31 Acres |

|
|---|
Disclaimer: The listing broker’s offer of compensation is made to participants of the MLS where the listing is filed, as well as participants of Bright MLS via the CAAR/Bright MLS data share. |

|
|---|
Mls Number: 676602Living Area Range Units: Square FeetProjected Close Date: Sat Oct 31 2026Above Grade Unfinished Area: 1020Above Grade Unfinished Area Source: Public RecordsAbove Grade Unfinished Area Units: Square FeetBelow Grade Unfinished Area Source: Public RecordsBelow Grade Unfinished Area Units: Square FeetUniversal Property Id: US-51003-N-041A0000007700-R-N |

|
|---|
PondDays On Market Replication: 53 |
Around this home
The GreatSchools Rating compares schools on a variety of school quality indicators including test scores, college readiness, equity and more. Learn more.

What Locals Say about Charlottesville
At least 578 Trulia users voted on each feature.

88 % Say it's dog friendly

78 % Say car is needed

76 % Say there are sidewalks

74 % Say parking is easy

67 % Say there's holiday spirit

67 % Say people would walk alone at night

66 % Say yards are well-kept

64 % Say kids play outside

60 % Say it's quiet

60 % Say there's wildlife

56 % Say neighbors are friendly

52 % Say it's walkable to restaurants

52 % Say streets are well-lit

44 % Say it's walkable to grocery stores

44 % Say they plan to stay for at least 5 years

29 % Say there are community events
Sourced by Trulia users. Learn more about our methodology.
Market trends in Charlottesville
Last updated August 2026
Avg. sale price
$533K
$13.33KMoM
Sale-to-List Price
99.5%
0.5%MoM
Price per sq ft
$277
$6MoM
Available listings
441
20MoM
Home Value
Trulia Estimate
$378KSince last month
Increased$2K (+0.4%)Since last year
Increased$101K (+36.4%)Since last sale
Increased$307K (+428.8%)Learn more about this home's value by checking out its Trulia Estimate, the value of nearby homes, and how much similar homes have sold for.
Trulia Estimate
The of this home's value increased by +107% in the last 10 years
| Month | Estimated value |
|---|---|
2026 | |
| August 2026 | $378K |
| August 2026 | $378K |
| July 2026 | $377K |
| June 2026 | $378K |
| May 2026 | $385K |
| April 2026 | $277K |
| March 2026 | $271K |
| February 2026 | $268K |
| January 2026 | $273K |
2025 | |
2024 | |
2023 | |
2022 | |
2021 | |
2020 | |
2019 | |
2018 | |
2017 | |
2016 | |
Comparable sales
These are recently sold homes that have a similar location or other similar features to this home, like bedrooms, bathrooms, and square footage. Get a sense of the expected prices in the area by viewing these homes.Address | Distance | Property Type | Sold Price | Sold Date | Bed | Bath | Sqft |
|---|---|---|---|---|---|---|---|
0.89 | Single-Family Home | $650,000 | 12/12/25 | 3 | 2.5 | 2,000 | |
0.56 | Single-Family Home | $1,375,000 | 12/08/25 | 4 | 3.5 | 4,149 | |
1.51 | Single-Family Home | $880,000 | 05/19/26 | 4 | 4 | 3,770 | |
1.49 | Single-Family Home | $1,488,748 | 03/11/26 | 4 | 4 | 3,434 | |
1.54 | Single-Family Home | $1,992,076 | 09/26/25 | 4 | 5 | 4,576 | |
1.83 | Single-Family Home | $825,000 | 04/02/26 | 4 | 3.5 | 2,832 | |
2.28 | Single-Family Home | $580,000 | 07/24/26 | 3 | 2 | 1,500 | |
1.73 | Single-Family Home | $1,254,000 | 10/02/25 | 4 | 3.5 | 3,527 | |
2.06 | Single-Family Home | $613,000 | 11/24/25 | 4 | 3 | 2,320 |
Nearby home prices
Get a sense of expected prices in the area by checking the value of nearby homes.Address | Distance | Price | Bed | Bath | Sqft | Status |
|---|---|---|---|---|---|---|
0.12 | $561,200 | 3 | 2.5 | 2,188 | Off Market | |
0.22 | $825,700 | 3 | 2.5 | 2,108 | Off Market | |
0.25 | $623,000 | 3 | 3 | 1,880 | Off Market | |
0.25 | $65,000 | - | - | - | Recently Sold | |
0.26 | $599,600 | 3 | 2.5 | 1,792 | Off Market | |
0.28 | $295,000 | - | - | - | For Sale | |
0.56 | $1,375,000 | 4 | 3.5 | 4,149 | Recently Sold | |
0.68 | $1,545,000 | 4 | 5 | 4,423 | For Sale | |
0.69 | $1,555,000 | 4 | 3 | 3,909 | For Sale | |
0.71 | $1,550,000 | 5 | 5.5 | 5,734 | For Sale | |
0.87 | $1,090,900 | 4 | 4.5 | 3,839 | Off Market | |
0.89 | $1,169,600 | 5 | 4.5 | 4,331 | Off Market |
Price and Tax history
| Date | Event | Price |
|---|---|---|
Jul 6, 2026 Source: CAAR #676602 | Pending | $400,000 |
May 19, 2026 Source: CAAR #676602 | PriceChange | $400,000 Price decreased by 6% |
May 1, 2026 Source: CAAR #676602 | Listed For Sale | $425,000 |
Oct 25, 2023 Source: N/A | Sold | $71,500 |
| Year | Property tax | Tax assessment |
|---|---|---|
| 2025 | $2,239 | $250,400 |
Home facts updated by county records
LGBTQ Local Legal Protections
LGBTQ Local Legal Protections



CRAIG MASSIE, COMPASS-Avenue, (434) 270-8839
Agent Phone: (434) 227-6917
Similar Homes You May Like
 KELLER WILLIAMS ALLIANCE - CHARLOTTESVILLE
 OPEN SUN, 1-3PMYES REALTY PARTNERS
 SALLY DU BOSE REAL ESTATE PARTNERS
 2.58 ACRESKELLER WILLIAMS ALLIANCE - CHARLOTTESVILLE
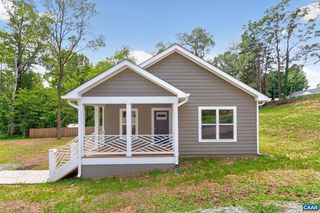 OPEN SUN, 1-3PMNEW CONSTRUCTION0.63 ACRESCOMPASS-Avenue
 LONG & FOSTER - CHARLOTTESVILLE
 NEW - 1 DAY AGO1.68 ACRESNEST REALTY GROUP
 NEW - 2 DAYS AGOFOUR CORNERS REAL ESTATE SOLUTIONS, LLC
 NEW CONSTRUCTION0.29 ACRESNEST REALTY GROUP
 1.22 ACRESNest Realty Harrisonburg
 OLD DOMINION REALTY INC - AUGUSTA
 2 ACRESOLD DOMINION REALTY INC - AUGUSTA
 NEW CONSTRUCTION1.03 ACRESDOGWOOD REALTY GROUP LLC
 NEW - 2 DAYS AGOREAL ESTATE III, INC.
 NEW - 2 DAYS AGOREAL ESTATE III, INC.
 BLUE RIDGE FINE PROPERTIES BY SHANNON HARRINGTON
 ASSIST2SELL - FIRST RATE REALTY, INC.
 OPEN SUN, 12-1PM1ST DOMINION REALTY INC-CHARLOTTESVILLE
 See more homes for sale inCharlottesville


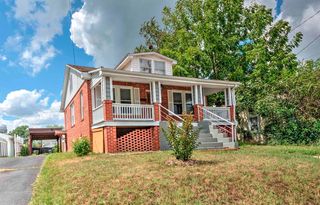


New Listings near 2068 Lakeside Dr
 NEW - 2 DAYS AGO0.35 ACRESLORING WOODRIFF REAL ESTATE ASSOCIATES
- NEW - 1 DAY AGO1.68 ACRESNEST REALTY GROUP
 2.49 ACRESBETTER HOMES & GARDENS R.E.-PATHWAYS
 0.3 ACRESMONTAGUE, MILLER & CO. - WESTFIELD
 HOWARD HANNA ROY WHEELER REALTY - ZION CROSSROADS
 MONTAGUE, MILLER & CO.- MADISON
 KELLER WILLIAMS ALLIANCE - CHARLOTTESVILLE
- NEW CONSTRUCTION0.29 ACRESNEST REALTY GROUP
 3.83 ACRES
- See more homes for sale inCharlottesville


Frequently asked questions about 2068 Lakeside Dr
- What is the estimated monthly payment for 2068 Lakeside Dr?Based on a $400,000 list price with 20% down at today's rates, the estimated monthly payment for 2068 Lakeside Dr in Charlottesville, VA is approximately $2,497 (about $2,159 principal & interest, $263 property taxes, and $75 homeowner's insurance). This is an estimate. Actual payment depends on your loan terms.
- How does the list price for 2068 Lakeside Dr compare to homes in Charlottesville?2068 Lakeside Dr in Charlottesville, VA is listed at $400,000, about 25% below the $533K median sale price in Charlottesville.
- What do residents say about Charlottesville?Residents describe Charlottesville, VA as dog-friendly, pedestrian-friendly, and easy to park in. See homes for sale in Charlottesville, VA.
- What are the closest schools to 2068 Lakeside Dr?The closest schools to 2068 Lakeside Dr in Charlottesville, VA are Joseph T Henley Middle School (rated 8/10), Meriwether Lewis Elementary School (rated 10/10), Western Albemarle High School (rated 8/10).
- Does 2068 Lakeside Dr have air conditioning?Yes, 2068 Lakeside Dr in Charlottesville, VA has air conditioning.
- Does 2068 Lakeside Dr have laundry facilities?Yes, 2068 Lakeside Dr in Charlottesville, VA has laundry facilities.
2068 Lakeside Dr, Charlottesville, VA 22901 is a 2 bedroom, 2 bathroom, 1,020 sqft single-family home built in 1930. This property is currently available for sale and was listed by CAAR on May 1, 2026. The MLS # for this home is MLS# 676602.