

2068 Harmony Dr
Canton, GA 30115
 4 Beds
 3 Baths
 3,440 sqft (on 0.50 acres)
4 Beds
3 Baths
3,440 sqft
(on 0.50 acres)
Local Information
- Map ViewExplore the area around 2068 Harmony Dr.

- Schools1 Preschool School1 Elementary School1 Middle School1 High School

- Shop & Eat

-- mins to
Home Highlights

Property Type
Single-Family Home

Year Built
2005

Lot Size
0.5 acres
Living Area
3,440 sqft

Price/Sqft
$229

Parking
2 Car Garage

HOA
$73/Monthly
About this House
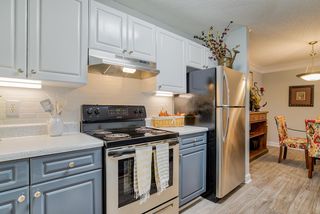
METICULOUSLY MAINTAINED/PROFESSIONALLY UPDATED THROUGHOUT! Walk up to an inviting front porch, perfect for a pair of rocking chairs. Open the front door to refinished hardwood floors leading through the main floor living area. New decorative wooden beams compliment the vaulted ceiling great room with new beam accents at the open doorways. Amazing custom built-in bookshelves and gas fireplace complete the great room. Open concept dining room continues with new tongue and groove tray ceiling accent. Primary suite is oversized, provides direct access to back porch, gorgeous double vanity spa-like bath, tiled shower and a huge walk-in closet. The kitchen is light and bright with custom cabinetry and beautiful granite counter tops. Kitchen island offers additional storage space along with microwave and gas cooktop with retractable vent. The vaulted ceiling eat-in kitchen over looks the lush backyard and has access to gilling deck. The main level has two additional bedrooms and a shared bath complete with double vanity and privacy door to shower/toilet. Off the kitchen are stairs that lead up to a bonus room that sits over the 2-car garage and would be perfect for an office, sitting room or play room. Off the kitchen towards the garage is the spacious mudroom with cabinets and a closet/pantry. From the mudroom you'll be able to access the stairs that lead to the finished terrace level. This level is light and bright with windows across the entire width of the home and three sets of exterior doors. This floor features a spacious rec room, second family room, additional bedroom, full bathroom, a wet bar, built-in ice maker, mini-fridge and a microwave, perfectly designed for entertaining. Plenty of storage space remains which could easily be finished. Walk out the beautiful french doors to a dried in patio with ventilated UnderDecking system. This home also has an oversized two car garage with a smart garage door opener, irrigation system with separate meter, steps from the terrace level to the driveway, and is beautifully landscaped. The backyard is partially fenced and is PERFECT for a pool addition! Located in Governor's Preserve, a conservation, swim, tennis, golf cart community, with mature trees and landscaping in addition to miles of trails that follow the Etowah River. Be sure to view the 3D virtual tour!
2068 Harmony Dr, Canton, GA 30115 is a 4 bedroom, 3 bathroom, 3,440 sqft single-family home built in 2005. It last sold for $775,000 on Aug 31, 2023 (2% below the $789,900 asking price). It is currently off market. The Trulia Estimate is $787,800, with a rent estimate of $2,965/month.
Last check for updates: about 21 hours ago
Listed by JACKIE ARCHER
Atlanta Communities
Tedford Archer
Atlanta Communities, (770) 240-2005
Bought with: JOANNA KEARNS, Century 21 Lindsey and Pauley, (706) 692-3533
Source: FMLS GA, MLS#7251472
Home Details for 2068 Harmony Dr

|
|---|
MLS Status: Closed |

|
|---|
Interior Details Basement: Daylight,Exterior Entry,Finished,Finished Bath,Full,Interior EntryNumber of Rooms: 5Types of Rooms: Master Bedroom, Bedroom, Master Bathroom, Dining Room, KitchenWet Bar |
Beds & Baths Number of Bedrooms: 4Main Level Bedrooms: 3Number of Bathrooms: 3Number of Bathrooms (full): 3Number of Bathrooms (main level): 2 |
Dimensions and Layout Living Area: 3440 Square Feet |
Appliances & Utilities Utilities: Underground UtilitiesAppliances: Dishwasher, Disposal, Double Oven, Electric Oven, Gas Cooktop, Gas Water Heater, Microwave, Self Cleaning OvenDishwasherDisposalLaundry: Laundry Room,Main Level,Mud RoomMicrowave |
Heating & Cooling Heating: Central,Forced Air,Natural GasHas CoolingAir Conditioning: Ceiling Fan(s),Central AirHas HeatingHeating Fuel: Central |
Fireplace & Spa Number of Fireplaces: 1Fireplace: Gas Log, Great RoomSpa: NoneHas a FireplaceNo Spa |
Gas & Electric Electric: 110 Volts, 220 Volts in LaundryNo Electric on Property |
Windows, Doors, Floors & Walls Window: Insulated WindowsFlooring: Carpet, Ceramic Tile, HardwoodCommon Walls: No Common Walls |
Levels, Entrance, & Accessibility Stories: 1Levels: One and One HalfAccessibility: Accessible Full Bath, Accessible KitchenFloors: Carpet, Ceramic Tile, Hardwood |
View Has a ViewView: Other |
Security Security: Carbon Monoxide Detector(s), Fire Alarm, Secured Garage/Parking, Security System Owned, Smoke Detector(s) |

|
|---|
Exterior Home Features Roof: ShinglePatio / Porch: Deck, PatioFencing: Back Yard, Fenced, WoodOther Structures: NoneExterior: Private YardFoundation: Concrete PerimeterNo Private Pool |
Parking & Garage Number of Garage Spaces: 2Number of Covered Spaces: 2No CarportHas a GarageHas an Attached GarageHas Open ParkingParking Spaces: 2Parking: Attached,Garage,Garage Faces Side,Kitchen Level,Level Driveway,Storage |
Pool Pool: None |
Frontage Waterfront: NoneRoad Frontage: NoneRoad Surface Type: PavedNot on Waterfront |
Water & Sewer Sewer: Public SewerWater Body: None |
Farm & Range Horse Amenities: None |

|
|---|
Cumulative Days on Market: 1 |

|
|---|
Year Built Year Built: 2005 |
Property Type / Style Property Type: ResidentialProperty Subtype: Single Family Residence, ResidentialArchitecture: Ranch |
Building Construction Materials: ConcreteNot a New ConstructionNot Attached PropertyIncludes Home Warranty |
Property Information Condition: Updated/RemodeledParcel Number: 03N04B 031 |

|
|---|
Price List Price: $789,900 |
Status Change & Dates Off Market Date: Wed Aug 02 2023Possession Timing: Close Of Escrow |

|
|---|

|
|---|
Direction & Address City: CantonCommunity: Governors Preserve |
School Information Elementary School: AveryJr High / Middle School: Creekland - CherokeeHigh School: Creekview |

|
|---|
Building Area Building Area: 3440 Square Feet |

|
|---|
Community Features: Clubhouse, Homeowners Assoc, Near Trails/Greenway, Playground, Pool, Sidewalks, Street Lights, Tennis Court(s) |
Other Playground |

|
|---|
HOA Fee Includes: Reserve Fund, Swim, TennisHOA Phone: 404-835-9238Has an HOAHOA Fee: $875/Annually |

|
|---|
Lot Area: 0.50 acres |

|
|---|
Energy Efficiency Features: Appliances, Thermostat |

|
|---|
BasementMls Number: 7251472Showing Requirements: Appointment Only, See Remarks, Showing ServiceUniversal Property Id: US-13057-N-03N04B031-R-N |

|
|---|
ClubhouseHomeowners AssocNear Trails/GreenwayPlaygroundPoolSidewalksStreet LightsTennis Court(s) |
Price History for 2068 Harmony Dr
| Date | Price | Event | Source |
|---|---|---|---|
| 08/31/2023 | $775,000 | Sold | FMLS GA #7251472 |
| 08/07/2023 | $789,900 | Pending | GAMLS #10186735 |
| 08/04/2023 | $789,900 | Contingent | GAMLS #10186735 |
| 08/01/2023 | $789,900 | Listed For Sale | GAMLS #10186735 |
| 05/27/2022 | $752,000 | Sold | FMLS GA #7029863 |
| 04/26/2022 | $700,000 | Pending | FMLS GA #7029863 |
| 04/26/2022 | $700,000 | Contingent | GAMLS #10038924 |
| 04/20/2022 | $700,000 | Listed For Sale | GAMLS #10038924 |
| 11/25/2019 | $442,000 | Sold | GAMLS #8679346 |
| 11/06/2019 | $444,900 | Pending | Agent Provided |
| 10/24/2019 | $444,900 | PriceChange | Agent Provided |
| 10/22/2019 | $445,000 | PendingToActive | Agent Provided |
| 10/18/2019 | $445,000 | Pending | Agent Provided |
| 10/15/2019 | $445,000 | Listed For Sale | Agent Provided |
| 05/15/2015 | $329,000 | Sold | FMLS GA #5516433 |
| 04/14/2015 | $339,900 | Pending | Agent Provided |
| 03/31/2015 | $339,900 | Listed For Sale | Agent Provided |
| 08/07/2012 | $225,500 | Sold | N/A |
| 04/13/2010 | $237,500 | Sold | N/A |
| 11/06/2009 | $184,450 | Sold | N/A |
| 04/09/2007 | $319,000 | Sold | N/A |
| 02/09/2006 | $161,867 | Sold | N/A |
Market trends in Canton
Last updated June 2026
Avg. sale price
$494K
$150MoM
Sale-to-List Price
99.3%
Price per sq ft
$202
$7MoM
Available listings
678
10MoM

- Results are loading
Property Tax and Assessment
| Year | 2025 |
|---|---|
| Tax | $2,305 |
| Assessment | $747,400 |
Home facts updated by county records
Comparable Sales for 2068 Harmony Dr
Address | Distance | Property Type | Sold Price | Sold Date | Bed | Bath | Sqft |
|---|---|---|---|---|---|---|---|
0.07 | Single-Family Home | $758,000 | 03/19/26 | 5 | 3 | 4,444 | |
0.09 | Single-Family Home | $672,000 | 05/26/26 | 4 | 3.5 | 3,028 | |
0.61 | Single-Family Home | $810,842 | 06/18/26 | 4 | 3.5 | 3,371 | |
0.56 | Single-Family Home | $750,000 | 05/29/26 | 4 | 4.5 | 4,686 | |
0.61 | Single-Family Home | $734,990 | 07/23/26 | 5 | 4.5 | 3,306 | |
0.77 | Single-Family Home | $670,000 | 03/02/26 | 4 | 3.5 | 3,042 | |
0.83 | Single-Family Home | $640,000 | 05/07/26 | 4 | 3.5 | 2,632 | |
0.71 | Single-Family Home | $740,000 | 06/26/26 | 6 | 5 | 4,569 |
Nearby homes
Get a sense of prices in the area by checking nearby homes. FOR SALE0.49 ACRESResideum Real Estate, Active
 SOLDMAY 26, 2026RE/MAX Town and Country
 OFF MARKETBerkshire Hathaway HomeServices Georgia Properties
 FOR SALE
 3D VIEW0.53 ACRESAtlanta Community Real Estate In


Assigned Schools
These are the assigned schools for 2068 Harmony Dr.
- Creekview High School
- 9-12
- Public
- 2034 Students
9/10GreatSchools RatingParent Rating AverageAll schools have their strengths and their challenges, and this one is no exception. Situated in a more affluent area of Cherokee County, the school is supported by a community that is highly engaged and takes genuine pride in its schools. Families are actively involved and invested in outcomes, not only academically, but also in athletics and the broader student experience.That level of engagement helps create a strong culture of expectations and accountability, where excellence is both encouraged and, in many ways, expected. This can be a real positive for students and staff alike, fostering achievement, participation, and school spirit. With that in mind, there is a shared hope that the school continues to preserve its strong family-centered culture and community values that have long defined it. Just as importantly, many would prefer that the school remain focused on its core mission of educating students, while limiting the influence of outside agendas that may not reflect the priorities or values of the local community.Parent Review2mo ago - Avery Elementary School
- PK-5
- Public
- 1054 Students
9/10GreatSchools RatingParent Rating AverageAbsolutely adore this school! My daughter has been there for three years and the staff is exceptional. She loves all of her teachers and I’ve never had a problem with anyone! Awesome school!Parent Review2y ago - Creekland Middle School
- 6-8
- Public
- 1426 Students
7/10GreatSchools RatingParent Rating AverageBeing a teacher and parent, I have loved this school. It has a great overall culture in a safe environment. The teachers and parents care so much. I loved having my kids come through here and love teaching here.Teacher Review4mo ago  Check out schools near 2068 Harmony Dr.
What Locals Say about Canton
At least 464 Trulia users voted on each feature.

89 % Say car is needed

85 % Say it's dog friendly

82 % Say yards are well-kept

81 % Say there's holiday spirit

80 % Say parking is easy

71 % Say it's quiet

67 % Say there are sidewalks

66 % Say people would walk alone at night

64 % Say kids play outside

60 % Say streets are well-lit

56 % Say there's wildlife

54 % Say neighbors are friendly

47 % Say they plan to stay for at least 5 years

38 % Say there are community events

30 % Say it's walkable to grocery stores

25 % Say it's walkable to restaurants
Sourced by Trulia users. Learn more about our methodology.
LGBTQ Local Legal Protections
LGBTQ Local Legal Protections



Apartments for Rent
 PET FRIENDLY
 NEW - 1 DAY AGOPET FRIENDLY$1,946 - $2,227/mo2-3 bd3 baCovey Homes Bluffs - Homes for Rent | 600 Waterstone Dr,
Canton, GA 30114 See more homes for rent inCanton
Explore by feature - Pet Friendly
 SPECIAL OFFERPET FRIENDLY
 SPECIAL OFFERPET FRIENDLY
- SPECIAL OFFERPET FRIENDLY
 SPECIAL OFFERPET FRIENDLY
 SPECIAL OFFERPET FRIENDLY
 NEW - 1 DAY AGOSPECIAL OFFERPET FRIENDLY
 NEW - 1 DAY AGOSPECIAL OFFERPET FRIENDLY$1,156 - $1,683/mo1-3 bd1-2 baThe Atlantic Canton Ridge | 101 Canterbury Ridge Pkwy,
Canton, GA 30114 SPECIAL OFFERPET FRIENDLY
 SPECIAL OFFERPET FRIENDLY$1,515 - $2,373/moStudio-2 bd1-2 baDistrict on the Etowah Apartments | 215 Reformation Pkwy,
Canton, GA 30114 SPECIAL OFFERPET FRIENDLY
Explore by feature - Garage
- SPECIAL OFFERPET FRIENDLY
- SPECIAL OFFERPET FRIENDLY
 SPECIAL OFFERPET FRIENDLYINCOME RESTRICTED
 PET FRIENDLY$1,436 - $1,746/mo1-2 bd1-2 baThe Crest at Laurel Canyon | 30 Laurel Canyon Village Cir,
Canton, GA 30114 SPECIAL OFFERPET FRIENDLY
 SPECIAL OFFERPET FRIENDLY
 PET FRIENDLY
 PET FRIENDLY
 PET FRIENDLY
 APPLY INSTANTLYPET FRIENDLY
Explore by feature - Air Conditioning
- SPECIAL OFFERPET FRIENDLY
- SPECIAL OFFERPET FRIENDLY
- SPECIAL OFFERPET FRIENDLY
- SPECIAL OFFERPET FRIENDLY
- SPECIAL OFFERPET FRIENDLY

- SPECIAL OFFERPET FRIENDLYINCOME RESTRICTED
- NEW - 1 DAY AGOSPECIAL OFFERPET FRIENDLY$1,946 - $2,227/mo2-3 bd3 baCovey Homes Bluffs - Homes for Rent | 600 Waterstone Dr,
Canton, GA 30114  SPECIAL OFFERPET FRIENDLY
- PET FRIENDLY$1,436 - $1,746/mo1-2 bd1-2 baThe Crest at Laurel Canyon | 30 Laurel Canyon Village Cir,
Canton, GA 30114
Explore by feature - Pool
- SPECIAL OFFERPET FRIENDLY
- SPECIAL OFFERPET FRIENDLY
- SPECIAL OFFERPET FRIENDLY
- SPECIAL OFFERPET FRIENDLY
- SPECIAL OFFERPET FRIENDLY
- NEW - 1 DAY AGOSPECIAL OFFERPET FRIENDLY
- NEW - 1 DAY AGOSPECIAL OFFERPET FRIENDLY$1,156 - $1,683/mo1-3 bd1-2 baThe Atlantic Canton Ridge | 101 Canterbury Ridge Pkwy,
Canton, GA 30114 - SPECIAL OFFERPET FRIENDLY$1,515 - $2,373/moStudio-2 bd1-2 baDistrict on the Etowah Apartments | 215 Reformation Pkwy,
Canton, GA 30114 - SPECIAL OFFERPET FRIENDLY
- SPECIAL OFFERPET FRIENDLYINCOME RESTRICTED
Explore by feature - Washer/dryer
- SPECIAL OFFERPET FRIENDLY
- SPECIAL OFFERPET FRIENDLY
- SPECIAL OFFERPET FRIENDLY
- SPECIAL OFFERPET FRIENDLY$1,515 - $2,373/moStudio-2 bd1-2 baDistrict on the Etowah Apartments | 215 Reformation Pkwy,
Canton, GA 30114 - SPECIAL OFFERPET FRIENDLYINCOME RESTRICTED
- SPECIAL OFFERPET FRIENDLY
- PET FRIENDLY$1,436 - $1,746/mo1-2 bd1-2 baThe Crest at Laurel Canyon | 30 Laurel Canyon Village Cir,
Canton, GA 30114 - PET FRIENDLY
- PET FRIENDLY
Explore by feature - Outdoor Space
- PET FRIENDLY
- APPLY INSTANTLYPET FRIENDLY
 APPLY INSTANTLYPET FRIENDLY
 APPLY INSTANTLYPET FRIENDLY
 NEW - 3 HRS AGOPET FRIENDLY
 NEW - 1 DAY AGOPET FRIENDLY
 NEW - 2 DAYS AGOPET FRIENDLY
 PET FRIENDLY
 PET FRIENDLY
 ROOM FOR RENT

Homes for sale near 2068 Harmony Dr
- 0.53 ACRESAtlanta Community Real Estate In
 0.62 ACRESAtlanta Fine Homes Sotheby's International
 COMING SOON 8/50.55 ACRESAtlanta Communities, Coming Soon
 NEW CONSTRUCTION0.45 ACRESHMS Real Estate LLC
 NEW CONSTRUCTION0.48 ACRESHMS Real Estate LLC
 NEW CONSTRUCTION0.47 ACRESHMS Real Estate LLC
 See more homes for sale inCanton


Off Market Homes Near 2068 Harmony Dr
 SOLDJUL 27, 2026Keller Williams Northwest, Closed
 SOLDJUL 27, 2026Atlanta Communities, Closed
 SOLDJUL 24, 2026Venture Real Estate, Inc., Closed
 SOLDJUL 21, 2026Weekley Homes Realty, Closed
 SOLDJUL 17, 2026Venture Real Estate Inc
- See more homes for sale inCanton


Listings identified with the FMLS IDX logo come from FMLS and are held by brokerage firms other than the owner of this website. The listing brokerage is identified in any listing details. Information is deemed reliable but is not guaranteed. If you believe any FMLS listing contains material that infringes your copyrighted work please click here to review our DMCA policy and learn how to submit a takedown request. © 2026 First Multiple Listing Service, Inc. Click here for more information