


2065 E Jordan Way
Eagle Mountain, UT 84005
 5 Beds
 3 Baths
 3,132 sqft
$525,000
$525,000
5 Beds
3 Baths
3,132 sqft
Home Highlights

Parking
2 Car Garage

Outdoor
Porch, Patio

Climate Control
Heating & Cooling

HOA
$52/Monthly

Price/Sqft
$168

Listed
Less than a day ago
Local Information
- Map ViewExplore the area around 2065 E Jordan Way.

- Schools1 Preschool School1 Elementary School2 Middle Schools1 High School

- Shop & Eat

-- mins to
About this House
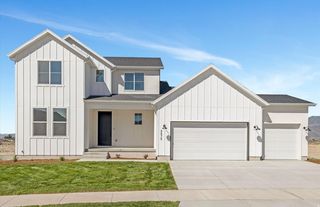
Don't let the front faade fool you-this home lives BIG, offering over 3,000 square feet of thoughtfully updated living space. Step inside to find designer touches throughout, including brand-new LVP flooring and newer appliances, creating a fresh, move-in-ready feel. The finished basement offers a wealth of storage and flexible space, with easy potential to add one or two additional bedrooms to suit your needs. Outside, the expansive backyard is a rare find-complete with direct road access through a gated entry, perfect for storing RVs, trailers, or toys, along with a large metal shed and high-quality metal fencing throughout. The garage is equipped with two 220V outlets, ideal for a workshop, EV charging, or hobbyist projects, and a water softener adds everyday convenience. No need to buy any appliances or blinds - everything is included in this home! Enjoy raised planter boxes for your garden ambitions, all while backing up to the mountains for endless hiking and biking, yet just minutes from city center shopping, dining, and entertainment. This is a rare blend of space, function, and location-schedule your showing today!
Open House
Saturday, July 25
11:00 AM to 1:00 PM
Home Details for 2065 E Jordan Way

|
|---|
Interior Details Basement: FullNumber of Rooms: 17Types of Rooms: Master Bedroom |
Beds & Baths Number of Bedrooms: 5Main Level Bedrooms: 3Number of Bathrooms: 3Number of Bathrooms (full): 3 |
Dimensions and Layout Living Area: 3132 Square Feet |
Appliances & Utilities Utilities: Natural Gas Connected, Electricity Connected, Sewer Connected, Water ConnectedAppliances: Dryer, Microwave, Refrigerator, Washer, Water Softener Owned, Disposal, Gas Oven, Gas Range, Free-Standing RangeDisposalDryerMicrowaveRefrigeratorWasher |
Heating & Cooling Heating: Forced Air,CentralHas CoolingAir Conditioning: Central AirHas HeatingHeating Fuel: Forced Air |
Fireplace & Spa Number of Fireplaces: 1Fireplace: Fireplace Insert, Insert, Gas LogHas a Fireplace |
Gas & Electric Has Electric on Property |
Windows, Doors, Floors & Walls Window: Blinds, Drapes, Double Pane WindowsDoor: Sliding DoorsFlooring: Carpet, Laminate |
Levels, Entrance, & Accessibility Stories: 2Accessibility: Single Level LivingFloors: Carpet, Laminate |
View Has a ViewView: Mountain(s), Valley |
Security Security: Video Door Bell(s) |

|
|---|
Exterior Home Features Roof: AsphaltPatio / Porch: Porch, Patio, Open Porch, Open PatioFencing: FullVegetation: Landscaping: Full, Mature Trees, Vegetable GardenOther Structures: Outbuilding, Storage Shed(s)Exterior: LightingNo Private Pool |
Parking & Garage Number of Garage Spaces: 2Number of Covered Spaces: 2Open Parking Spaces: 8No CarportHas a GarageHas an Attached GarageNo Open ParkingParking Spaces: 10Parking: Garage Attached |
Frontage Road Surface Type: PavedNot on Waterfront |
Water & Sewer Sewer: Public Sewer, Sewer: Public |
Surface & Elevation Topography: Terrain |
Finished Area Finished Area (above surface): 1566 Square FeetFinished Area (below surface): 1566 Square Feet |

|
|---|
Days on Market: <1 day on Trulia |

|
|---|
Year Built Year Built: 2007Year Renovated: 2024 |
Property Type / Style Property Type: ResidentialProperty Subtype: Single Family ResidenceArchitecture: Rambler/Ranch |
Building Construction Materials: Aluminum Siding, BrickNot a New ConstructionDoes Not Include Home Warranty |
Property Information Condition: Blt./StandingIncluded in Sale: Dryer, Fireplace Insert, Microwave, Range, Refrigerator, Storage Shed(s), Washer, Water Softener: Own, Workbench, Video Door Bell(s), Smart Thermostat(s)Parcel Number: 496470102 |

|
|---|
Price List Price: $525,000Price Per Sqft: $168 |

|
|---|
MLS Status: Active |

|
|---|
Direction & Address City: Eagle MountainCommunity: Pioneer Addition Phase Vi |
School Information Elementary School: Eagle ValleyElementary School District: AlpineJr High / Middle School: FrontierJr High / Middle School District: AlpineHigh School: Cedar Valley High schoolHigh School District: Alpine |

|
|---|
Listing Agent Listing ID: 2174233 |

|
|---|
Building Area Building Area: 3132 Square Feet |

|
|---|
Community Features: ClubhouseNot Senior Community |

|
|---|
HOA Name: Pioneer AdditionHOA Phone: 801-641-1844Has an HOAHOA Fee: $52/Monthly |

|
|---|
Lot Area: 10018.8 sqft |

|
|---|
Disclaimer: Information not guaranteed. Buyer to verify all information. |

|
|---|
Listing Terms: Cash, Conventional, FHA, VA Loan |

|
|---|
BasementMls Number: 2174233Above Grade Unfinished Area: 1566 |

|
|---|
HOA Amenities: Biking Trails,Clubhouse,Trail(s),PlaygroundSource Internet Entire Listing Display |
Last check for updates: about 6 hours ago
Listing courtesy of JARED HANSEN, (801) 604-6472
KW South Valley Keller Williams
Olga Fedorenko, (385) 321-0171
KW South Valley Keller Williams
Source: UtahRealEstate.com, MLS#2174233
Also Listed on UtahRealEstate.com.
Market trends in Eagle Mountain
Last updated June 2026
Avg. sale price
$511K
$6.67KMoM
Sale-to-List Price
100.0%
Price per sq ft
$187
$1MoM
Available listings
356
18MoM
Price History for 2065 E Jordan Way
| Date | Price | Event | Source |
|---|---|---|---|
| 07/24/2026 | $525,000 | Listed For Sale | UtahRealEstate.com #2174233 |
Similar Homes You May Like
 NEW CONSTRUCTION0.25 ACRESCentury Communities Realty of Utah, LLC
 NEW CONSTRUCTION
 OPEN SAT, 2-5PM0.25 ACRESCentury Communities Realty of Utah, LLC
 NEW CONSTRUCTION0.25 ACRESCentury Communities Realty of Utah, LLC
 NEW CONSTRUCTION0.25 ACRESPulte Home Company, LLC
 NEW CONSTRUCTION
 NEW CONSTRUCTION
 NEW CONSTRUCTION
 NEW CONSTRUCTION
 NEW CONSTRUCTION
 NEW CONSTRUCTION
 NEW CONSTRUCTION0.25 ACRESCentury Communities Realty of Utah, LLC
 NEW - 1 DAY AGONEW CONSTRUCTION0.25 ACRESCentury Communities Realty of Utah, LLC
 NEW CONSTRUCTION$578,990+4 bd3 ba3,958 sqftBryce Canyon Plan in Mountain Vista at Sunset Flats,
Eagle Mountain, UT 84005 NEW CONSTRUCTION$612,990+4 bd2.5 ba4,603 sqftCanyonlands Plan in Mountain Vista at Sunset Flats,
Eagle Mountain, UT 84005 NEW CONSTRUCTION
 NEW CONSTRUCTION$624,990+5 bd3 ba4,469 sqftGlen Canyon Plan in Mountain Vista at Sunset Flats,
Eagle Mountain, UT 84005 NEW - 1 DAY AGONEW CONSTRUCTION0.25 ACRESCentury Communities Realty of Utah, LLC
 NEW - 1 DAY AGONEW CONSTRUCTION0.25 ACRESCentury Communities Realty of Utah, LLC
 NEW CONSTRUCTION0.25 ACRESPulte Home Company, LLC
 NEW CONSTRUCTION
 NEW CONSTRUCTION0.25 ACRESPulte Home Company, LLC
 NEW CONSTRUCTION
 NEW CONSTRUCTION0.27 ACRESPulte Home Company, LLC
 NEW CONSTRUCTION0.34 ACRESPulte Home Company, LLC
 NEW CONSTRUCTION0.25 ACRESPulte Home Company, LLC
 NEW CONSTRUCTIONPulte Home Company, LLC
 OPEN SAT, 10-2PMEquity Real Estate (Results)
 NEW - 2 DAYS AGOSalt Lake Realty Group
 Summit Sotheby's International Realty
 See more homes for sale inEagle Mountain


New Listings near 2065 E Jordan Way
 NEWOPEN SAT, 11-2PM0.25 ACRESEXP Realty, LLC
 NEWBerkshire Hathaway HomeServices Elite Real Estate
 NEWOPEN SAT, 11-1PMUtah Key Real Estate, LLC
 OPEN SAT, 10-12PMBHHS Utah Properties - SV
- NEW - 2 DAYS AGOSalt Lake Realty Group
 Equity Real Estate (South Valley)
- Summit Sotheby's International Realty
 NEWOPEN SAT, 10-1PMDensley Development Inc.
 NEWOPEN SUN, 12-2PMReal Estate Essentials
 Century 21 Lifestyle Real Estate
 NEW - 1 DAY AGONEW CONSTRUCTIONAdvantage Real Estate, LLC
- OPEN SAT, 2-5PM0.25 ACRESCentury Communities Realty of Utah, LLC
- See more homes for sale inEagle Mountain


Comparable Sales for 2065 E Jordan Way
Address | Distance | Property Type | Sold Price | Sold Date | Bed | Bath | Sqft |
|---|---|---|---|---|---|---|---|
0.29 | Single-Family Home | - | 02/13/26 | 5 | 4.5 | 2,649 |
Nearby homes
Get a sense of prices in the area by checking nearby homes. OFF MARKET
 OFF MARKET
 FOR SALEUtah's Wise Choice Real Estate
 OFF MARKET
- FOR SALENEW CONSTRUCTION0.25 ACRESCentury Communities Realty of Utah, LLC
 OFF MARKET
 OFF MARKET
 OFF MARKET
 OFF MARKET
 OFF MARKET
 OFF MARKET
Assigned Schools
These are the assigned schools for 2065 E Jordan Way.
- Eagle Valley School
- PK-6
- Public
- 827 Students
9/10GreatSchools RatingParent Rating AverageWe have had an incredible experience with Eagle Valley Elementary. The teachers have been incredible!Parent Review2y ago - Frontier Middle School
- 7-9
- Public
- 1781 Students
6/10GreatSchools RatingParent Rating AverageTBH I didn't have a problem with this school really, but there is some light bullying to perhaps address. Teachers are good, some of them definitely pick favorites, but not all I guess. SPED teachers were nice, All in all, a pretty decent school. Ovbi not crazy cool, but for a public school, pretty ok.\-ALUMNI(s)Other Review2y ago - Cedar Valley High
- 7-12
- Public
- 3300 Students
5/10GreatSchools RatingParent Rating AverageThe teachers here are generally amazing but administrators don't care about us as students and only care about their numbers. Make us want to come to school guys! Make it fun and engaging instead of threatening students or rewarding witha stupid top gun movie! Encourage different types of learning and give us more breaks! Love the vending machines thoughStudent Review6mo ago  Check out schools near 2065 E Jordan Way.
What Locals Say about Eagle Mountain
At least 93 Trulia users voted on each feature.

97 % Say car is needed

95 % Say it's dog friendly

93 % Say there are sidewalks

91 % Say kids play outside

82 % Say parking is easy

78 % Say people would walk alone at night

77 % Say it's quiet

77 % Say yards are well-kept

72 % Say there's holiday spirit

62 % Say neighbors are friendly

59 % Say there's wildlife

50 % Say streets are well-lit

46 % Say they plan to stay for at least 5 years

46 % Say there are community events

41 % Say it's walkable to grocery stores

26 % Say it's walkable to restaurants
Sourced by Trulia users. Learn more about our methodology.
LGBTQ Local Legal Protections
LGBTQ Local Legal Protections



JARED HANSEN, KW South Valley Keller Williams
Agent Phone: (801) 604-6472
Based on information from UtahRealEstate.com as of 2026-07-24 05:45:21 PDT. All data, including all measurements and calculations of area, is obtained from various sources and has not been, and will not be, verified by broker or the MLS. All information should be independently reviewed and verified for accuracy. Properties
may or may not be listed by the office/agent presenting the information.Click here for more information
2065 E Jordan Way, Eagle Mountain, UT 84005 is a 5 bedroom, 3 bathroom, 3,132 sqft single-family home built in 2007. This property is currently available for sale and was listed by UtahRealEstate.com on Jul 24, 2026. The MLS # for this home is MLS# 2174233.