


Home Highlights

Single-Family Home

Built in 2024

$158/sqft

2 Car Garage

HOA $26/mo
Local Information
- Map ViewExplore the area around 1736 E Chukar Dr.

- Schools1 Preschool School1 Elementary School2 Middle Schools1 High School

- Shop & Eat

-- mins to
About this House
What's unique:Fenced yardHigh-end soft water systemGarden bedsFruit treesPermanent holiday lighting
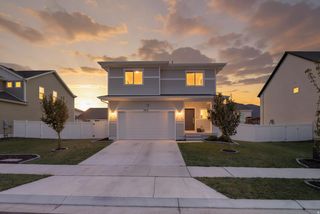
Better than new and move in ready! Come see this beautiful rambler with recently completed full yard landscaping and a full third bathroom in the basement. Owners have spent a lot of money doing some highly desirable upgrades in the last two years: solar panels that will save you tons in electricity bills, Tesla power wall for backup power, high-end soft water system, fenced yard, garden beds, fruit trees, permanent holiday lighting, radon mitigation system, etc. This home has it all, with room to grow in the basement. One full bathroom already completed in the basement with room for two or three more bedrooms, a kitchenette, and large entertainment/family room. Sheetrock and electrical completed in the basement. Room for your RV on the side of the home. Bank Buster mortgage available when you use the seller's preferred lender, SaveRight Mortgage. Get an ultra-low, fixed rate and payment conventional loan as low as 5.999% (APR 6.215%), or FHA or VA loan at 5.375% (APR 5.969% and 5.607% respectively). Buy this home with the Bank Buster mortgage and you can save over $250,000 in mortgage interest compared to another home with a regular mortgage from any other lender.
Last check for updates: about 6 hours ago
Listing courtesy of Rodney Rex, (801) 467-8733
Realtypath LLC (Corporate)
Source: UtahRealEstate.com, MLS#2184267
Also Listed on UtahRealEstate.com.
Home Details for 1736 E Chukar Dr

|
|---|
Interior Details Basement: FullNumber of Rooms: 11Types of Rooms: Master Bedroom |
Beds & Baths Number of Bedrooms: 3Main Level Bedrooms: 3Number of Bathrooms: 3Number of Bathrooms (full): 3 |
Dimensions and Layout Living Area: 3554 Square Feet |
Appliances & Utilities Utilities: Natural Gas Connected, Electricity Connected, Sewer Connected, Water ConnectedAppliances: Microwave, Refrigerator, Water Softener Owned, Disposal, Gas RangeDisposalLaundry: Electric Dryer HookupMicrowaveRefrigerator |
Heating & Cooling Heating: Forced Air,>= 95% efficiencyHas CoolingAir Conditioning: Central AirHas HeatingHeating Fuel: Forced Air |
Fireplace & Spa No Fireplace |
Gas & Electric Has Electric on Property |
Windows, Doors, Floors & Walls Window: Drapes, Part, Double Pane WindowsDoor: Sliding DoorsFlooring: Carpet |
Levels, Entrance, & Accessibility Stories: 2Floors: Carpet |
View Has a ViewView: Mountain(s) |

|
|---|
Exterior Home Features Roof: AsphaltPatio / Porch: Porch, Open PorchVegetation: Fruit Trees, Landscaping: Full, Vegetable GardenNo Private Pool |
Parking & Garage Number of Garage Spaces: 2Number of Covered Spaces: 2Open Parking Spaces: 2No CarportHas a GarageHas an Attached GarageNo Open ParkingParking Spaces: 4Parking: Garage Attached |
Frontage Road Surface Type: PavedNot on Waterfront |
Finished Area Finished Area (above surface): 1777 Square FeetFinished Area (below surface): 88.85000000000001 Square Feet |

|
|---|
Days on Market: 13 |

|
|---|
Year Built Year Built: 2024 |
Property Type / Style Property Type: ResidentialProperty Subtype: Single Family ResidenceArchitecture: Rambler/Ranch |
Building Construction Materials: Asphalt, CompositionNot a New ConstructionDoes Not Include Home Warranty |
Property Information Condition: Blt./StandingIncluded in Sale: Microwave, Refrigerator, Water Softener: OwnParcel Number: 499930183 |

|
|---|
Price List Price: $560,000Price Per Sqft: $158 |

|
|---|
MLS Status: Active |


|
|---|
Direction & Address City: Eagle MountainCommunity: Parkway Fields |
School Information Elementary School: Mountain TrailsElementary School District: AlpineJr High / Middle School: FrontierJr High / Middle School District: AlpineHigh School: Cedar Valley High schoolHigh School District: Alpine |

|
|---|
Listing Agent Listing ID: 2184267 |

|
|---|
Building Area Building Area: 3554 Square Feet |

|
|---|
Community Features: SidewalksNot Senior Community |

|
|---|
HOA Name: ACSHOA Phone: 801-467-8733Has an HOAHOA Fee: $26/Monthly |

|
|---|
Lot Area: 8276.4 sqft |

|
|---|
Disclaimer: Information not guaranteed. Buyer to verify all information. |

|
|---|
Listing Terms: Cash, Conventional, FHA, VA Loan |

|
|---|
BasementMls Number: 2184267Attribution Contact: 801-386-5908Above Grade Unfinished Area: 1777 |

|
|---|
HOA Amenities: Playground,Snow RemovalSource Internet Entire Listing Display |
Around this home
What Locals Say about Eagle Mountain
At least 93 Trulia users voted on each feature.

97 % Say car is needed

95 % Say it's dog friendly

93 % Say there are sidewalks

91 % Say kids play outside

82 % Say parking is easy

78 % Say people would walk alone at night

77 % Say it's quiet

77 % Say yards are well-kept

72 % Say there's holiday spirit

62 % Say neighbors are friendly

59 % Say there's wildlife

50 % Say streets are well-lit

46 % Say they plan to stay for at least 5 years

46 % Say there are community events

41 % Say it's walkable to grocery stores

26 % Say it's walkable to restaurants
Sourced by Trulia users. Learn more about our methodology.
Market trends in Eagle Mountain
Last updated August 2026
Avg. sale price
$499K
$2.55KMoM
Sale-to-List Price
100.0%
Price per sq ft
$190
$1MoM
Available listings
374
7MoM
Home Value
Trulia Estimate
$558KSince last month
Increased$66K (+13.4%)Since last year
Increased$31K (+6%)Since last sale
Increased$44K (+8.6%)Learn more about this home's value by checking out its Trulia Estimate, the value of nearby homes, and how much similar homes have sold for.
Trulia Estimate
The of this home's value increased by +7% in the last 10 years
| Month | Estimated value |
|---|---|
2026 | |
| September 2026 | $559K |
| August 2026 | $493K |
| July 2026 | $497K |
| June 2026 | $493K |
| May 2026 | $494K |
| April 2026 | $487K |
| March 2026 | $488K |
| February 2026 | $495K |
| January 2026 | $505K |
2025 | |
2024 | |
Comparable sales
These are recently sold homes that have a similar location or other similar features to this home, like bedrooms, bathrooms, and square footage. Get a sense of the expected prices in the area by viewing these homes.Address | Distance | Property Type | Sold Price | Sold Date | Bed | Bath | Sqft |
|---|---|---|---|---|---|---|---|
0.29 | Single-Family Home | - | 02/24/26 | 4 | 3.5 | 2,841 | |
0.54 | Single-Family Home | - | 05/28/26 | 3 | 2 | 3,290 | |
0.54 | Single-Family Home | - | 08/19/26 | 3 | 2 | 3,290 |
Nearby home prices
Get a sense of expected prices in the area by checking the value of nearby homes.Address | Distance | Price | Bed | Bath | Sqft | Status |
|---|---|---|---|---|---|---|
0.06 | $492,100 | 4 | 2.5 | 2,150 | Off Market | |
0.05 | $526,800 | 4 | 2.5 | 2,482 | Off Market | |
0.10 | $375,600 | 3 | 2 | 1,223 | Off Market | |
0.09 | $449,100 | 3 | 2.5 | 1,680 | Off Market | |
0.10 | $402,400 | 3 | 2 | 1,479 | Off Market | |
0.09 | $482,000 | 4 | 2.5 | 2,482 | Off Market | |
0.09 | $530,700 | 4 | 2.5 | 2,150 | Off Market | |
0.12 | $574,000 | 4 | 2.5 | 3,478 | For Sale | |
0.09 | $377,300 | 3 | 2 | 1,223 | Off Market | |
0.11 | $464,800 | 3 | 2 | 1,768 | Off Market | |
0.10 | $490,000 | 4 | 3 | 2,173 | For Sale |
Price and Tax history
| Date | Event | Price |
|---|---|---|
Sep 10, 2026 Source: UtahRealEstate.com #2184267 | Listed For Sale | $560,000 |
Jul 29, 2024 Source: N/A | Sold | -- |
May 17, 2024 Source: Lennar Homes | PriceChange | $529,900 Price decreased by 2% |
May 4, 2024 Source: Lennar Homes | Listed For Sale | $539,900 |
Apr 19, 2024 Source: Lennar Homes | ListingRemoved | $525,900 |
Apr 13, 2024 Source: Lennar Homes | PriceChange | $523,900 Price increased by 0% |
Apr 8, 2024 Source: Lennar Homes | PriceChange | $521,900 Price increased by 0% |
Apr 6, 2024 Source: Lennar Homes | PriceChange | $519,900 Price decreased by 2% |
Apr 3, 2024 Source: Lennar Homes | Listed For Sale | $531,900 |
| Year | Property tax | Tax assessment |
|---|---|---|
| 2025 | $2,460 | $476,900 |
Home facts updated by county records
LGBTQ Local Legal Protections
LGBTQ Local Legal Protections



Rodney Rex, Realtypath LLC (Corporate)
Agent Phone: (801) 467-8733
Based on information from UtahRealEstate.com as of 2026-09-23 10:43:18 PDT. All data, including all measurements and calculations of area, is obtained from various sources and has not been, and will not be, verified by broker or the MLS. All information should be independently reviewed and verified for accuracy. Properties
may or may not be listed by the office/agent presenting the information.Click here for more information
Similar Homes You May Like
 Berkshire Hathaway HomeServices Elite Real Estate
 NEW CONSTRUCTION
 NEW CONSTRUCTION
 NEW CONSTRUCTION
 NEW CONSTRUCTION
 NEW CONSTRUCTION
 NEW CONSTRUCTION
 NEW CONSTRUCTION
 NEW CONSTRUCTION
 NEW CONSTRUCTION
 NEW CONSTRUCTION
 NEW CONSTRUCTION
 NEW CONSTRUCTION
 NEW CONSTRUCTION
 NEW CONSTRUCTION
 NEW CONSTRUCTION
 NEW CONSTRUCTION
 NEW CONSTRUCTION
 NEW CONSTRUCTION
 NEW CONSTRUCTION
 NEW CONSTRUCTION
 NEW CONSTRUCTION
 NEW CONSTRUCTION
 NEW CONSTRUCTION
- NEW CONSTRUCTION
 NEW - 1 DAY AGONEW CONSTRUCTION
 NEW CONSTRUCTION
- NEW CONSTRUCTION
 NEW CONSTRUCTION
 NEW CONSTRUCTION
- NEW CONSTRUCTION
- NEW CONSTRUCTION
 Summit Sotheby's International Realty
 0.31 ACRESEquity Real Estate (South Valley)
 See more homes for sale inEagle Mountain




New Listings near 1736 E Chukar Dr
 NEW - 6 HRS AGOSimple Choice Real Estate
 Presidio Real Estate (South Valley)
 NEW - 2 DAYS AGO0.27 ACRESBerkshire Hathaway HomeServices Utah Properties (Salt Lake)
 Presidio Real Estate (South Valley)
 Summit Sotheby's International Realty
 KW South Valley Keller Williams
 NEW - 2 DAYS AGOReal Estate Essentials
 Better Homes and Gardens Real Estate Momentum (Lehi)
 Boardwalk Realty & Management
- See more homes for sale inEagle Mountain


Frequently asked questions about 1736 E Chukar Dr
- What is the estimated monthly payment for 1736 E Chukar Dr?Based on a $560,000 list price with 20% down at today's rates, the estimated monthly payment for 1736 E Chukar Dr in Eagle Mountain, UT is approximately $3,373 (about $3,097 principal & interest, $201 property taxes, and $75 homeowner's insurance). This is an estimate. Actual payment depends on your loan terms.
- How does the list price for 1736 E Chukar Dr compare to homes in Eagle Mountain?1736 E Chukar Dr in Eagle Mountain, UT is listed at $560,000, about 12% above the $499K median sale price in Eagle Mountain.
- What do residents say about Eagle Mountain?Residents describe Eagle Mountain, UT as dog-friendly, pedestrian-friendly, and easy to park in. See homes for sale in Eagle Mountain, UT.
- What are the closest schools to 1736 E Chukar Dr?The closest schools to 1736 E Chukar Dr in Eagle Mountain, UT are Cedar Valley High (Middle, rated 5/10), Frontier Middle School (rated 7/10), Mountain Trails School (Pre-K/Elementary, rated 4/10).
- Does 1736 E Chukar Dr have air conditioning?Yes, 1736 E Chukar Dr in Eagle Mountain, UT has air conditioning.
- Does 1736 E Chukar Dr have laundry facilities?Yes, 1736 E Chukar Dr in Eagle Mountain, UT has laundry facilities.
1736 E Chukar Dr, Eagle Mountain, UT 84005 is a 3 bedroom, 3 bathroom, 3,554 sqft single-family home built in 2024. This property is currently available for sale and was listed by UtahRealEstate.com on Sep 10, 2026. The MLS # for this home is MLS# 2184267.