

Listed by Jason Berns, Keller Williams Realty, (626) 826-4544 . Bought with Wetrust Realty
$1,816,700
 3 Beds
 2 Baths
 1,942 sqft
2065 Canyon Close Rd, Pasadena, CA 91107
Est. Refi. Payment $11,520/mo*
Refinance Your HomeCurrently Off Market - Sold Apr 24, 2026 for $1,838,000 (10% above list price)
Home Value
Trulia Estimate
$1.82MSince last month
Decreased$16K (-0.9%)Since last year
Increased$186K (+11.4%)Since last sale
Decreased$21K (-1.1%)Learn more about this home's value by checking out its Trulia Estimate, the value of nearby homes, and how much similar homes have sold for.
Trulia Estimate
The of this home's value increased by +88% in the last 10 years
| Month | Estimated value |
|---|---|
2026 | |
| September 2026 | $1.82M |
| August 2026 | $1.83M |
| July 2026 | $1.84M |
| June 2026 | $1.85M |
| May 2026 | $1.84M |
| April 2026 | $1.84M |
| March 2026 | $1.83M |
| February 2026 | $1.62M |
| January 2026 | $1.57M |
2025 | |
2024 | |
2023 | |
2022 | |
2021 | |
2020 | |
2019 | |
2018 | |
2017 | |
2016 | |
Comparable sales
These are recently sold homes that have a similar location or other similar features to this home, like bedrooms, bathrooms, and square footage. Get a sense of the expected prices in the area by viewing these homes.Address | Distance | Property Type | Sold Price | Sold Date | Bed | Bath | Sqft |
|---|---|---|---|---|---|---|---|
0.06 | Single-Family Home | $1,420,000 | 10/31/25 | 3 | 2 | 1,758 | |
0.23 | Single-Family Home | $1,328,000 | 09/09/26 | 3 | 2 | 1,997 | |
0.18 | Single-Family Home | $1,650,000 | 07/03/26 | 3 | 2 | 1,878 | |
0.21 | Single-Family Home | $1,350,000 | 07/09/26 | 3 | 2 | 1,621 | |
0.07 | Single-Family Home | $1,885,000 | 03/06/26 | 4 | 3 | 2,735 | |
0.08 | Single-Family Home | $2,050,000 | 11/21/25 | 4 | 2.5 | 2,838 | |
0.10 | Single-Family Home | $1,960,000 | 11/17/25 | 4 | 3 | 2,713 |
Nearby home prices
Get a sense of expected prices in the area by checking the value of nearby homes.Address | Distance | Price | Bed | Bath | Sqft | Status |
|---|---|---|---|---|---|---|
0.06 | $1,645,800 | 3 | 2 | 1,758 | Off Market | |
0.07 | $1,754,500 | 3 | 3 | 2,459 | Off Market | |
0.08 | $2,026,200 | 4 | 2.5 | 2,838 | Off Market | |
0.07 | $1,885,000 | 4 | 3 | 2,735 | Recently Sold | |
0.10 | $2,084,700 | 4 | 3 | 2,713 | Off Market | |
0.12 | $1,694,700 | 2 | 2 | 2,145 | Off Market | |
0.11 | $1,717,600 | 2 | 2.5 | 2,055 | Off Market | |
0.16 | $1,795,888 | 3 | 3 | 2,235 | For Sale | |
0.17 | $1,272,500 | 3 | 3 | 2,058 | Off Market | |
0.17 | $1,067,500 | 3 | 2 | 1,300 | Off Market | |
0.18 | $1,650,000 | 3 | 2 | 1,878 | Recently Sold |
Local Information
- Map ViewExplore the area around 2065 Canyon Close Rd.

- Schools1 Elementary School1 Middle School1 High School

- Shop & Eat

-- mins to
Home Highlights

Single-Family Home

Built in 1958

1,942 sqft

$946/sqft

2 Car Garage
About this House
What's unique:Modern vanityDistinctive pool courtyardClean linesGenerous closet spaceCleverly integrated garden closetClassic cabinetry
Designed by noted Southern California architect David A. Lopez, this exceptional Mid-Century Modern residence showcases the defining elements of the era, clean lines, expansive glass, & seamless indoor/outdoor living. Located within the desirable Fox Ridge Estates, the home reflects Lopez's signature design principles that helped shape residential architecture in the 50's & 60's. Architectural character is immediately evident with horizontal lines, drought-tolerant landscaping & a distinctive pool courtyard that creates a striking first impression. The front yard features a pool & sundeck framed by wood-trimmed, translucent fencing that provides light, privacy & visual appeal. A classic mid-century-style front door opens into polished concrete floors & a soaring pitched ceiling with a central exposed wood beam. The living room highlights Mid-Century Modern design with floor-to-ceiling glass walls, built-in speakers & sliding doors to the pool patio. A bold fireplace with an elevated, concrete hearth anchors the room with sculptural elegance. The open kitchen & dining area continue the home's architectural rhythm. A U-shaped island with stone countertops provides bar seating, while classic cabinetry, an electric cooktop, in-wall double ovens & a stainless steel refrigerator blend vintage style with modern function. The dining room, centered by a wood beam, opens through sliding doors to both the pool deck & a private patio, capturing the era's signature indoor/outdoor flow. Built-in buffet cabinetry with soft downlighting adds style & storage. Two secondary bedrooms occupy one wing, each with vaulted ceilings, expansive windows & clean architectural lines. A stylishly updated bathroom includes tile flooring, a modern vanity & a glass-enclosed shower with full-height tile. Privately set on the opposite side of the home, the spacious primary suite offers clerestory-style windows for natural light & privacy, a river-rock fireplace hearth, built-in cabinetry & pocket doors. The ensuite bath features retro-inspired flooring, a floating dual-sink vanity, generous closet space & a tub-shower combination. Additional features include an attached 2-car garage equipped with a Level 2 Electric Vehicle charger, a workshop area, polished concrete flooring in key living spaces, central HVAC, a cleverly integrated garden closet & thoughtfully maintained landscaping that complements the architecture. A rare opportunity to own an authentic Mid-Century Modern gem in Pasadena.
2065 Canyon Close Rd, Pasadena, CA 91107 is a 3 bedroom, 2 bathroom, 1,942 sqft single-family home in Kinneloa Mesa, built in 1958. It last sold for $1,838,000 on Apr 24, 2026 (10% above the $1,675,000 asking price). This property is not currently displayed as for sale or rent on Trulia. The Trulia Estimate is $1,816,700, with a rent estimate of $6,412/month.
Home Details for 2065 Canyon Close Rd

|
|---|
Interior Details Number of Rooms: 9Types of Rooms: Master Bedroom, Bedroom, Master Bathroom, Bathroom, Dining Room, Kitchen, Living Room |
Beds & Baths Number of Bedrooms: 3Number of Bathrooms: 2Number of Bathrooms (full): 1Number of Bathrooms (three quarters): 1 |
Dimensions and Layout Living Area: 1942 Square Feet |
Appliances & Utilities Appliances: Double Oven, Dishwasher, Electric Cooktop, RefrigeratorDishwasherLaundry: Inside,Laundry Closet,StackedRefrigerator |
Heating & Cooling Heating: CentralHas CoolingAir Conditioning: Central AirHas HeatingHeating Fuel: Central |
Fireplace & Spa Fireplace: Living Room, Primary BedroomSpa: NoneHas a FireplaceNo Spa |
Windows, Doors, Floors & Walls Door: Sliding DoorsFlooring: Carpet, Concrete, Tile, VinylCommon Walls: No Common Walls |
Levels, Entrance, & Accessibility Stories: 1Number of Stories: 1Levels: OneFloors: Carpet, Concrete, Tile, Vinyl |
View Has a ViewView: Mountain(s), Pool |

|
|---|
Exterior Home Features Patio / Porch: Concrete, DeckFencing: Glass, WoodFoundation: SlabHas a Private Pool |
Parking & Garage Number of Garage Spaces: 2Number of Covered Spaces: 2Has a GarageHas an Attached GarageParking Spaces: 2Parking: Driveway Level,Driveway,Garage |
Pool Pool: In GroundPool |
Frontage Not on Waterfront |
Water & Sewer Sewer: Unknown |

|
|---|
Cumulative Days on Market: 9 |

|
|---|
Year Built Year Built: 1958 |
Property Type / Style Property Type: ResidentialProperty Subtype: Single Family ResidenceStructure Type: HouseArchitecture: Mid-Century Modern |
Building Not Attached Property |
Property Information Condition: TurnkeyParcel Number: 5857018029 |

|
|---|
Price List Price: $1,675,000Price Per Sqft: $946/sqft |
Status Change & Dates Off Market Date: Mon Apr 27 2026 |

|
|---|
MLS Status: Closed |

|
|---|
Direction & Address City: Pasadena |

|
|---|
Community Features: Curbs, Foothills, Suburban, SidewalksNot Senior Community |

|
|---|
Association for this Listing: California Regional MLS (Ventura & Pasadena-Foothills AORs) |

|
|---|
Lot Area: 7777 sqft |

|
|---|
Special Conditions: Standard |

|
|---|
Listing Terms: Cash, Cash to New Loan, Conventional |

|
|---|
Mls Number: P1-26254Living Area Range Units: Square FeetCommon Interest: NoneUniversal Property Id: US-06037-N-5857018029-R-N |

|
|---|
CurbsFoothillsSuburbanSidewalksSource Internet Entire Listing Display |
Price and Tax history
| Date | Event | Price |
|---|---|---|
Apr 24, 2026 Source: CRMLS #P1-26254 | Sold | $1,838,000 |
Apr 21, 2026 Source: CRMLS #P1-26254 | Pending | $1,675,000 |
Mar 24, 2026 Source: CRMLS #P1-26254 | Contingent | $1,675,000 |
Mar 13, 2026 Source: CRMLS #P1-26254 | Listed For Sale | $1,675,000 |
Nov 15, 2010 Source: N/A | Sold | $825,000 |
Oct 10, 2010 Source: Agent Provided | PriceChange | $849,500 Price decreased by 6% |
Sep 11, 2010 Source: Agent Provided | PriceChange | $899,000 Price decreased by 5% |
Jul 17, 2010 Source: Agent Provided | PriceChange | $949,500 Price increased by 6% |
Jun 23, 2010 Source: Agent Provided | PriceChange | $899,500 Price decreased by 5% |
Jun 4, 2010 Source: Agent Provided | Listed For Sale | $949,500 |
Jan 29, 2003 Source: N/A | Sold | $635,000 |
Dec 29, 2000 Source: N/A | Sold | $350,000 |
| Year | Property tax | Tax assessment |
|---|---|---|
| 2026 | Unavailable | $1,078,094 |
Home facts updated by county records
Market trends in Pasadena
Last updated August 2026
Avg. sale price
$1.19M
$9.67KMoM
Sale-to-List Price
100.8%
1.2%MoM
Price per sq ft
$779
$27MoM
Available listings
367
22MoM
Around this home
Neighborhood Overview

Neighborhood stats provided by third party data sources.
LGBTQ Local Legal Protections
LGBTQ Local Legal Protections



The multiple listing data appearing on this website, or contained in reports produced therefrom, is owned and copyrighted by California Regional Multiple Listing Service, Inc. ("CRMLS") and is protected by all applicable copyright laws. Information provided is for viewer's personal, non-commercial use and may not be used for any purpose other than to identify prospective properties the viewer may be interested in purchasing. All listing data, including but not limited to square footage and lot size is believed to be accurate, but the listing Agent, listing Broker and CRMLS and its affiliates do not warrant or guarantee such accuracy. The viewer should independently verify the listed data prior to making any decisions based on such information by personal inspection and/or contacting a real estate professional.
Based on information from California Regional Multiple Listing Service, Inc. as of 2026-09-22 13:18:55 PDT and /or other sources. All data, including all measurements and calculations of area, is obtained from various sources and has not been, and will not be, verified by broker or MLS. All information should be independently reviewed and verified for accuracy. Properties may or may not be listed by the office/agent presenting the information
Based on information from California Regional Multiple Listing Service, Inc. as of 2026-09-22 13:18:55 PDT and /or other sources. All data, including all measurements and calculations of area, is obtained from various sources and has not been, and will not be, verified by broker or MLS. All information should be independently reviewed and verified for accuracy. Properties may or may not be listed by the office/agent presenting the information
Frequently asked questions about 2065 Canyon Close Rd
- What is 2065 Canyon Close Rd estimated to be worth?Trulia's estimated value for 2065 Canyon Close Rd in Pasadena, CA is $1,816,700.
- What is the price history for 2065 Canyon Close Rd?2065 Canyon Close Rd in Pasadena, CA last sold for $1,838,000 in April 2026.
- Is Pasadena a buyer's or seller's market?Pasadena is currently a seller's market, based on recent for-sale activity.
- What's the median sale price in Pasadena?The median sale price in Pasadena is $1.19M. That is down $9.67K from the prior month.
- Does 2065 Canyon Close Rd have air conditioning?Yes, 2065 Canyon Close Rd in Pasadena, CA has air conditioning.
- Does 2065 Canyon Close Rd have a pool?Yes, 2065 Canyon Close Rd in Pasadena, CA has a pool.
Explore by feature - Pet Friendly
 SPECIAL OFFERPET FRIENDLY
 PET FRIENDLY
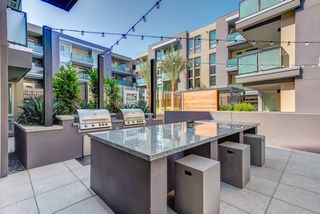
 PET FRIENDLY$2,733 - $3,601/moStudio-1 bd1 baHaven at Del Mar Station Apartments | 265 S Arroyo Pkwy,
Pasadena, CA 91105 PET FRIENDLY
 PET FRIENDLY
 SPECIAL OFFERPET FRIENDLYTotal price$2,536 - $3,961/moStudio-2 bd1-2 baTrio Apartments | 44 N Madison Ave,
Pasadena, CA 91101 PET FRIENDLY
 SPECIAL OFFERPET FRIENDLY
 SPECIAL OFFERPET FRIENDLY
 SPECIAL OFFERPET FRIENDLY
Explore by feature - Garage
- PET FRIENDLY$2,733 - $3,601/moStudio-1 bd1 baHaven at Del Mar Station Apartments | 265 S Arroyo Pkwy,
Pasadena, CA 91105 - SPECIAL OFFERPET FRIENDLY
 SPECIAL OFFERPET FRIENDLYFURNISHED
 PET FRIENDLY
 PET FRIENDLY
 PET FRIENDLY
 PET FRIENDLY$2,650 - $3,750/mo1-2 bd2 baCalifornia Euclid Apartments | 350 E California Blvd,
Pasadena, CA 91106 PET FRIENDLY
 SPECIAL OFFERPET FRIENDLY
 PET FRIENDLY
Explore by feature - Air Conditioning
- PET FRIENDLY
- PET FRIENDLY$2,733 - $3,601/moStudio-1 bd1 baHaven at Del Mar Station Apartments | 265 S Arroyo Pkwy,
Pasadena, CA 91105 - PET FRIENDLY
- SPECIAL OFFERPET FRIENDLYTotal price$2,536 - $3,961/moStudio-2 bd1-2 baTrio Apartments | 44 N Madison Ave,
Pasadena, CA 91101 - PET FRIENDLY
- SPECIAL OFFERPET FRIENDLY
- SPECIAL OFFERPET FRIENDLY
- SPECIAL OFFERPET FRIENDLY
 PET FRIENDLY
- SPECIAL OFFERPET FRIENDLYFURNISHED
Explore by feature - Pool
- SPECIAL OFFERPET FRIENDLY
- PET FRIENDLY$2,733 - $3,601/moStudio-1 bd1 baHaven at Del Mar Station Apartments | 265 S Arroyo Pkwy,
Pasadena, CA 91105 - SPECIAL OFFERPET FRIENDLYTotal price$2,536 - $3,961/moStudio-2 bd1-2 baTrio Apartments | 44 N Madison Ave,
Pasadena, CA 91101 - SPECIAL OFFERPET FRIENDLY
- PET FRIENDLY
- SPECIAL OFFERPET FRIENDLYFURNISHED
 PET FRIENDLY
 PET FRIENDLY
- PET FRIENDLY
 SENIOR HOUSINGPET FRIENDLYFURNISHED$3,017 - $3,066/mo1 bd1 ba55+ Community - FountainGlen Pasadena | 775 E Union St,
Pasadena, CA 91101
Explore by feature - Washer/dryer
- PET FRIENDLY
- PET FRIENDLY$2,733 - $3,601/moStudio-1 bd1 baHaven at Del Mar Station Apartments | 265 S Arroyo Pkwy,
Pasadena, CA 91105 - PET FRIENDLY
- PET FRIENDLY
- SPECIAL OFFERPET FRIENDLYTotal price$2,536 - $3,961/moStudio-2 bd1-2 baTrio Apartments | 44 N Madison Ave,
Pasadena, CA 91101 - PET FRIENDLY
- SPECIAL OFFERPET FRIENDLY
- SPECIAL OFFERPET FRIENDLY
- SPECIAL OFFERPET FRIENDLY
- PET FRIENDLY
Explore by feature - Outdoor Space
 NEW - 15 HRS AGOAPPLY INSTANTLYPET FRIENDLYFURNISHED
 APPLY INSTANTLYPET FRIENDLY
 APPLY INSTANTLYFURNISHEDROOM FOR RENT
 NEW - 2 DAYS AGOAPPLY INSTANTLY
 APPLY INSTANTLYPET FRIENDLY
 APPLY INSTANTLYPET FRIENDLY
 APPLY INSTANTLY
 APPLY INSTANTLY
 APPLY INSTANTLYPET FRIENDLY
 APPLY INSTANTLYPET FRIENDLY

Apartments for Rent
 NEW - 9 HRS AGOPET FRIENDLY
- PET FRIENDLY
- PET FRIENDLY
- PET FRIENDLYFURNISHED
 $1,700 - $1,750/moStudio1 baWelcome to La Villa Lake Apartments- 55+ Better Living | 1070 N Lake Ave,
Pasadena, CA 91104 PET FRIENDLY
- PET FRIENDLY
- PET FRIENDLY
- PET FRIENDLY
- SENIOR HOUSINGPET FRIENDLYFURNISHED$3,017 - $3,066/mo1 bd1 ba55+ Community - FountainGlen Pasadena | 775 E Union St,
Pasadena, CA 91101 
- PET FRIENDLY

 PET FRIENDLY
- PET FRIENDLY
 See more homes for rent inPasadena
Off Market Homes Near 2065 Canyon Close Rd
 SOLDSEP 22, 2026EXP REALTY OF CALIFORNIA INC
 SOLDSEP 22, 2026RE/MAX Premier Properties
 SOLDSEP 22, 2026Treelane Realty Group Inc.
 SOLDSEP 21, 2026RE/MAX 2000 REALTY
 SOLDSEP 21, 2026Florence Mattar DRE # 00777136, Coldwell Banker Realty
 SOLDSEP 21, 2026BHHS California Properties
 SOLDSEP 18, 2026Seven Gables Real Estate
 See more homes for sale inPasadena


Homes for sale near 2065 Canyon Close Rd
 Haleem Ballou DRE # 02030062, LPT Realty, Inc
 0.33 ACRESLena Jemelian DRE # 01906176, Compass
 NEWCOMING SOON 9/24ROA California Inc.
 NEWOPEN THU, 4-6PMColdwell Banker Envision
 0.28 ACRESMario Rodriguez DRE # 01450584, LPT Realty, Inc
- See more homes for sale inPasadena


- Results are loading