


20604 SE Byron Ave
Bend, OR 97702
Old Farm District 4 Beds
 3 Baths
 2,278 sqft
4 Beds
3 Baths
2,278 sqft
Local Information
- Map ViewExplore the area around 20604 SE Byron Ave.

- Schools1 Elementary School1 Middle School1 High School

- Shop & Eat

-- mins to
Home Highlights

Property Type
Single-Family Home

Year Built
2022
Living Area
2,278 sqft

Price/Sqft
$271

Parking
2 Car Garage

HOA
$92/Monthly
About this House
Flooded with Light this newly built ''Ruby'' home has been lived in just a short 9 months. Great location in new development and great for walking, close to Canal Trail. Landscaping in both front and back yard with fenced back yard. Seller has enhanced the home with many upgrades since purchase including blinds/shutters, all new Beko European Appliances with Convection Microwave, under the counter lighting, more lighting in the Living Room, Wains Coating, front yard gate to back yard, patio and backyard landscaping. This home is move in ready. HOA does the front yard landscaping. Sprinkler system in the front. HOA amenities include, Pool, and snow removel.
20604 SE Byron Ave, Bend, OR 97702 is a 4 bedroom, 3 bathroom, 2,278 sqft single-family home in Old Farm District, built in 2022. It last sold for $600,000 on Feb 28, 2023 (1% above the $595,000 asking price). It is currently off market. The Trulia Estimate is $617,200, with a rent estimate of $3,491/month.
Home Details for 20604 SE Byron Ave

|
|---|
MLS Status: Closed |

|
|---|
Interior Details Basement: None |
Beds & Baths Number of Bedrooms: 4Number of Bathrooms: 3 |
Dimensions and Layout Living Area: 2278 Square Feet |
Appliances & Utilities Appliances: Dishwasher, Disposal, Microwave, Range, Refrigerator, Water HeaterDishwasherDisposalMicrowaveRefrigerator |
Heating & Cooling Heating: Forced Air,Heat PumpHas CoolingAir Conditioning: Heat PumpHas HeatingHeating Fuel: Forced Air |
Fireplace & Spa Fireplace: Electric, Living RoomHas a Fireplace |
Windows, Doors, Floors & Walls Window: Double Pane Windows, Vinyl FramesFlooring: Carpet, Laminate, VinylCommon Walls: No Common Walls |
Levels, Entrance, & Accessibility Stories: 2Levels: TwoAccessibility: Accessible Kitchen, Smart TechnologyFloors: Carpet, Laminate, Vinyl |
View Has a ViewView: Neighborhood |
Security Security: Carbon Monoxide Detector(s), Smoke Detector(s) |

|
|---|
Exterior Home Features Roof: CompositionPatio / Porch: PatioFencing: FencedFoundation: Stemwall |
Parking & Garage Number of Garage Spaces: 2Number of Covered Spaces: 2No CarportHas a GarageHas an Attached GarageParking Spaces: 2Parking: Alley Access,Attached,Garage Door Opener |
Frontage Road Surface Type: Paved |
Water & Sewer Sewer: Public Sewer |
Farm & Range Not Allowed to Raise Horses |

|
|---|
Cumulative Days on Market: 6 |

|
|---|
Year Built Year Built: 2022 |
Property Type / Style Property Type: ResidentialProperty Subtype: Single Family ResidenceArchitecture: Craftsman,Traditional |
Building Construction Materials: FrameNot a New ConstructionNo Additional Parcels |
Property Information Not Included in Sale: Washer and DryerIncluded in Sale: Range, Frigerator, Dishwasher, MicrowaveParcel Number: 283912 |

|
|---|
Price List Price: $595,000 |
Status Change & Dates Off Market Date: Wed Feb 15 2023 |

|
|---|
Direction & Address City: BendCommunity: Stone Creek |
School Information Elementary School: Check with DistrictJr High / Middle School: Check with DistrictHigh School: Check with District |

|
|---|
Building Details Builder Name: D.R. Horton |
Building Area Building Area: 2278 Square Feet |

|
|---|
Not Senior Community |

|
|---|
Has an HOAHOA Fee: $275/Quarterly |

|
|---|
Lot Area: 3484.8 sqft |

|
|---|
Special Conditions: Standard |

|
|---|
Listing Terms: Cash, Conventional, FHA, VA Loan |

|
|---|
Mls Number: 220159112 |

|
|---|
HOA Amenities: Landscaping,Pool,Snow Removal |
Last check for updates: about 24 hours ago
Listed by La Pine Realty, (541) 536-1711
Bought with: eXp Realty, LLC, (888) 814-9613
Source: Oregon Datashare, MLS#220159112
Price History for 20604 SE Byron Ave
| Date | Price | Event | Source |
|---|---|---|---|
| 02/28/2023 | $600,000 | Sold | Oregon Datashare #220159112 |
| 02/15/2023 | $595,000 | Pending | RMLS (OR) #23179685 |
| 02/10/2023 | $595,000 | Listed For Sale | RMLS (OR) #23179685 |
Market trends in Bend
Last updated June 2026
Avg. sale price
$777K
$14.87KMoM
Sale-to-List Price
99.2%
0.4%MoM
Price per sq ft
$416
$4MoM
Available listings
1060
25MoM

- Results are loading
Comparable Sales for 20604 SE Byron Ave
Address | Distance | Property Type | Sold Price | Sold Date | Bed | Bath | Sqft |
|---|---|---|---|---|---|---|---|
0.11 | Single-Family Home | $625,000 | 02/27/26 | 4 | 3 | 2,219 | |
0.04 | Single-Family Home | $592,500 | 01/06/26 | 5 | 3 | 2,219 | |
0.15 | Single-Family Home | $595,000 | 08/22/25 | 4 | 3 | 2,038 | |
0.08 | Single-Family Home | $520,000 | 11/18/25 | 4 | 3 | 1,659 | |
0.10 | Single-Family Home | $535,000 | 12/02/25 | 4 | 3 | 1,659 | |
0.15 | Single-Family Home | $619,900 | 06/12/26 | 5 | 3 | 2,219 | |
0.16 | Single-Family Home | $595,000 | 08/15/25 | 3 | 3 | 2,110 | |
0.17 | Single-Family Home | $588,000 | 06/05/26 | 4 | 3 | 2,072 | |
0.19 | Single-Family Home | $650,000 | 10/22/25 | 3 | 3 | 2,177 | |
0.07 | Single-Family Home | $520,000 | 10/20/25 | 3 | 3 | 1,571 |
Nearby homes
Get a sense of prices in the area by checking nearby homes. OFF MARKETPremiere Property Group, LLC
 OFF MARKETD.R. Horton, Inc.-Portland
 OFF MARKETD.R. Horton, Inc.-Portland
 OFF MARKETD.R. Horton, Inc.-Portland
 OFF MARKETD.R. Horton, Inc.-Portland
- OFF MARKETD.R. Horton, Inc.-Portland
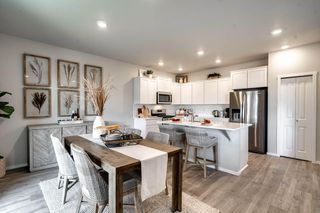 OFF MARKETD.R. Horton, Inc.-Portland
 SOLDNOV 18, 2025Stellar Realty Northwest



Assigned Schools
These are the assigned schools for 20604 SE Byron Ave.
- High Desert Middle School
- 6-8
- Public
- 668 Students
6/10GreatSchools RatingParent Rating AverageI went here a couple years ago, and I have to say the best part about it was the teachers there. Or at least, a handful of them. However, the way that the school handles bullying and racially motivated harassment is absolutely terrible. It is a school's job to make everyone feel welcomed, safe, and ready to learn. That was not the case for me or my brother. We are both biracial, and we both were picked on for it. My brother's harassment was more severe than mine, with students calling him the "n-word" in multiple instances. The students were reported but nothing happened to them. It just continued to the point of him having to leave the school and get his education elsewhere. Additionally, HDMS, even when I was there, had issues with students using drugs in the bathroom. Of course, a school can't constantly monitor students, but there were times where I think things could have been handled more efficiently. I'm sure the issues with student vaping or whatever is even worse now, so I can't even imagine what it's like. In short, this school is not recommended. The ONLY saving grace it has is the aforementioned handful of amazing teachers.Other Review1y ago - Bend Senior High School
- 9-12
- Public
- 1204 Students
5/10GreatSchools RatingParent Rating AverageGreat school they have been doing so much for my sun who suffers from schizophrenia.Parent Review3y ago - Silver Rail Elementary School
- K-5
- Public
- 457 Students
7/10GreatSchools RatingParent Rating AverageWe have been at Silver Rail for 5 years and have loved each year and every teacher. The kids are supported in all aspects of school (academic learning, social emotional learning, physical education, etc), but when they excel in a subject, there is not much extra teacher-led learning. I assume this is similar across all public elementary schools in the district. I also feel that SRE is incredibly inclusive of all kids, which I really like.Parent Review8mo ago  Check out schools near 20604 SE Byron Ave.
Neighborhood Overview

Neighborhood stats provided by third party data sources.
What Locals Say about Old Farm District
At least 59 Trulia users voted on each feature.

95 % Say car is needed

90 % Say it's dog friendly

82 % Say there's holiday spirit

81 % Say kids play outside

81 % Say yards are well-kept

76 % Say people would walk alone at night

75 % Say parking is easy

68 % Say it's quiet

62 % Say there are sidewalks

62 % Say there's wildlife

58 % Say neighbors are friendly

55 % Say they plan to stay for at least 5 years

28 % Say it's walkable to restaurants

28 % Say streets are well-lit

27 % Say there are community events

25 % Say it's walkable to grocery stores
Sourced by Trulia users. Learn more about our methodology.
LGBTQ Local Legal Protections
LGBTQ Local Legal Protections



Apartments for Rent
 PET FRIENDLY
 PET FRIENDLY
 NEW - 1 DAY AGOPET FRIENDLY
 NEW - 1 DAY AGOPET FRIENDLY
 PET FRIENDLYTotal price$1,645 - $2,799/moStudio-2 bd1-2 baThe Hixon at Westside Yard | 210 SW Century Dr,
Bend, OR 97702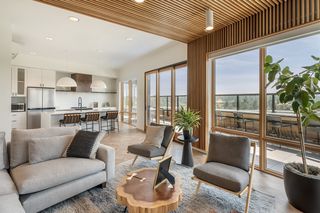 NEW - 2 DAYS AGOPET FRIENDLY
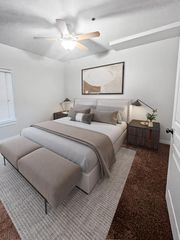 PET FRIENDLYTotal price$1,780 - $2,485/mo1-3 bd1-3 baThe Reserves at Pilot Butte | 515 NE Aurora Ave,
Bend, OR 97701 PET FRIENDLY
 NEW - 1 DAY AGOPET FRIENDLY
 PET FRIENDLY
 PET FRIENDLY
 NEW - 1 DAY AGO
 PET FRIENDLY
 NEW - 2 DAYS AGOAPPLY INSTANTLYPET FRIENDLY
 NEW - 1 DAY AGOTotal price$1,625 - $1,895/mo1-2 bd1-2 baRed Hawk, Laurel Grey and Twenty 11 | 2031 NE Holliday Ave,
Bend, OR 97701 See more homes for rent inBend
Explore by feature - Pet Friendly
- SPECIAL OFFERPET FRIENDLY
 SPECIAL OFFERPET FRIENDLY
- SPECIAL OFFERPET FRIENDLY
- NEW - 2 DAYS AGOSPECIAL OFFERPET FRIENDLY
- SPECIAL OFFERPET FRIENDLY
- SPECIAL OFFERPET FRIENDLYTotal price$1,780 - $2,485/mo1-3 bd1-3 baThe Reserves at Pilot Butte | 515 NE Aurora Ave,
Bend, OR 97701  PET FRIENDLY
- NEW - 2 DAYS AGOAPPLY INSTANTLYPET FRIENDLY
- SPECIAL OFFERPET FRIENDLY
- NEW - 1 DAY AGOSPECIAL OFFERPET FRIENDLY
Explore by feature - Garage
- SPECIAL OFFERPET FRIENDLY
- SPECIAL OFFERPET FRIENDLYTotal price$1,780 - $2,485/mo1-3 bd1-3 baThe Reserves at Pilot Butte | 515 NE Aurora Ave,
Bend, OR 97701 - PET FRIENDLY
- NEW - 1 DAY AGOSPECIAL OFFERPET FRIENDLY
- NEW - 1 DAY AGOPET FRIENDLY
 PET FRIENDLY
 SPECIAL OFFERPET FRIENDLY
 SPECIAL OFFERPET FRIENDLY
 NEW - 2 DAYS AGOAPPLY INSTANTLYPET FRIENDLYFURNISHED
 APPLY INSTANTLYPET FRIENDLY
Explore by feature - Air Conditioning
- SPECIAL OFFERPET FRIENDLY
- SPECIAL OFFERPET FRIENDLY
- NEW - 2 DAYS AGOSPECIAL OFFERPET FRIENDLY
- SPECIAL OFFERPET FRIENDLY
- SPECIAL OFFERPET FRIENDLYTotal price$1,780 - $2,485/mo1-3 bd1-3 baThe Reserves at Pilot Butte | 515 NE Aurora Ave,
Bend, OR 97701 - SPECIAL OFFERPET FRIENDLY
- NEW - 1 DAY AGOSPECIAL OFFERPET FRIENDLY
- SPECIAL OFFERPET FRIENDLYTotal price$1,645 - $2,799/moStudio-2 bd1-2 baThe Hixon at Westside Yard | 210 SW Century Dr,
Bend, OR 97702 - SPECIAL OFFERPET FRIENDLY
- NEW - 1 DAY AGOPET FRIENDLY
Explore by feature - Pool
- SPECIAL OFFERPET FRIENDLY
- PET FRIENDLY
- NEW - 1 DAY AGOPET FRIENDLY
 NEW - 1 DAY AGOSPECIAL OFFERTotal price$1,665 - $2,811/mo1-3 bd1-2 baSolis at Petrosa | 63158 Deschutes Market Rd,
Bend, OR 97701 SPECIAL OFFERPET FRIENDLYTotal price$1,761 - $2,234/mo1-2 bd1-2 baSeasons at Farmington Reserve | 61560 Aaron Way,
Bend, OR 97702 PET FRIENDLYContact for price1-3 bd1-2 ba1,2,3-bedroom apartment homes close to everything! | 21255 E Highway 20,
Bend, OR 97701 APPLY INSTANTLYPET FRIENDLY
 APPLY INSTANTLYPET FRIENDLY
 APPLY INSTANTLYPET FRIENDLY
 NEW - 21 HRS AGO
Explore by feature - Washer/dryer
- SPECIAL OFFERPET FRIENDLYTotal price$1,780 - $2,485/mo1-3 bd1-3 baThe Reserves at Pilot Butte | 515 NE Aurora Ave,
Bend, OR 97701 - PET FRIENDLY
- NEW - 2 DAYS AGOAPPLY INSTANTLYPET FRIENDLY
- SPECIAL OFFERPET FRIENDLY
- SPECIAL OFFERPET FRIENDLYTotal price$1,645 - $2,799/moStudio-2 bd1-2 baThe Hixon at Westside Yard | 210 SW Century Dr,
Bend, OR 97702 - SPECIAL OFFERPET FRIENDLY
- PET FRIENDLY
- SPECIAL OFFERPET FRIENDLY
- SPECIAL OFFERPET FRIENDLYTotal price$1,761 - $2,234/mo1-2 bd1-2 baSeasons at Farmington Reserve | 61560 Aaron Way,
Bend, OR 97702  NEW - 1 DAY AGOPET FRIENDLY
Explore by feature - Outdoor Space

 APPLY INSTANTLYPET FRIENDLY
 APPLY INSTANTLYPET FRIENDLY
 APPLY INSTANTLYPET FRIENDLY
- APPLY INSTANTLYPET FRIENDLY
 APPLY INSTANTLYPET FRIENDLY
 APPLY INSTANTLYPET FRIENDLY
 APPLY INSTANTLYPET FRIENDLYFURNISHED
 APPLY INSTANTLYPET FRIENDLY
 APPLY INSTANTLYPET FRIENDLYFURNISHED
Homes for sale near 20604 SE Byron Ave
 NEW CONSTRUCTIONStellar Realty Northwest
 NEW CONSTRUCTIONSEKISUI HOUSE PNW, INC.
 NEW CONSTRUCTIONStellar Realty Northwest
 See more homes for sale inBend


Off Market Homes Near 20604 SE Byron Ave
 SOLDAUG 6, 2026New Home Star Oregon, LLC
 SOLDAUG 5, 2026New Home Star Oregon, LLC
 SOLDAUG 5, 2026Stellar Realty Northwest
 SOLDAUG 5, 2026Keller Williams Realty Central Oregon
 SOLDAUG 5, 2026Keller Williams Realty Central Oregon, Sold
 SOLDAUG 4, 2026RE/MAX Key Properties
- See more homes for sale inBend


© 2026 Oregon Datashare (KCAR | MLSCO | SOMLS). All rights reserved. The data relating to real estate for sale on this web site comes in part from the Internet Data Exchange Program of the Oregon Datashare. Real estate listings held by IDX Brokerage firms other than Zillow Inc. are marked with the Internet Data Exchange logo or the Internet Data Exchange thumbnail logo and detailed information about them includes the name of the listing Brokers. Information provided is for consumers' personal, non-commercial use and may not be used for any purpose other than to identify prospective properties the viewer may be interested in purchasing. The consumer will not copy, retransmit nor redistribute any of the content from this website. Information provided is deemed reliable, but not guaranteed. This content has last been updated on 2026-08-05 12:15:37 PDT