


$746,300
 4 Beds
 3.5 Baths
 3,706 sqft (on 0.30 acres)
206 Ingleton Ct, Delaware, OH 43015
Est. Refi. Payment $5,102/mo*
Refinance Your HomeCurrently Off Market - Sold Nov 2, 2026 for $740,000 (1% below list price)
Home Value
Trulia Estimate
$746KSince last month
Increased$74K (+11%)Since last year
Increased$81K (+12.2%)Since last sale
Increased$4K (+0.5%)Learn more about this home's value by checking out its Trulia Estimate, the value of nearby homes, and how much similar homes have sold for.
Trulia Estimate
The of this home's value increased by +10% in the last 10 years
| Month | Estimated value |
|---|---|
2026 | |
| October 2026 | $744K |
| October 2026 | $744K |
| September 2026 | $670K |
| August 2026 | $671K |
| July 2026 | $670K |
| June 2026 | $675K |
| May 2026 | $682K |
| April 2026 | $672K |
| March 2026 | $670K |
| February 2026 | $661K |
| January 2026 | $647K |
2025 | |
Comparable sales
These are recently sold homes that have a similar location or other similar features to this home, like bedrooms, bathrooms, and square footage. Get a sense of the expected prices in the area by viewing these homes.Address | Distance | Property Type | Sold Price | Sold Date | Bed | Bath | Sqft |
|---|---|---|---|---|---|---|---|
0.14 | Single-Family Home | $721,077 | 07/17/26 | 4 | 3.5 | 3,103 | |
0.06 | Single-Family Home | $874,412 | 10/16/26 | 4 | 4.5 | 3,577 | |
0.11 | Single-Family Home | $763,300 | 03/09/26 | 5 | 3.5 | 3,103 | |
0.33 | Single-Family Home | $673,690 | 03/09/26 | 4 | 3 | 3,498 | |
0.27 | Single-Family Home | $640,954 | 04/02/26 | 4 | 3 | 3,115 | |
0.33 | Single-Family Home | $701,557 | 03/04/26 | 4 | 3 | 3,848 | |
0.11 | Single-Family Home | $640,712 | 09/01/26 | 3 | 2.5 | 2,539 | |
0.27 | Single-Family Home | $667,000 | 07/10/26 | 4 | 2.5 | 3,074 | |
0.34 | Single-Family Home | $740,269 | 05/08/26 | 4 | 4.5 | 3,610 |
Nearby home prices
Get a sense of expected prices in the area by checking the value of nearby homes.Address | Distance | Price | Bed | Bath | Sqft | Status |
|---|---|---|---|---|---|---|
0.02 | $621,400 | 4 | 4 | 2,938 | Off Market | |
0.03 | $565,500 | 4 | 3 | 3,026 | Off Market | |
0.04 | $606,400 | 6 | 4.5 | 3,000 | Off Market | |
0.05 | $708,600 | 4 | 4 | 4,042 | Off Market | |
0.05 | $613,800 | 4 | 3 | 2,900 | Off Market | |
0.06 | $874,412 | 4 | 4.5 | 3,577 | Recently Sold | |
0.06 | $625,700 | 4 | 3 | 2,888 | Off Market | |
0.09 | - | - | - | - | Off Market | |
0.09 | $636,500 | 4 | 3 | 2,888 | Off Market | |
0.10 | $637,500 | 4 | 3 | 2,962 | Off Market | |
0.11 | $640,800 | 4 | 4 | 3,346 | Off Market | |
0.11 | $640,712 | 3 | 2.5 | 2,539 | Recently Sold | |
0.11 | $763,300 | 5 | 3.5 | 3,103 | Recently Sold | |
0.12 | - | 5 | 5 | 3,456 | Off Market | |
0.12 | $859,000 | 4 | 4 | 4,075 | Off Market | |
0.12 | $813,400 | 6 | 4.5 | 4,312 | Off Market | |
0.12 | - | - | - | - | Off Market | |
0.12 | $421,500 | 3 | 2 | 1,508 | Off Market | |
0.13 | $641,600 | 5 | 3 | 2,946 | Off Market | |
0.13 | $640,200 | 5 | 3 | 3,000 | Off Market |
Local Information
- Map ViewExplore the area around 206 Ingleton Ct.

- Schools1 Preschool School1 Elementary School1 Middle School1 High School

- Shop & Eat

-- mins to
Home Highlights

Single-Family Home

Built in 2022

0.3 acre lot

3,706 sqft

$200/sqft

Garage

HOA $38/mo
About this House
Welcome to this impressive 3,706+ sq. ft. five-level split, beautifully situated on a 0.3+ acre cul-de-sac lot with exceptional indoor and outdoor living spaces. Offering 4 bedrooms, 3.5 bathrooms, and an attached 2-car garage, this distinctive home combines dramatic architecture, a thoughtfully designed multi-level floor plan, and upscale finishes throughout.
The stunning two-story great room creates an impressive centerpiece with soaring ceilings and a dramatic wall of windows that fills the home with natural light. Stylish LVP flooring flows through the main living areas, while a spacious private office and formal dining room provide dedicated spaces for working from home and entertaining.
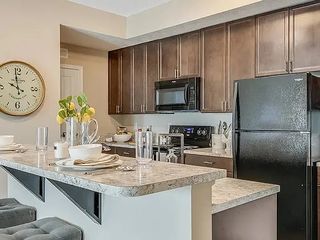
The well-appointed kitchen features high-end built-in appliances, abundant cabinetry, a butler's pantry, separate walk-in pantry, and adjoining dinette. Designed with entertaining in mind, the kitchen connects beautifully with the home's main gathering spaces.
A spacious lower-level media room with 9-foot ceilings provides an additional retreat for movie nights, game days, or entertaining. The unique five-level design creates exceptional separation between living and sleeping areas while maintaining an open, connected feel.
The private owner's suite occupies its own level, creating a true retreat overlooking the outdoor living spaces. The suite features a generous walk-in closet and a deluxe en-suite bathroom with a soaking tub. On the upper level, a private guest suite with its own full bath provides comfortable accommodations for visitors, while two additional bedrooms share a convenient Jack-and-Jill bathroom. Every bedroom features its own walk-in closet, providing exceptional storage throughout.
Step outside to the expansive and private backyard, where a huge patio and pergola create an incredible setting for outdoor dining, entertaining, and relaxing. The generous cul-de-sac lot provides abundant green space and added privacy.
The stunning two-story great room creates an impressive centerpiece with soaring ceilings and a dramatic wall of windows that fills the home with natural light. Stylish LVP flooring flows through the main living areas, while a spacious private office and formal dining room provide dedicated spaces for working from home and entertaining.
The well-appointed kitchen features high-end built-in appliances, abundant cabinetry, a butler's pantry, separate walk-in pantry, and adjoining dinette. Designed with entertaining in mind, the kitchen connects beautifully with the home's main gathering spaces.
A spacious lower-level media room with 9-foot ceilings provides an additional retreat for movie nights, game days, or entertaining. The unique five-level design creates exceptional separation between living and sleeping areas while maintaining an open, connected feel.
The private owner's suite occupies its own level, creating a true retreat overlooking the outdoor living spaces. The suite features a generous walk-in closet and a deluxe en-suite bathroom with a soaking tub. On the upper level, a private guest suite with its own full bath provides comfortable accommodations for visitors, while two additional bedrooms share a convenient Jack-and-Jill bathroom. Every bedroom features its own walk-in closet, providing exceptional storage throughout.
Step outside to the expansive and private backyard, where a huge patio and pergola create an incredible setting for outdoor dining, entertaining, and relaxing. The generous cul-de-sac lot provides abundant green space and added privacy.
206 Ingleton Ct, Delaware, OH 43015 is a 4 bedroom, 4 bathroom, 3,706 sqft single-family home built in 2022. It last sold for $740,000 on Nov 2, 2026 (1% below the $749,900 asking price). This property is not currently displayed as for sale or rent on Trulia. The Trulia Estimate is $746,300, with a rent estimate of $3,645/month.
Last check for updates: about 4 hours ago
Listed by Koteswara Bodipudi, (614) 218-6267
Red 1 Realty
Bought with: Daniel James Bruce, (614) 603-0666, Veterans Plus Real Estate Advisors
Source: Columbus and Central Ohio Regional MLS , MLS#226036737
Home Details for 206 Ingleton Ct

|
|---|
Interior Details Basement: Partial |
Beds & Baths Number of Bedrooms: 4Number of Bathrooms: 4Number of Bathrooms (full): 3Number of Bathrooms (half): 1 |
Dimensions and Layout Living Area: 3706 Square Feet |
Appliances & Utilities Appliances: Dishwasher, Electric Water Heater, Gas Range, Microwave, RefrigeratorDishwasherLaundry: Electric Dryer HookupMicrowaveRefrigerator |
Heating & Cooling Heating: Forced AirHas CoolingAir Conditioning: Central AirHas HeatingHeating Fuel: Forced Air |
Windows, Doors, Floors & Walls Window: Insulated WindowsFlooring: Wood, Carpet, Ceramic/Porcelain, VinylCommon Walls: No Common Walls |
Levels, Entrance, & Accessibility Levels: Five or More, TwoFloors: Wood, Carpet, Ceramic Porcelain, Vinyl |

|
|---|
Exterior Home Features Patio / Porch: PatioNo Private Pool |
Parking & Garage Number of Garage Spaces: 2Number of Covered Spaces: 2No CarportHas a GarageNo Attached GarageParking Spaces: 2Parking: Garage Door Opener,Attached |
Frontage Not on Waterfront |
Water & Sewer Sewer: Public Sewer |

|
|---|
Year Built Year Built: 2022 |
Property Type / Style Property Type: ResidentialProperty Subtype: Single Family ResidenceArchitecture: Traditional |
Building Not a New Construction |
Property Information Parcel Number: 41914011027000 |

|
|---|
Price List Price: $749,900Price Per Sqft: $200/sqft |
Status Change & Dates Off Market Date: Sat Oct 03 2026 |

|
|---|
MLS Status: Closed |

|
|---|
Direction & Address City: DelawareCommunity: Stockdale Farms |
School Information High School District: OLENTANGY LSD 2104 DEL CO. |

|
|---|
Building Area Building Area: 3706 Square Feet |

|
|---|
Has an HOAHOA Fee: $450/Annually |

|
|---|
Lot Area: 0.30 acres |

|
|---|
Special Conditions: Standard |

|
|---|
Listing Terms: VA Loan, FHA, Conventional |

|
|---|
BasementMls Number: 226036737 |

|
|---|
HOA Amenities: Clubhouse,Fitness Center,Pool,Sidewalk |
Price and Tax history
| Date | Event | Price |
|---|---|---|
Nov 2, 2026 Source: Columbus and Central Ohio Regional MLS #226036737 | Sold | $740,000 |
Oct 3, 2026 Source: Columbus and Central Ohio Regional MLS #226036737 | Contingent | $749,900 |
Oct 1, 2026 Source: Columbus and Central Ohio Regional MLS #226036737 | Listed For Sale | $749,900 |
May 31, 2023 Source: N/A | Sold | $628,200 |
Sep 7, 2022 Source: N/A | Sold | $550,000 |
| Year | Property tax | Tax assessment |
|---|---|---|
| 2025 | $11,772 | $564,800 |
Home facts updated by county records
Market trends in Delaware
Last updated September 2026
Avg. sale price
$381K
$14.32KMoM
Sale-to-List Price
99.6%
0.2%MoM
Price per sq ft
$195
$7MoM
Available listings
223
5MoM
Sourced by Trulia Market Trends
Around this home
The GreatSchools Rating compares schools on a variety of school quality indicators including test scores, college readiness, equity and more. Learn more.

What Locals Say about Delaware
At least 282 Trulia users voted on each feature.

91 % Say it's dog friendly

86 % Say car is needed

86 % Say there are sidewalks

83 % Say yards are well-kept

82 % Say there's holiday spirit

77 % Say parking is easy

76 % Say kids play outside

73 % Say people would walk alone at night

69 % Say streets are well-lit

66 % Say it's quiet

62 % Say neighbors are friendly

62 % Say there's wildlife

51 % Say they plan to stay for at least 5 years

41 % Say it's walkable to restaurants

39 % Say there are community events

33 % Say it's walkable to grocery stores
Sourced by Trulia users. Learn more about our methodology.
LGBTQ Local Legal Protections
LGBTQ Local Legal Protections


IDX information is provided exclusively for personal, non-commercial use, and may not be used for any purpose other than to identify prospective properties consumers may be interested in purchasing.
Information is deemed reliable but not guaranteed.
Frequently asked questions about 206 Ingleton Ct
- What is 206 Ingleton Ct estimated to be worth?Trulia's estimated value for 206 Ingleton Ct in Delaware, OH is $746,300.
- What is the price history for 206 Ingleton Ct?206 Ingleton Ct in Delaware, OH last sold for $740,000 in November 2026.
- Is Delaware a buyer's or seller's market?Delaware is currently a buyer's market, based on recent for-sale activity.
- What's the median sale price in Delaware?The median sale price in Delaware is $381K. That is up $14.32K from the prior month.
- Does 206 Ingleton Ct have air conditioning?Yes, 206 Ingleton Ct in Delaware, OH has air conditioning.
- Does 206 Ingleton Ct have a pool?Yes, 206 Ingleton Ct in Delaware, OH has a pool.
Explore by feature - Pet Friendly
 SPECIAL OFFERPET FRIENDLY
 SPECIAL OFFERPET FRIENDLY
 SPECIAL OFFERPET FRIENDLY
 SPECIAL OFFERPET FRIENDLY
 PET FRIENDLYINCOME RESTRICTED
 PET FRIENDLY
 SPECIAL OFFERPET FRIENDLY
 SPECIAL OFFERPET FRIENDLY
 SPECIAL OFFERPET FRIENDLY
 SPECIAL OFFERSENIOR HOUSINGPET FRIENDLY
Explore by feature - Garage
- SPECIAL OFFERPET FRIENDLY
- SPECIAL OFFERPET FRIENDLY
- PET FRIENDLYINCOME RESTRICTED
- PET FRIENDLY
- SPECIAL OFFERSENIOR HOUSINGPET FRIENDLY
 SPECIAL OFFERPET FRIENDLY
 PET FRIENDLY
 SPECIAL OFFERPET FRIENDLY
 APPLY INSTANTLYPET FRIENDLY
 APPLY INSTANTLYPET FRIENDLY
Explore by feature - Air Conditioning
- SPECIAL OFFERPET FRIENDLY
- SPECIAL OFFERPET FRIENDLY
- SPECIAL OFFERPET FRIENDLY
- SPECIAL OFFERPET FRIENDLY
- PET FRIENDLY
- SPECIAL OFFERPET FRIENDLY
- SPECIAL OFFERPET FRIENDLY
- SPECIAL OFFERPET FRIENDLY
- SPECIAL OFFERSENIOR HOUSINGPET FRIENDLY
- SPECIAL OFFERPET FRIENDLY
Explore by feature - Pool
- NEW - 7 HRS AGOSPECIAL OFFERPET FRIENDLY
- NEW - 22 HRS AGOSPECIAL OFFERPET FRIENDLY
 SPECIAL OFFERPET FRIENDLY
- SPECIAL OFFERPET FRIENDLY
- SPECIAL OFFERPET FRIENDLY
 SPECIAL OFFERPET FRIENDLY
 SPECIAL OFFERPET FRIENDLY
- SPECIAL OFFERPET FRIENDLY
- PET FRIENDLY
 PET FRIENDLY
Explore by feature - Washer/dryer
- SPECIAL OFFERPET FRIENDLY
- SPECIAL OFFERPET FRIENDLY
- PET FRIENDLY
- SPECIAL OFFERPET FRIENDLY
- SPECIAL OFFERPET FRIENDLY
- SPECIAL OFFERSENIOR HOUSINGPET FRIENDLY
- SPECIAL OFFERPET FRIENDLY
- SPECIAL OFFERPET FRIENDLY
- PET FRIENDLY
- SPECIAL OFFERPET FRIENDLY
Explore by feature - Outdoor Space
- APPLY INSTANTLYPET FRIENDLY
- APPLY INSTANTLYPET FRIENDLY
 PET FRIENDLY
 PET FRIENDLY
 PET FRIENDLY
 PET FRIENDLY
 PET FRIENDLY
 PET FRIENDLY
 PET FRIENDLY
 PET FRIENDLY
Apartments for Rent
- PET FRIENDLY
- PET FRIENDLY
- PET FRIENDLY
- PET FRIENDLY
- PET FRIENDLY
- PET FRIENDLY
- PET FRIENDLY
 APPLY INSTANTLYPET FRIENDLY
 APPLY INSTANTLY
 PET FRIENDLY
 PET FRIENDLY
 PET FRIENDLY
 PET FRIENDLY
 See more homes for rent inDelaware
Off Market Homes Near 206 Ingleton Ct
 SOLDNOV 2, 2026Mark Fleming, Red 1 Realty
 SOLDNOV 2, 2026Michael A Sliemers, Just Results Real Estate
 SOLDOCT 30, 2026Daniel Tartabini, New Advantage, LTD
 SOLDOCT 30, 2026Daniel Tartabini, New Advantage, LTD
 SOLDOCT 30, 2026Daniel Tartabini, New Advantage, LTD
 SOLDOCT 30, 2026NON MEMBER, NON MEMBER OFFICE
 SOLDOCT 30, 2026Andrew Fitzgerald, KW Classic Properties Realty
 SOLDOCT 29, 2026Joshua T Neudecker, Howard Hanna Real Estate Svcs
 SOLDOCT 29, 2026Daniel Tartabini, New Advantage, LTD
 See more homes for sale inDelaware
Homes for sale near 206 Ingleton Ct
 NEW CONSTRUCTIONAlexander A Hencheck, HMS Real Estate
 NEW CONSTRUCTIONCourtney J King, RE/MAX Premier Choice
 NEW CONSTRUCTIONAlexander A Hencheck, HMS Real Estate
 0.39 ACRESFrancis A Pompey, Keller Williams Consultants
 Emily Groza Yoko, The Brokerage House
 AUCTIONGeoffrey G Smith, Buckeye Realty Group
 0.42 ACRESRichard J Sanford, RE/MAX Achievers
 0.33 ACRESHeather R Kamann, Howard Hanna Real Estate Services
 NEW CONSTRUCTION
- See more homes for sale inDelaware


- Results are loading