
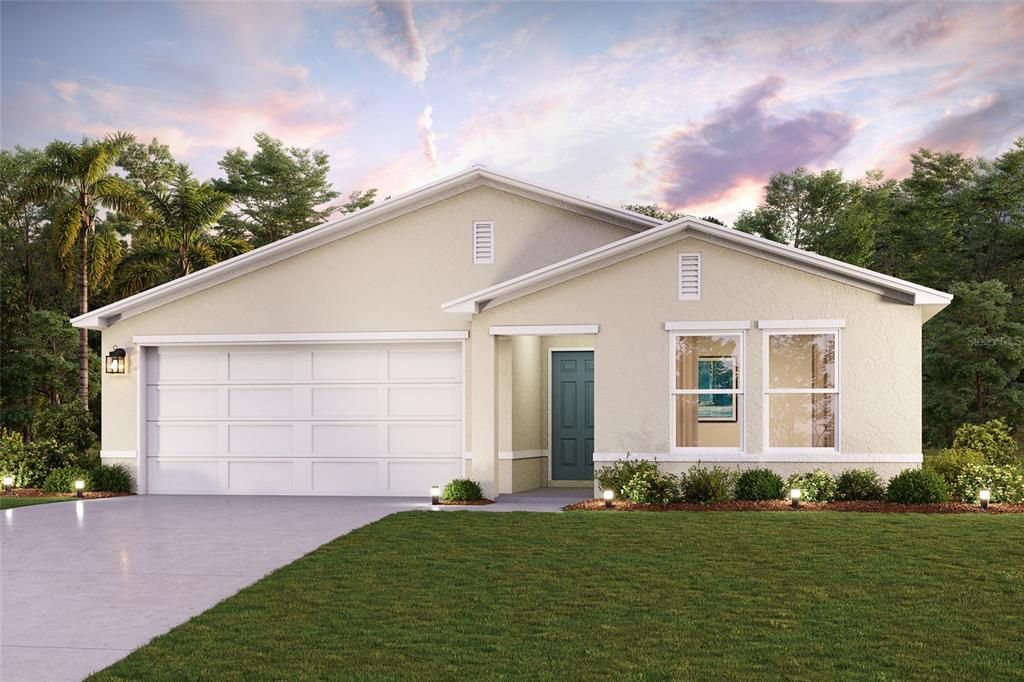

$249,990
Original price: $254,990
 3 Beds
 2 Baths
 1,477 sqft
206 EMERALD LOOP WAY, Ocala, FL 34472
Est. Mortgage $1,761/mo*
Get Pre-QualifiedHome Highlights

Single-Family Home

Built in 2026

$169/sqft

2 Car Garage
Local Information
- Map ViewExplore the area around 206 EMERALD LOOP WAY.

- Schools1 Preschool School1 Elementary School1 Middle School1 High School

- Shop & Eat

-- mins to
About this House
What's unique:Two-car garageBeautiful cabinetryQuartz countertopsAiry open layoutWell-equipped kitchenStainless steel appliances
Under Construction. Welcome to your dream home in the Silver Springs Shores Community! The Prescott Plan features an airy open layout with a seamless transition between the Living Room, a well-equipped Kitchen, and a separate Dining Area, ideal for entertaining. The kitchen stands out with its beautiful cabinetry, quartz countertops, and stainless steel appliances, including a range with a microwave hood and dishwasher. The serene primary suite includes a private bath with dual vanity sinks and a generous walk-in closet. Additional highlights include a convenient two-car garage, energy-efficient Low-E insulated dual-pane vinyl windows, and a one-year limited home warranty.
Last check for updates: 1 day ago
Listing Provided by: Fikr Meshesha, (352) 678-6630
WJH BROKERAGE FL LLC, (321) 238-8595
Originating MLS: Port Charlotte
Source: Stellar MLS, MLS#C7524240
IDX information is provided exclusively for personal, non-commercial use, and may not be used for any purpose other than to identify prospective properties consumers may be interested in purchasing. Information is deemed reliable but not guaranteed. Some IDX listings have been excluded from this website.
Listing Information presented by local MLS brokerage: Zillow, Inc - (407) 904-3511
Listing Information presented by local MLS brokerage: Zillow, Inc - (407) 904-3511
Home Details for 206 EMERALD LOOP WAY

|
|---|
Interior Details Number of Rooms: 5Types of Rooms: Primary Bedroom, Bedroom 2, Bedroom 3, Great Room, Kitchen |
Beds & Baths Number of Bedrooms: 3Number of Bathrooms: 2Number of Bathrooms (full): 2 |
Dimensions and Layout Living Area: 1,477 sq ft |
Appliances & Utilities Utilities: BB/HS Internet Available, Electricity Available, Sewer Available, Water AvailableAppliances: Dishwasher, Microwave, RangeDishwasherLaundry: Electric Dryer Hookup,Laundry Room,Washer HookupMicrowave |
Heating & Cooling Heating: ElectricHas CoolingAir Conditioning: Central AirHas HeatingHeating Fuel: Electric |
Fireplace & Spa No Fireplace |
Gas & Electric Has Electric on Property |
Windows, Doors, Floors & Walls Flooring: Carpet, Vinyl |
Levels, Entrance, & Accessibility Stories: 1Levels: OneFloors: Carpet, Vinyl |
View No View |
Security Security: Smoke Detector(s) |

|
|---|
Exterior Home Features Roof: ShinglePatio / Porch: Covered, PatioExterior: OtherFoundation: SlabNo Private Pool |
Parking & Garage Number of Garage Spaces: 2Number of Covered Spaces: 2No CarportHas a GarageHas an Attached GarageParking Spaces: 2Parking: Garage Attached |
Frontage Road Surface Type: PavedNot on Waterfront |
Water & Sewer Sewer: Septic Tank |

|
|---|
Cumulative Days on Market: 208Days on Market: 180+ days on Trulia |

|
|---|
Year Built Year Built: 2026 |
Property Type / Style Property Type: ResidentialProperty Subtype: Single Family Residence |
Building Construction Materials: Stucco, Vinyl SidingIs a New ConstructionNo Additional Parcels |
Property Information Condition: Under ConstructionParcel Number: 9050158528 |

|
|---|
Price List Price: $249,990Price Per Sqft: $169/sqft |
Status Change & Dates Possession Timing: Close Of Escrow |

|
|---|
MLS Status: Active |

|
|---|
Direction & Address City: OCALACommunity: SILVER SPRINGS SHORES UNIT 50 |

|
|---|
Listing Agent Listing ID: C7524240 |

|
|---|
Building Details Builder Model: PrescottBuilder Name: Century Complete |
Building Area Building Area: 1,876 sq ft |

|
|---|
Not Senior Community |

|
|---|
Association for this Listing: Port CharlotteNo HOAHOA Fee: No HOA Fee |

|
|---|
Lot Area: 10454 sqft |

|
|---|
Special Conditions: None |

|
|---|
Listing Terms: Cash, Conventional, FHA, USDA Loan, VA Loan |

|
|---|
Business Information Ownership: Fee Simple |

|
|---|
Mls Number: C7524240Showing Considerations: See Remarks, Under ConstructionShowing Requirements: See Remarks, ShowingTimeUniversal Property Id: US-12083-N-9050158528-R-N |
Price and Tax history
| Date | Event | Price |
|---|---|---|
Oct 27, 2026 Source: Century Communities | PriceChange | $249,990 Price decreased by 2% |
Sep 9, 2026 Source: Stellar MLS #C7524240 | PriceChange | $254,990 Price increased by 4% |
Aug 25, 2026 Source: Century Communities | PriceChange | $244,888 Price decreased by 8% |
Aug 11, 2026 Source: Century Communities | PriceChange | $264,990 Price increased by 6% |
Jun 23, 2026 Source: Century Communities | PriceChange | $249,888 Price decreased by 6% |
Apr 1, 2026 Source: Century Communities | Listed For Sale | $264,990 |
Around this home
What Locals Say about Ocala
At least 1455 Trulia users voted on each feature.

88 % Say car is needed

82 % Say parking is easy

82 % Say yards are well-kept

78 % Say it's dog friendly

73 % Say there's holiday spirit

69 % Say it's quiet

56 % Say kids play outside

51 % Say people would walk alone at night

50 % Say there's wildlife

50 % Say they plan to stay for at least 5 years

48 % Say neighbors are friendly

39 % Say streets are well-lit

36 % Say there are sidewalks

36 % Say it's walkable to grocery stores

28 % Say it's walkable to restaurants

24 % Say there are community events
Sourced by Trulia users. Learn more about our methodology.
Market trends in Ocala
Last updated October 2026
Avg. sale price
$250K
$6.33KMoM
Sale-to-List Price
97.7%
0.1%MoM
Price per sq ft
$159
$1MoM
Available listings
2483
50MoM
Sourced by Trulia Market Trends
Home Value
Trulia Estimate
$250KSince last month
$100 (0%)Since last year
Decreased$15K (-5.6%)Learn more about this home's value by checking out its Trulia Estimate, the value of nearby homes, and how much similar homes have sold for.
Trulia Estimate
The of this home's value decreased by -6% in the last 10 years
| Month | Estimated value |
|---|---|
2026 | |
| November 2026 | $250K |
| October 2026 | $250K |
| September 2026 | $255K |
| August 2026 | $245K |
| July 2026 | $250K |
| June 2026 | $250K |
| May 2026 | $265K |
| April 2026 | $265K |
Comparable sales
These are recently sold homes that have a similar location or other similar features to this home, like bedrooms, bathrooms, and square footage. Get a sense of the expected prices in the area by viewing these homes.Address | Distance | Property Type | Sold Price | Sold Date | Bed | Bath | Sqft |
|---|---|---|---|---|---|---|---|
0.01 | Single-Family Home | $255,000 | 12/10/25 | 3 | 2 | 1,315 | |
0.07 | Single-Family Home | $166,000 | 07/28/26 | 3 | 2 | 1,479 | |
0.11 | Single-Family Home | $270,000 | 05/26/26 | 3 | 2 | 1,354 | |
0.23 | Single-Family Home | $225,000 | 09/01/26 | 3 | 2 | 1,433 | |
0.19 | Single-Family Home | $260,000 | 04/20/26 | 3 | 2 | 1,218 | |
0.24 | Single-Family Home | $210,000 | 09/01/26 | 3 | 2 | 1,272 | |
0.21 | Single-Family Home | $224,900 | 02/23/26 | 3 | 2 | 1,003 | |
0.12 | Single-Family Home | $254,900 | 04/30/26 | 3 | 2 | 1,546 | |
0.30 | Single-Family Home | $239,900 | 03/30/26 | 3 | 2 | 1,380 | |
0.33 | Single-Family Home | $257,000 | 12/02/25 | 3 | 2 | 1,453 |
Nearby home prices
Get a sense of expected prices in the area by checking the value of nearby homes.Address | Distance | Price | Bed | Bath | Sqft | Status |
|---|---|---|---|---|---|---|
0.01 | $252,300 | 3 | 2 | 1,315 | Off Market | |
0.02 | - | - | - | - | Off Market | |
0.02 | - | - | - | - | Off Market | |
0.03 | $255,000 | 3 | 2 | 1,380 | For Sale | |
0.04 | - | - | - | - | Off Market | |
0.04 | - | - | - | - | Off Market | |
0.04 | - | - | - | - | Off Market | |
0.04 | - | - | - | - | Off Market | |
0.04 | $250,900 | 3 | 2 | 1,934 | Off Market | |
0.04 | - | - | - | - | Off Market | |
0.05 | - | - | - | - | Off Market | |
0.05 | - | - | - | - | Off Market | |
0.05 | - | - | - | - | Off Market | |
0.05 | $34,900 | - | - | - | For Sale | |
0.06 | - | - | - | - | Off Market | |
0.06 | - | - | - | - | Off Market | |
0.07 | $166,000 | 3 | 2 | 1,479 | Recently Sold | |
0.07 | $248,400 | 3 | 2 | 1,384 | Off Market | |
0.07 | $244,500 | 3 | 2 | 1,350 | Off Market | |
0.08 | - | - | - | - | Off Market |
LGBTQ Local Legal Protections
LGBTQ Local Legal Protections


Fikr Meshesha, WJH BROKERAGE FL LLC, (321) 238-8595
Agent Phone: (352) 678-6630
Similar Homes You May Like
 NEW CONSTRUCTIONWJH BROKERAGE FL LLC
- NEW CONSTRUCTION0.31 ACRESWJH BROKERAGE FL LLC
- NEW CONSTRUCTION0.3 ACRESWJH BROKERAGE FL LLC
 NEW CONSTRUCTIONWJH BROKERAGE FL LLC
 NEW CONSTRUCTION
 NEW CONSTRUCTION0.32 ACRESWJH BROKERAGE FL LLC
 NEW CONSTRUCTION
 NEW CONSTRUCTION$360,990+4 bd3 ba1,933 sqftCedar Key Plan in Grand Oaks Manor : Grand Oaks Manor 50s & 60s,
Oxford, FL 34484 NEW CONSTRUCTION
 NEW CONSTRUCTION
 NEW CONSTRUCTION
 NEW CONSTRUCTIONHOLIDAY BUILDERS GULF COAST
 NEW CONSTRUCTION
 NEW CONSTRUCTIONCAMBRIDGE REALTY OF CENTRAL FL
 NEW CONSTRUCTION
 NEW CONSTRUCTIONWJH BROKERAGE FL LLC
 NEW CONSTRUCTIONHOLIDAY BUILDERS GULF COAST
 NEW CONSTRUCTIONCAMBRIDGE REALTY OF CENTRAL FL
 NEW CONSTRUCTION
 NEW CONSTRUCTION$335,490+4 bd2.5 ba1,880 sqftColumbus II Plan in Heath Preserve : Heath Preserve - The Enclave,
Ocala, FL 34482 NEW CONSTRUCTIONWJH BROKERAGE FL LLC
 NEW CONSTRUCTIONCAMBRIDGE REALTY OF CENTRAL FL
 NEW CONSTRUCTION0.27 ACRESHOLIDAY BUILDERS GULF COAST
 NEW CONSTRUCTIONK HOVNANIAN FLORIDA REALTY
 NEW CONSTRUCTIONK HOVNANIAN FLORIDA REALTY
 NEW CONSTRUCTIONWJH BROKERAGE FL LLC
 NEW CONSTRUCTION
 NEW CONSTRUCTIONOLYMPUS EXECUTIVE REALTY INC
 NEW CONSTRUCTION$322,990+3 bd2 ba1,654 sqftCarlisle Plan in Grand Oaks Manor : Grand Oaks Manor 40s,
Oxford, FL 34484 NEW CONSTRUCTIONHOLIDAY BUILDERS GULF COAST
- NEW CONSTRUCTIONHOLIDAY BUILDERS GULF COAST
 NEW CONSTRUCTIONHOLIDAY BUILDERS GULF COAST
 NEW CONSTRUCTIONOLYMPUS EXECUTIVE REALTY INC
 NEW CONSTRUCTION1 ACRECAMBRIDGE REALTY OF CENTRAL FL
 NEW CONSTRUCTIONCAMBRIDGE REALTY OF CENTRAL FL
 See more homes for sale inOcala


New Listings near 206 EMERALD LOOP WAY
 NEW CONSTRUCTIONSELLSTATE NEXT GENERATION REALTY
 0.26 ACRESGAILEY ENTERPRISES REAL ESTATE
 1.5 ACRESOCALA HOMES AND FARMS
- NEW CONSTRUCTIONWJH BROKERAGE FL LLC
 NEW - 1 DAY AGO0.69 ACRESSYNERGY REALTY SERVICES LLC
- See more homes for sale inOcala


Frequently asked questions about 206 EMERALD LOOP WAY
- What is the estimated monthly payment for 206 EMERALD LOOP WAY?Based on a $249,990 list price with 20% down at today's rates, the estimated monthly payment for 206 EMERALD LOOP WAY in Ocala, FL is approximately $1,784 (about $1,372 principal & interest, $337 property taxes, and $75 homeowner's insurance). This is an estimate. Actual payment depends on your loan terms.
- How does the list price for 206 EMERALD LOOP WAY compare to homes in Ocala?206 EMERALD LOOP WAY in Ocala, FL is listed at $249,990. The median sale price in Ocala is $250K.
- What do residents say about Ocala?Residents describe Ocala, FL as easy to park in, well-kept, and dog-friendly. Most residents say you need a car. See homes for sale in Ocala, FL.
- What are the closest schools to 206 EMERALD LOOP WAY?The closest schools to 206 EMERALD LOOP WAY in Ocala, FL are Emerald Shores Elementary School (Pre-K, rated 3/10), Lake Weir High School (rated 2/10), Lake Weir Middle School (rated 3/10).
- Does 206 EMERALD LOOP WAY have air conditioning?Yes, 206 EMERALD LOOP WAY in Ocala, FL has air conditioning.
- Does 206 EMERALD LOOP WAY have laundry facilities?Yes, 206 EMERALD LOOP WAY in Ocala, FL has laundry facilities.
206 EMERALD LOOP WAY, Ocala, FL 34472 is a 3 bedroom, 2 bathroom, 1,477 sqft single-family home built in 2026. This property is currently available for sale and was listed by Stellar MLS on Apr 2, 2026. The MLS # for this home is MLS# C7524240.