


$475,000
 3 Beds
 2 Baths
 3,656 sqft (on 0.60 acres)
206 E Cherry St, Lonoke, AR 72086
We estimate this home will sell faster than 80% nearby.
Home Highlights

Single-Family Home

Built in 1908

0.6 acre lot

$130/sqft
Local Information
- Map ViewExplore the area around 206 E Cherry St.

- Schools1 Preschool School2 Elementary Schools1 Middle School1 High School

- Shop & Eat

-- mins to
About this House
What's unique:Historic characterCharming loftAmple storageGenerous rv parkingArchitectural detailsOriginal floors
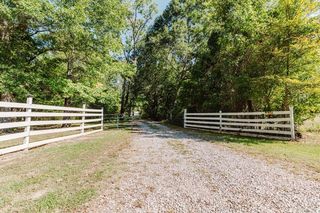
Take a walk through this timeless home, where historic character meets modern charm. Completely refinished while preserving its original floors, doors, and architectural details, this home offers a rare glimpse into the past with all the comforts of today. Enter through the grand hall, boasting 12-foot ceilings and a history of entertaining that spans generations. The home features three spacious bedrooms, a charming loft, ample storage, and a large mudroom/laundry room. A versatile bonus room offers the perfect space for a den, office, study, or flex room. Three original gas-burning fireplaces, exposed brick pillars, and endless natural light add warmth and character throughout. An enclosed attic offers approximately 800 additional square feet With storage tucked behind each wall. Outside, enjoy the wraparound porch, two-story fire escape and catwalk, mature pecan and maple trees, rose bushes, and crape myrtles lining the completely fenced yard. Also including a detached, extra-deep and extra-wide two-car garage, generous RV parking, a butler’s pantry, and a storm shelter. A truly special property filled with history, character, space, and timeless charm impossible to find.
Last check for updates: about 13 hours ago
Listing courtesy of Julia Myers, (501) 223-7005
Real Broker, (885) 450-0442
Source: CARMLS, MLS#26036702
Also Listed on CARMLS.
We estimate this home will sell faster than 80% nearby.
Home Details for 206 E Cherry St

|
|---|
Interior Details Number of Rooms: 1Types of Rooms: Dining Room |
Beds & Baths Number of Bedrooms: 3Number of Bathrooms: 2Number of Bathrooms (full): 2 |
Dimensions and Layout Living Area: 3656 Square Feet |
Appliances & Utilities Utilities: Natural Gas ConnectedAppliances: Gas Range, Dishwasher, Disposal, Electric Water HeaterDishwasherDisposalLaundry: Electric Dryer Hookup,Laundry Room |
Heating & Cooling Heating: ElectricHas CoolingAir Conditioning: ElectricHas HeatingHeating Fuel: Electric |
Fireplace & Spa Fireplace: Gas StarterHas a Fireplace |
Gas & Electric Electric: Elec-Municipal (+Entergy), Electric-Co-opGas: Gas-Natural |
Windows, Doors, Floors & Walls Window: Insulated WindowsFlooring: Wood, Tile |
Levels, Entrance, & Accessibility Stories: 3Levels: Three Or MoreFloors: Wood, Tile |
Security Security: Video Surveillance |

|
|---|
Exterior Home Features Roof: ShinglePatio / Porch: PorchFencing: FullExterior: Rain GuttersFoundation: Crawl Space |
Parking & Garage Parking: Detached |
Frontage Road Surface Type: Paved |
Water & Sewer Sewer: Public Sewer |

|
|---|
Days on Market: 18 |

|
|---|
Year Built Year Built: 1908 |
Property Type / Style Property Type: ResidentialProperty Subtype: Single Family ResidenceArchitecture: Colonial |
Building Not a New Construction |

|
|---|
Price List Price: $475,000Price Per Sqft: $130 |
Status Change & Dates Possession Timing: Close Of Escrow |

|
|---|
MLS Status: Active |


|
|---|
Direction & Address City: LonokeCommunity: OT HICKS & REYNOLDS |

|
|---|
Listing Agent Listing ID: 26036702 |

|
|---|
Building Area Building Area: 3656 Square Feet |

|
|---|
No HOAHOA Fee: No HOA Fee |

|
|---|
Lot Area: 0.60 acres |

|
|---|
Listing Terms: VA Loan, FHA, Conventional, Cash |

|
|---|
Mls Number: 26036702Days In Mls: 7 |
Around this home
What Locals Say about Lonoke
At least 24 Trulia users voted on each feature.

94 % Say parking is easy

86 % Say yards are well-kept

83 % Say car is needed

78 % Say kids play outside

73 % Say there's holiday spirit

69 % Say it's dog friendly

67 % Say it's quiet

62 % Say they plan to stay for at least 5 years

57 % Say neighbors are friendly

50 % Say there's wildlife

46 % Say people would walk alone at night

22 % Say streets are well-lit

15 % Say it's walkable to grocery stores

15 % Say there are community events

14 % Say there are sidewalks
Sourced by Trulia users. Learn more about our methodology.
Market trends in Lonoke
Last updated August 2026
Avg. sale price
—
Sale-to-List Price
—
Price per sq ft
—
Available listings
47
4MoM
Home Value
Trulia Estimate
$444KSince last month
Increased$236K (+113.4%)Since last year
Increased$252K (+130.9%)Since last sale
Increased$374K (+534.9%)Learn more about this home's value by checking out its Trulia Estimate, the value of nearby homes, and how much similar homes have sold for.
Trulia Estimate
The of this home's value increased by +180% in the last 10 years
| Month | Estimated value |
|---|---|
2026 | |
| September 2026 | $444K |
| August 2026 | $208K |
| July 2026 | $208K |
| June 2026 | $212K |
| May 2026 | $213K |
| April 2026 | $203K |
| March 2026 | $211K |
| February 2026 | $208K |
| January 2026 | $207K |
2025 | |
2024 | |
2023 | |
2022 | |
2021 | |
2020 | |
2019 | |
2018 | |
2017 | |
2016 | |
Comparable sales
These are recently sold homes that have a similar location or other similar features to this home, like bedrooms, bathrooms, and square footage. Get a sense of the expected prices in the area by viewing these homes.Address | Distance | Property Type | Sold Price | Sold Date | Bed | Bath | Sqft |
|---|---|---|---|---|---|---|---|
0.09 | Single-Family Home | $72,500 | 01/22/26 | 3 | 2 | 1,218 | |
0.08 | Single-Family Home | $50,000 | 06/15/26 | 3 | 2 | 1,502 | |
0.31 | Single-Family Home | $130,000 | 05/08/26 | 3 | 2 | 1,308 | |
0.23 | Single-Family Home | $195,900 | 02/12/26 | 2 | 2 | 2,476 | |
0.14 | Single-Family Home | $145,000 | 12/31/25 | 3 | 2 | 1,464 | |
0.44 | Single-Family Home | $80,000 | 03/19/26 | 3 | 2 | 1,289 | |
0.12 | Single-Family Home | $1,000 | 02/27/26 | 3 | 2 | 1,986 | |
0.15 | Single-Family Home | $164,900 | 05/15/26 | 4 | 2 | 1,316 | |
0.15 | Single-Family Home | $65,833 | 02/06/26 | 3 | 1 | 1,133 | |
0.63 | Single-Family Home | $67,000 | 06/12/26 | 2 | 2 | 1,401 |
Nearby home prices
Get a sense of expected prices in the area by checking the value of nearby homes.Address | Distance | Price | Bed | Bath | Sqft | Status |
|---|---|---|---|---|---|---|
0.08 | $50,000 | 3 | 2 | 1,502 | Recently Sold | |
0.07 | $200,300 | 4 | 2 | 2,310 | Off Market | |
0.09 | $72,500 | 3 | 2 | 1,218 | Recently Sold | |
0.07 | $144,300 | 3 | 1.5 | 1,250 | Off Market | |
0.08 | $11,000 | 3 | 1 | 1,076 | Recently Sold | |
0.07 | $181,800 | 3 | 2 | 1,286 | Off Market | |
0.12 | $1,000 | 3 | 2 | 1,986 | Recently Sold | |
0.11 | $125,000 | 3 | 2 | 1,993 | For Sale | |
0.15 | $225,600 | 3 | 2.5 | 2,354 | Off Market | |
0.11 | $80,300 | 3 | 1 | 1,200 | Off Market | |
0.15 | $124,300 | 3 | 2 | 1,560 | Off Market |
Price and Tax history
| Date | Event | Price |
|---|---|---|
Sep 9, 2026 Source: CARMLS #26036702 | Listed For Sale | $475,000 |
Feb 10, 2025 Source: N/A | ListingRemoved | |
Oct 31, 2024 Source: N/A | Listed For Sale | $600,000 |
Mar 16, 2020 Source: CARMLS #20003781 | Sold | $70,000 |
Feb 3, 2020 Source: Agent Provided | PriceChange | $84,900 Price decreased by 3% |
Sep 24, 2019 Source: Agent Provided | PriceChange | $87,500 Price decreased by 12% |
Jun 20, 2019 Source: Agent Provided | PriceChange | $99,900 Price decreased by 20% |
Jan 10, 2019 Source: Agent Provided | Listed For Sale | $125,000 |
| Year | Property tax | Tax assessment |
|---|---|---|
| 2025 | Unavailable | $191,300 |
Home facts updated by county records
LGBTQ Local Legal Protections
LGBTQ Local Legal Protections



Julia Myers, Real Broker, (885) 450-0442
Agent Phone: (501) 223-7005
IDX information is provided exclusively for personal, non-commercial use, and may not be used for any purpose other than to identify prospective properties consumers may be interested in purchasing.
Similar Homes You May Like
 21 ACRES
 0.39 ACRESDaniel Gray, RE/MAX Homefinders
 0.31 ACRESMyra L Hardimon, Access Realty, Inc.
 1.03 ACRESDon Fleming, Keller Williams Realty
 0.69 ACRESLatasha Mikles, LPT Realty NLR
 OPEN SUN, 2-4PM0.4 ACRESShella F Roberts, IRealty Arkansas - Sherwood
 0.25 ACRESJazmine Jackson, Keller Williams Realty
 0.81 ACRESBilly Bennett, Bennett Realty Company
 3 ACRESJoshua L Cole, Venture Realty Group - Cabot
 OPEN SUN, 2-4PM0.25 ACRESKaleb Jones, McKimmey Associates REALTORS NLR
 0.33 ACRESElizabeth Phillips, Michele Phillips & Co. Realtors
 Michelle N Chastain, CENTURY 21 Prestige Realty
 5 ACRESShannon Treece, Janet Jones Company
 0.5 ACRESCaroline M McGowan, Aclin Realty
 5.7 ACRESTami Davis, PorchLight Realty
 Angela Allen-Eggers, Crye-Leike Realtors Financial Centre Branch
 1.5 ACRESLaceann J Erwin, Blair & Co. Realtors
 0.46 ACRESAngela M Rudd, LPT Realty NLR
 0.43 ACRESMelnika J Hale, SSD Realty Group
 0.27 ACRESUndre Brunson, Keller Williams Realty
 10 ACRESGail Ott, Re/Max Encore - NLR
 Ashley Cifreo, Michele Phillips & Co. Realtors Searcy Branch
 OPEN SUN, 2-4PM5.02 ACRESJaime C Spears Bias, Bias 4 U Realty
 0.5 ACRESKari L Nemeth, Crye-Leike REALTORS Cabot Branch
 0.31 ACRESMaggie Woolf, Crye-Leike REALTORS NLR Branch
 0.28 ACRESDestiny Burnett, Crye-Leike REALTORS Cabot Branch
 4.5 ACRESPaul W Huddleston, Michele Phillips & Co. Realtors
 0.34 ACRESKimberly J Oxner, Michele Phillips & Co. Realtors
 1.25 ACRESKimberly Gaines, McGraw Realtors - Benton
 0.32 ACRESBrenda White, Keller Williams Realty
 AUCTION0.25 ACRES
 0.27 ACRESAllison Pickell, CBRPM Group
 1.97 ACRESLaura C Osborne, Realty One Group - Pinnacle
 7.8 ACRESCandace Tomboli, Venture Realty Group - Cabot
 1 ACRERegina E Thompson, RE/MAX Encore
 See more homes for sale inLonoke


New Listings near 206 E Cherry St
 2.9 ACRESElizabeth Mackenzie, Exp Realty
 10.91 ACRESKaren LeMay, RE/MAX Encore
 3 ACRESTami Davis, PorchLight Realty
 0.96 ACRESSuzette P Elmore, Berkshire Hathaway HomeServices Arkansas Realty
- 0.27 ACRESUndre Brunson, Keller Williams Realty
 0.95 ACRESKimberly Pearce, Crye-Leike REALTORS Cabot Branch
 NEW CONSTRUCTIONAnthony Walker, Homeward Realty
 NEW CONSTRUCTIONAnthony Walker, Homeward Realty
 NEW CONSTRUCTIONMiekka Maile, Fathom Realty Central
 NEW CONSTRUCTION0.27 ACRESAnthony Walker, Homeward Realty
 NEW CONSTRUCTION0.29 ACRESMiekka Maile, Fathom Realty Central
 NEW CONSTRUCTION0.26 ACRESMiekka Maile, Fathom Realty Central
 NEW CONSTRUCTIONMiekka Maile, Fathom Realty Central
- See more homes for sale inLonoke

Frequently asked questions about 206 E Cherry St
- What is the estimated monthly payment for 206 E Cherry St?Based on a $475,000 list price with 20% down at today's rates, the estimated monthly payment for 206 E Cherry St in Lonoke, AR is approximately $2,954 (about $2,653 principal & interest, $226 property taxes, and $75 homeowner's insurance). This is an estimate. Actual payment depends on your loan terms.
- What do residents say about Lonoke?Residents describe Lonoke, AR as easy to park in, well-kept, and dog-friendly. Most residents say you need a car. See homes for sale in Lonoke, AR.
- What are the closest schools to 206 E Cherry St?The closest schools to 206 E Cherry St in Lonoke, AR are Lonoke Elementary School (rated 6/10), Lonoke High School (rated 5/10), Lonoke Middle School (rated 7/10).
- What is 206 E Cherry St estimated to be worth?Trulia's estimated value for 206 E Cherry St in Lonoke, AR is $444,400.
- Does 206 E Cherry St have air conditioning?Yes, 206 E Cherry St in Lonoke, AR has air conditioning.
- Does 206 E Cherry St have laundry facilities?Yes, 206 E Cherry St in Lonoke, AR has laundry facilities.
206 E Cherry St, Lonoke, AR 72086 is a 3 bedroom, 2 bathroom, 3,656 sqft single-family home built in 1908. This property is currently available for sale and was listed by CARMLS on Sep 9, 2026. The MLS # for this home is MLS# 26036702.