


$1,665,400
 4 Beds
 4 Baths
 4,197 sqft (on 1.30 acres)
206 Crestview Dr, Black Mountain, NC 28711
Est. Refi. Payment $9,417/mo*
Refinance Your HomeCurrently Off Market - Sold Dec 15, 2025 for $1,700,000 (3% below list price)
Home Value
Trulia Estimate
$1.67MSince last month
Increased$13K (+0.8%)Since last year
Increased$463K (+38.4%)Since last sale
Decreased$30K (-1.8%)Learn more about this home's value by checking out its Trulia Estimate, the value of nearby homes, and how much similar homes have sold for.
Trulia Estimate
The of this home's value increased by +155% in the last 10 years
| Month | Estimated value |
|---|---|
2026 | |
| August 2026 | $1.67M |
| August 2026 | $1.67M |
| July 2026 | $1.66M |
| June 2026 | $1.67M |
| May 2026 | $1.68M |
| April 2026 | $1.7M |
| March 2026 | $1.7M |
| February 2026 | $1.69M |
| January 2026 | $1.69M |
2025 | |
2024 | |
2023 | |
2022 | |
2021 | |
2020 | |
2019 | |
2018 | |
2017 | |
2016 | |
Comparable sales
These are recently sold homes that have a similar location or other similar features to this home, like bedrooms, bathrooms, and square footage. Get a sense of the expected prices in the area by viewing these homes.Address | Distance | Property Type | Sold Price | Sold Date | Bed | Bath | Sqft |
|---|---|---|---|---|---|---|---|
0.17 | Single-Family Home | $620,000 | 04/20/26 | 4 | 2.5 | 3,839 | |
0.31 | Single-Family Home | $717,500 | 08/04/26 | 3 | 3 | 3,223 | |
0.47 | Single-Family Home | $865,000 | 10/24/25 | 3 | 2.5 | 2,535 | |
0.62 | Single-Family Home | $1,340,000 | 08/25/26 | 6 | 5.5 | 5,230 | |
0.47 | Single-Family Home | $650,000 | 11/06/25 | 4 | 3 | 3,100 | |
0.55 | Single-Family Home | $1,377,500 | 05/20/26 | 5 | 3.5 | 2,756 | |
0.41 | Single-Family Home | $590,000 | 08/19/26 | 3 | 3.5 | 3,255 | |
0.95 | Single-Family Home | $1,120,000 | 10/09/25 | 4 | 3.5 | 3,995 | |
0.63 | Single-Family Home | $1,099,000 | 05/22/26 | 2 | 1.5 | 3,200 |
Nearby home prices
Get a sense of expected prices in the area by checking the value of nearby homes.Address | Distance | Price | Bed | Bath | Sqft | Status |
|---|---|---|---|---|---|---|
0.07 | $52,000 | - | - | - | For Sale | |
0.04 | $1,428,200 | 4 | 3.5 | 3,135 | Off Market | |
0.11 | $1,141,200 | 4 | 3 | 3,240 | Off Market | |
0.11 | $771,900 | 3 | 3 | 2,748 | Off Market | |
0.09 | - | - | - | - | Off Market | |
0.11 | $1,577,800 | 5 | 5 | 5,037 | Off Market | |
0.15 | - | - | - | - | Off Market | |
0.14 | - | - | - | - | Off Market | |
0.14 | $1,250,000 | 3 | 2.5 | 3,230 | For Sale | |
0.16 | - | - | - | - | Off Market | |
0.16 | - | - | - | - | Off Market |
Local Information
- Map ViewExplore the area around 206 Crestview Dr.

- Schools1 Preschool School2 Elementary Schools1 Middle School1 High School

- Shop & Eat

-- mins to
Home Highlights

Single-Family Home

Built in 1994

1.3 acre lot

4,197 sqft

$405/sqft

2 Car Garage
About this House
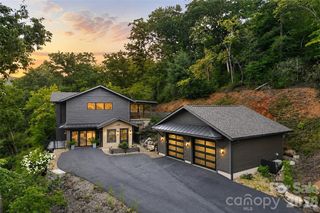
An amazing view of Black Mountain and the Swannanoa Mountain Range greets all who come here. This spacious home is just a few minutes from downtown Black Mountain with easy access, plenty of level parking, and with unobstructed views that are some of the best available. Main level entry allows one level living if desired, with 3BR, 3BA, Kitchen, Living Room, and Laundry all on the main floor. The Living Room, Sitting Area and Dining Room are part of an open floor plan with vaulted ceilings, a fireplace, skylights, and a panoramic sliding patio door flowing out onto the deck. The deck is excellent for entertaining and relaxing. In the Kitchen you'll find quality oak cabinetry, a gas cooktop, a wall oven, a built in microwave, and a warming drawer. There is seating for two at the island which casually blends into the breakfast area with larger seating...and great outdoor views from it's large windows. The primary BR also has great views, a fireplace, and a separate door onto the deck. Downstairs, you will find an additional Family Room with a fireplace, a large Bedroom, a Full Bath, an Office, a Flex Room, a 2 car Garage, and a Workshop that also has an outside entrance.
For a change of pace and to spend time outside, stroll down the large granite steps through the landscaped forest edge to the swimming pool. Into the pool a waterfall flows the over the massive and artfully constructed boulders. It is both beautiful and soothing any time of day or evening. The pool deck has plenty of room, and includes a pergola. The cabin style Pool house can be used for many things including changing, and also has a .5 Bath. This property has some of the best views you'll find. It is easily accessible from town, has spacious living quarters, and includes a pool with a waterfall. All in all, a very rare find.
For a change of pace and to spend time outside, stroll down the large granite steps through the landscaped forest edge to the swimming pool. Into the pool a waterfall flows the over the massive and artfully constructed boulders. It is both beautiful and soothing any time of day or evening. The pool deck has plenty of room, and includes a pergola. The cabin style Pool house can be used for many things including changing, and also has a .5 Bath. This property has some of the best views you'll find. It is easily accessible from town, has spacious living quarters, and includes a pool with a waterfall. All in all, a very rare find.
206 Crestview Dr, Black Mountain, NC 28711 is a 4 bedroom, 4 bathroom, 4,197 sqft single-family home built in 1994. It last sold for $1,700,000 on Dec 15, 2025 (3% below the $1,750,000 asking price). This property is not currently displayed as for sale or rent on Trulia. The Trulia Estimate is $1,665,400, with a rent estimate of $5,207/month.
Last check for updates: about 8 hours ago
Listed by Matt Ashley
Matt Ashley Real Estate LLC
Bought with: Venus Lancaster, (828) 318-7693, Manife Realty LLC
Source: Canopy MLS as distributed by MLS GRID, MLS#4302049
Home Details for 206 Crestview Dr

|
|---|
MLS Status: Closed |

|
|---|
Interior Details Basement: Basement Garage Door,Basement Shop,Daylight,Exterior Entry,Finished,Full,Interior Entry,Storage Space,Walk-Out Access,Walk-Up AccessNumber of Rooms: 19Types of Rooms: Primary Bedroom, Bedroom S, Bathroom Full, Breakfast, Dining Area, Family Room, Flex Space, Kitchen, Laundry, Living Room, Office, Sitting, Utility Room, Workshop |
Beds & Baths Number of Bedrooms: 4Main Level Bedrooms: 3Number of Bathrooms: 4Number of Bathrooms (full): 4 |
Dimensions and Layout Living Area: 4197 Square Feet |
Appliances & Utilities Utilities: Cable Connected, Electricity Connected, Underground Power Lines, Underground Utilities, Wired Internet AvailableAppliances: Dishwasher, Disposal, Dryer, Electric Oven, Exhaust Hood, Gas Cooktop, Microwave, Refrigerator with Ice Maker, Wall Oven, WasherDishwasherDisposalDryerLaundry: Laundry Room,Main Level,SinkMicrowaveWasher |
Heating & Cooling Heating: Electric,Forced Air,Heat PumpHas CoolingAir Conditioning: Ceiling Fan(s),Central Air,Electric,Heat PumpHas HeatingHeating Fuel: Electric |
Fireplace & Spa Fireplace: Family Room, Gas Log, Living Room, Primary BedroomHas a Spa |
Gas & Electric Has Electric on Property |
Windows, Doors, Floors & Walls Window: Insulated Windows, Skylight(s), Window TreatmentsDoor: Insulated Door(s), Sliding DoorsFlooring: Cork, Linoleum, Wood |
Levels, Entrance, & Accessibility Stories: 1Levels: OneFloors: Cork, Linoleum, Wood |
View Has a ViewView: City, Golf Course, Long Range, Mountain(s), Year Round |

|
|---|
Exterior Home Features Roof: CompositionPatio / Porch: Deck, PatioOther Structures: OutbuildingExterior: Other - See RemarksFoundation: SlabHas a Private Pool |
Parking & Garage Number of Garage Spaces: 2Number of Covered Spaces: 2Open Parking Spaces: 10No CarportHas a GarageHas an Attached GarageHas Open ParkingParking Spaces: 12Parking: Basement,Circular Driveway,Driveway,Attached Garage,Garage Door Opener,Garage Faces Side |
Pool Pool: Fenced, Heated, In Ground, Outdoor PoolPool |
Frontage Responsible for Road Maintenance: Publicly Maintained RoadRoad Surface Type: Asphalt, Paved |
Water & Sewer Sewer: Public Sewer |
Surface & Elevation Elevation: 2500 FeetElevation: 2500Elevation Units: Feet |
Finished Area Finished Area (above surface): 2504 Square FeetFinished Area (below surface): 1693 Square Feet |

|
|---|
Cumulative Days on Market: 51 |

|
|---|
Year Built Year Built: 1994 |
Property Type / Style Property Type: ResidentialProperty Subtype: Single Family ResidenceArchitecture: Traditional |
Building Construction Materials: Synthetic Stucco, WoodNot a New ConstructionNo Additional Parcels |
Property Information Not Included in Sale: No mirrors that are attached to walls, except in bathroomsParcel Number: 070060916000000 |

|
|---|
Price List Price: $1,750,000Price Per Sqft: $405/sqft |

|
|---|
Direction & Address City: Black MountainCommunity: Black Mountain Estates |
School Information Elementary School: Black MountainJr High / Middle School: Charles D OwenHigh School: Charles D Owen |

|
|---|
Building Area Building Area: 2504 Square Feet |

|
|---|
Not Senior Community |

|
|---|
Lot Area: 1.3 acres |

|
|---|
Special Conditions: Standard |

|
|---|
Listing Terms: Cash, Conventional |

|
|---|
BasementMls Number: 4302049Attribution Contact: Matt@MAshleyRealEstate.comAbove Grade Unfinished Area: 2504 |
Price and Tax history
| Date | Event | Price |
|---|---|---|
Dec 15, 2025 Source: Canopy MLS as distributed by MLS GRID #4302049 | Sold | $1,700,000 |
Sep 12, 2025 Source: Canopy MLS as distributed by MLS GRID #4302049 | Listed For Sale | $1,750,000 |
Mar 16, 2009 Source: N/A | Sold | $468,000 |
Feb 5, 2009 Source: Agent Provided | PriceChange | $479,900 Price decreased by 6% |
Dec 24, 2008 Source: Agent Provided | PriceChange | $507,900 Price decreased by 5% |
Nov 15, 2008 Source: Agent Provided | Listed For Sale | $534,900 |
Aug 8, 2008 Source: N/A | Sold | $819,644 |
Jun 28, 2006 Source: N/A | Sold | $850,000 |
| Year | Property tax | Tax assessment |
|---|---|---|
| 2025 | $6,413 | $739,200 |
Home facts updated by county records
Market trends in Black Mountain
Last updated July 2026
Avg. sale price
$493K
Sale-to-List Price
—
Price per sq ft
$324
Available listings
161
12MoM
Around this home
What Locals Say about Black Mountain
At least 64 Trulia users voted on each feature.

94 % Say it's dog friendly

78 % Say yards are well-kept

76 % Say car is needed

75 % Say parking is easy

72 % Say there's wildlife

71 % Say there's holiday spirit

67 % Say people would walk alone at night

63 % Say it's walkable to restaurants

62 % Say it's quiet

61 % Say kids play outside

57 % Say they plan to stay for at least 5 years

55 % Say neighbors are friendly

47 % Say it's walkable to grocery stores

43 % Say there are community events

42 % Say streets are well-lit

34 % Say there are sidewalks
Sourced by Trulia users. Learn more about our methodology.
LGBTQ Local Legal Protections
LGBTQ Local Legal Protections



Based on information submitted to the MLS GRID as of 2026-09-04 15:23:06 PDT. All data is obtained from various sources and may not have been verified by broker or MLS GRID. Supplied Open House Information is subject to change without notice. All information should be independently reviewed and verified for accuracy. Properties may or may not be listed by the office/agent presenting the information. Some IDX listings have been excluded from this website. Click here for more information
Frequently asked questions about 206 Crestview Dr
- What is 206 Crestview Dr estimated to be worth?Trulia's estimated value for 206 Crestview Dr in Black Mountain, NC is $1,665,400.
- What is the price history for 206 Crestview Dr?206 Crestview Dr in Black Mountain, NC last sold for $1,700,000 in December 2025.
- Is Black Mountain a buyer's or seller's market?Black Mountain is currently a buyer's market, based on recent for-sale activity.
- What's the median sale price in Black Mountain?The median sale price in Black Mountain is $493K.
- Does 206 Crestview Dr have air conditioning?Yes, 206 Crestview Dr in Black Mountain, NC has air conditioning.
- Does 206 Crestview Dr have a pool?Yes, 206 Crestview Dr in Black Mountain, NC has a pool.
Explore by feature - Pet Friendly
 NEW - 1 DAY AGOPET FRIENDLY
 NEW - 2 DAYS AGOPET FRIENDLY
 PET FRIENDLY
 PET FRIENDLY
 PET FRIENDLY
 PET FRIENDLY
 PET FRIENDLY
 APPLY INSTANTLYPET FRIENDLY
 APPLY INSTANTLYPET FRIENDLY
 APPLY INSTANTLYPET FRIENDLY
Explore by feature - Garage


 FURNISHED
 APPLY INSTANTLYFURNISHEDROOM FOR RENT
 APPLY INSTANTLYPET FRIENDLY
 APPLY INSTANTLYPET FRIENDLYFURNISHED
 APPLY INSTANTLYFURNISHED
 APPLY INSTANTLYPET FRIENDLYFURNISHED

Explore by feature - Air Conditioning
 APPLY INSTANTLYPET FRIENDLY
 APPLY INSTANTLYPET FRIENDLYFURNISHED
 NEW - 14 HRS AGOFURNISHED

- PET FRIENDLY
- FURNISHED
 NEW - 11 HRS AGOAPPLY INSTANTLY
 APPLY INSTANTLYROOM FOR RENT
Explore by feature - Washer/dryer
- APPLY INSTANTLYPET FRIENDLY
- APPLY INSTANTLYPET FRIENDLYFURNISHED
- NEW - 14 HRS AGOFURNISHED
- FURNISHED
- NEW - 11 HRS AGOAPPLY INSTANTLY
- APPLY INSTANTLYFURNISHEDROOM FOR RENT
- APPLY INSTANTLYROOM FOR RENT
Apartments for Rent

- NEW - 2 DAYS AGOPET FRIENDLY
- PET FRIENDLY
- PET FRIENDLY
- PET FRIENDLY
 See more homes for rent inBlack Mountain
Off Market Homes Near 206 Crestview Dr
 SOLDAUG 26, 2026Howard Hanna Beverly-Hanks Freestone Properties
 SOLDAUG 25, 2026Howard Hanna Beverly-Hanks Freestone Properties
 SOLDAUG 20, 2026Keller Williams Professionals
 SOLDAUG 19, 2026Keller Williams Professionals
 SOLDAUG 13, 2026Unique: A Real Estate Collective
 SOLDAUG 13, 2026
 SOLDAUG 13, 2026GreyBeard Realty
 SOLDAUG 3, 2026Keller Williams Professionals
 SOLDAUG 3, 2026Howard Hanna Beverly-Hanks Freestone Properties
 SOLDJUL 31, 2026
 See more homes for sale inBlack Mountain
Homes for sale near 206 Crestview Dr
 0.98 ACRESGreyBeard Realty
 0.79 ACRESKeller Williams Professionals
 NEW CONSTRUCTION0.35 ACRESKeller Williams Professionals
 NEW CONSTRUCTION0.3 ACRESKeller Williams Professionals
 NEW CONSTRUCTION0.51 ACRESKeller Williams Professionals
 NEW CONSTRUCTION0.27 ACRESKeller Williams Professionals
 NEW CONSTRUCTION0.58 ACRESKeller Williams Professionals
 OPEN SAT, 12-2PMNEW CONSTRUCTIONLusso Realty
- See more homes for sale inBlack Mountain


- Results are loading