


$1,715,500
 4 Beds
 3.5 Baths
 3,431 sqft (on 0.30 acres)
348 N Fork Rd, Black Mountain, NC 28711
Est. Mortgage $10,015/mo*
Get Pre-QualifiedHome Highlights

Single-Family Home

Built in 2026

0.3 acre lot

$500/sqft

2 Car Garage

HOA $42/mo
Local Information
- Map ViewExplore the area around 348 N Fork Rd.

- Schools1 Preschool School2 Elementary Schools1 Middle School1 High School

- Shop & Eat

-- mins to
About this House
CAMBRIDGE COTTAGE
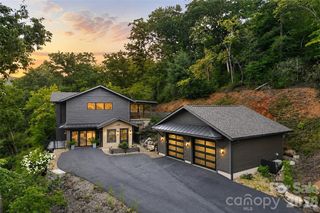
Graceful and understated, the Cambridge Cottage embodies a quiet sophistication that blends traditional charm with modern livability. With over 3,400 square feet of thoughtfully designed space, this four-bedroom, three-and-a-half-bath home welcomes you with elegant proportions, a sweeping gable, and warm natural textures.
The main level features a grand living room framed by tall windows, a gourmet kitchen with adjoining dining space, and a serene primary suite designed for comfort and retreat. Upstairs, a bright loft anchors three additional bedrooms, each crafted with character and balance. From the inviting covered porch to the refined architectural details throughout, the Cambridge Cottage captures the art of enduring design and gracious living.
Cambridge Cottage is not merely a residence — it is a refined expression of comfort and character, where timeless architecture and modern living meet in perfect balance.
“Subject to final plat approval by the Town of Black Mountain. Seller reserves the right to create, retain, or grant easements affecting the subject property. CCR to be recorded prior to closing.”
AN EXCLUSIVE PLANK & PILLOW DESIGN - CREATED IN PARTNERSHIP WITH STAG BROOK COTTAGES TO CELEBRATE CRAFTSMANSHIP, SOPHISTICATION, AND LEGACY IN EVERY DETAIL.
STAG BROOK COTTAGES is a curated collection of manor-sized English-inspired cottages where timeless architecture meets modern craftsmanship, located right outside of Asheville, in Black Mountain, NC. Nestled in a tranquil setting surrounded by nature, each cottage is thoughtfully designed to reflect the charm of old-world England while embracing today’s comforts and conveniences. From distinctive façades and handcrafted details to an inviting sense of community, Stag Brook Cottages offers a place not merely to live - but to belong.
- Artist’s rendering. Final design, finishes, and details may vary.
- All information to be verified by buyer.
- Optional elevator upgrade available on select cottages.
Graceful and understated, the Cambridge Cottage embodies a quiet sophistication that blends traditional charm with modern livability. With over 3,400 square feet of thoughtfully designed space, this four-bedroom, three-and-a-half-bath home welcomes you with elegant proportions, a sweeping gable, and warm natural textures.
The main level features a grand living room framed by tall windows, a gourmet kitchen with adjoining dining space, and a serene primary suite designed for comfort and retreat. Upstairs, a bright loft anchors three additional bedrooms, each crafted with character and balance. From the inviting covered porch to the refined architectural details throughout, the Cambridge Cottage captures the art of enduring design and gracious living.
Cambridge Cottage is not merely a residence — it is a refined expression of comfort and character, where timeless architecture and modern living meet in perfect balance.
“Subject to final plat approval by the Town of Black Mountain. Seller reserves the right to create, retain, or grant easements affecting the subject property. CCR to be recorded prior to closing.”
AN EXCLUSIVE PLANK & PILLOW DESIGN - CREATED IN PARTNERSHIP WITH STAG BROOK COTTAGES TO CELEBRATE CRAFTSMANSHIP, SOPHISTICATION, AND LEGACY IN EVERY DETAIL.
STAG BROOK COTTAGES is a curated collection of manor-sized English-inspired cottages where timeless architecture meets modern craftsmanship, located right outside of Asheville, in Black Mountain, NC. Nestled in a tranquil setting surrounded by nature, each cottage is thoughtfully designed to reflect the charm of old-world England while embracing today’s comforts and conveniences. From distinctive façades and handcrafted details to an inviting sense of community, Stag Brook Cottages offers a place not merely to live - but to belong.
- Artist’s rendering. Final design, finishes, and details may vary.
- All information to be verified by buyer.
- Optional elevator upgrade available on select cottages.
Last check for updates: about 18 hours ago
Listing Provided by: Suzanne Fitzgerald
Keller Williams Professionals
Source: Canopy MLS as distributed by MLS GRID, MLS#4319089
Also Listed on Canopy MLS as distributed by MLS GRID.
Home Details for 348 N Fork Rd

|
|---|
MLS Status: Active |

|
|---|
Interior Details Number of Rooms: 12Types of Rooms: Primary Bedroom, Bedroom S, Bathroom Full, Family Room, Kitchen, Laundry, Mud, Office |
Beds & Baths Number of Bedrooms: 4Main Level Bedrooms: 1Number of Bathrooms: 4Number of Bathrooms (full): 3Number of Bathrooms (half): 1 |
Dimensions and Layout Living Area: 3431 Square Feet |
Appliances & Utilities Appliances: Dishwasher, Gas Oven, Gas Range, Gas Water Heater, Microwave, Refrigerator with Ice Maker, Washer/DryerDishwasherLaundry: Laundry Room,Main LevelMicrowave |
Heating & Cooling Heating: Heat Pump,PropaneHas CoolingAir Conditioning: Central AirHas HeatingHeating Fuel: Heat Pump |
Fireplace & Spa Fireplace: Gas Starter, Wood Burning |
Levels, Entrance, & Accessibility Stories: 2Levels: Two |
View No View |

|
|---|
Exterior Home Features Foundation: Crawl Space |
Parking & Garage Number of Garage Spaces: 2Number of Covered Spaces: 2No CarportHas a GarageHas an Attached GarageParking Spaces: 2Parking: Attached Garage,Garage on Main Level |
Frontage Responsible for Road Maintenance: Publicly Maintained RoadRoad Surface Type: Concrete, Paved |
Water & Sewer Sewer: Public Sewer |
Surface & Elevation Elevation Units: Feet |
Finished Area Finished Area (above surface): 3431 Square Feet |

|
|---|
Cumulative Days on Market: 204Days on Market: 180+ |

|
|---|
Year Built Year Built: 2026 |
Property Type / Style Property Type: ResidentialProperty Subtype: Single Family Residence |
Building Construction Materials: Brick FullIs a New ConstructionNo Additional Parcels |
Property Information Parcel Number: 0700922116000000 |

|
|---|
Price List Price: $1,715,500Price Per Sqft: $500 |

|
|---|
Direction & Address City: Black MountainCommunity: None |
School Information Elementary School: Black MountainJr High / Middle School: Charles D OwenHigh School: Charles D Owen |

|
|---|
Listing Agent Listing ID: 4319089 |

|
|---|
Building Details Builder Name: Myers Mountain Builders |
Building Area Building Area: 3431 Square Feet |

|
|---|
Not Senior Community |

|
|---|
Has an HOAHOA Fee: $500/Annually |

|
|---|
Lot Area: 0.3 acres |

|
|---|
Special Conditions: Standard |

|
|---|
Mls Number: 4319089Attribution Contact: ssfitzgerald@kw.comAbove Grade Unfinished Area: 3431 |
Around this home
What Locals Say about Black Mountain
At least 64 Trulia users voted on each feature.

94 % Say it's dog friendly

78 % Say yards are well-kept

76 % Say car is needed

75 % Say parking is easy

72 % Say there's wildlife

71 % Say there's holiday spirit

67 % Say people would walk alone at night

63 % Say it's walkable to restaurants

62 % Say it's quiet

61 % Say kids play outside

57 % Say they plan to stay for at least 5 years

55 % Say neighbors are friendly

47 % Say it's walkable to grocery stores

43 % Say there are community events

42 % Say streets are well-lit

34 % Say there are sidewalks
Sourced by Trulia users. Learn more about our methodology.
Market trends in Black Mountain
Last updated August 2026
Avg. sale price
$498K
$5.42KMoM
Sale-to-List Price
—
Price per sq ft
$327
$3MoM
Available listings
159
2MoM
Home Value
Trulia Estimate
$1.67MSince last month
Increased$19K (+1.5%)Since last year
Increased$6K (+0.5%)Learn more about this home's value by checking out its Trulia Estimate, the value of nearby homes, and how much similar homes have sold for.
Trulia Estimate
The of this home's value increased by 0% in the last 10 years
| Month | Estimated value |
|---|---|
2026 | |
| September 2026 | $1.28M |
| August 2026 | $1.26M |
| July 2026 | $1.27M |
| June 2026 | $1.33M |
| May 2026 | $1.27M |
Comparable sales
These are recently sold homes that have a similar location or other similar features to this home, like bedrooms, bathrooms, and square footage. Get a sense of the expected prices in the area by viewing these homes.Address | Distance | Property Type | Sold Price | Sold Date | Bed | Bath | Sqft |
|---|---|---|---|---|---|---|---|
0.07 | Single-Family Home | $1,148,500 | 06/18/26 | 4 | 3 | 2,297 | |
0.04 | Single-Family Home | $1,197,000 | 08/20/26 | 4 | 3 | 2,394 | |
0.11 | Single-Family Home | $1,377,500 | 05/20/26 | 5 | 3.5 | 2,756 | |
0.17 | Single-Family Home | $590,000 | 08/19/26 | 3 | 3.5 | 3,255 | |
0.30 | Single-Family Home | $650,000 | 11/06/25 | 4 | 3 | 3,100 | |
0.10 | Single-Family Home | $560,000 | 11/25/25 | 3 | 2.5 | 1,516 | |
0.33 | Single-Family Home | $717,500 | 08/04/26 | 3 | 3 | 3,223 | |
0.49 | Single-Family Home | $504,000 | 11/25/25 | 5 | 5 | 3,185 | |
0.54 | Single-Family Home | $620,000 | 04/20/26 | 4 | 2.5 | 3,839 | |
0.52 | Single-Family Home | $485,000 | 11/03/25 | 4 | 2 | 2,700 |
Nearby home prices
Get a sense of expected prices in the area by checking the value of nearby homes.Address | Distance | Price | Bed | Bath | Sqft | Status |
|---|---|---|---|---|---|---|
0.04 | $1,197,000 | 4 | 3 | 2,394 | Recently Sold | |
0.05 | $1,276,000 | 3 | 2.5 | 2,552 | For Sale | |
0.08 | $564,000 | 3 | 2 | 1,667 | Off Market | |
0.07 | $1,148,500 | 4 | 3 | 2,297 | Recently Sold | |
0.08 | $1,367,000 | 3 | 2.5 | 2,734 | For Sale | |
0.04 | $1,562,500 | 4 | 3.5 | 3,125 | For Sale | |
0.07 | $1,147,500 | 3 | 3 | 2,295 | For Sale | |
0.06 | $1,537,000 | 4 | 3.5 | 3,072 | For Sale | |
0.10 | $560,000 | 3 | 2.5 | 1,516 | Recently Sold | |
0.15 | $543,500 | 4 | 3 | 1,658 | Off Market | |
0.11 | $1,377,500 | 5 | 3.5 | 2,756 | Recently Sold |
Price and Tax history
| Date | Event | Price |
|---|---|---|
Nov 5, 2025 Source: Canopy MLS as distributed by MLS GRID #4319089 | Listed For Sale | $1,715,500 |
LGBTQ Local Legal Protections
LGBTQ Local Legal Protections



Suzanne Fitzgerald, Keller Williams Professionals
Based on information submitted to the MLS GRID as of 2026-09-20 23:48:58 PDT. All data is obtained from various sources and may not have been verified by broker or MLS GRID. Supplied Open House Information is subject to change without notice. All information should be independently reviewed and verified for accuracy. Properties may or may not be listed by the office/agent presenting the information. Some IDX listings have been excluded from this website. Click here for more information
Similar Homes You May Like
 NEW CONSTRUCTION0.26 ACRESKeller Williams Professionals
 NEW CONSTRUCTION0.27 ACRESKeller Williams Professionals
 NEW CONSTRUCTION0.35 ACRESKeller Williams Professionals
 NEW CONSTRUCTION0.27 ACRESKeller Williams Professionals
 NEW CONSTRUCTION0.27 ACRESKeller Williams Professionals
 NEW CONSTRUCTION0.25 ACRESKeller Williams Professionals
 NEW CONSTRUCTION0.32 ACRESKeller Williams Professionals
 NEW CONSTRUCTION0.69 ACRESPremier Sotheby’s International Realty
 NEW CONSTRUCTION0.26 ACRESKeller Williams Professionals
 NEW CONSTRUCTION4 ACRESKeller Williams Professionals
 NEW CONSTRUCTION0.41 ACRESUnique: A Real Estate Collective
 NEW CONSTRUCTION0.27 ACRESKeller Williams Professionals
 NEW CONSTRUCTION0.85 ACRESEXP Realty LLC
 NEW CONSTRUCTIONMosaic Community Lifestyle Realty
 1.03 ACRESPremier Sotheby’s International Realty
 0.75 ACRESPremier Sotheby’s International Realty
 1.42 ACRESKeller Williams Professionals
 0.7 ACRESWalnut Cove Realty/Allen Tate/Beverly-Hanks
 NEW CONSTRUCTION1.05 ACRESEXP Realty LLC
 NEW CONSTRUCTION0.28 ACRESDogwood Mountain Homes LLC
 0.98 ACRESKeller Williams Mtn Partners, LLC
 1.39 ACRESPremier Sotheby’s International Realty
 NEW CONSTRUCTIONMosaic Community Lifestyle Realty
 2.59 ACRESPremier Sotheby’s International Realty
 NEW CONSTRUCTION0.29 ACRESArk Development Realty, LLC
 1.43 ACRESIvester Jackson Blackstream
 1 ACREPremier Sotheby’s International Realty
 6.64 ACRESCarolina Realty Solutions
 Premier Sotheby’s International Realty
 NEW CONSTRUCTION0.26 ACRESUnique: A Real Estate Collective
 25.66 ACRESHoward Hanna Beverly-Hanks Asheville-Downtown
 1.72 ACRESRealty ONE Group Pivot Hendersonville
 NEW CONSTRUCTIONUnique: A Real Estate Collective
 2.6 ACRESPremier Sotheby’s International Realty
 NEW CONSTRUCTION1.3 ACRESCaulder Realty & Land Co.
 See more homes for sale inBlack Mountain


New Listings near 348 N Fork Rd
 Howard Hanna Beverly-Hanks Freestone Properties
 1.59 ACRESPremier Sotheby’s International Realty
 OPEN WED, 2-4PM1.5 ACRESEXP Realty LLC
 0.75 ACRESMatt Ashley Real Estate LLC
 0.79 ACRESKeller Williams Professionals
 2.63 ACRESAsheville Sky Real Estate LLC
 2.24 ACRESCentury 21 Connected
 1.03 ACRESWalnut Cove Realty/Allen Tate/Beverly-Hanks
 FOR SALE BY OWNER1.03 ACRES
 0.3 ACRESHoward Hanna Beverly-Hanks Freestone Properties
- See more homes for sale inBlack Mountain


Frequently asked questions about 348 N Fork Rd
- What is the estimated monthly payment for 348 N Fork Rd?Based on a $1,715,500 list price with 20% down at today's rates, the estimated monthly payment for 348 N Fork Rd in Black Mountain, NC is approximately $10,119 (about $9,286 principal & interest, $758 property taxes, and $75 homeowner's insurance). This is an estimate. Actual payment depends on your loan terms.
- How does the list price for 348 N Fork Rd compare to homes in Black Mountain?348 N Fork Rd in Black Mountain, NC is listed at $1,715,500, about 245% above the $498K median sale price in Black Mountain.
- What do residents say about Black Mountain?Residents describe Black Mountain, NC as dog-friendly, well-kept, and easy to park in. Most residents say you need a car. See homes for sale in Black Mountain, NC.
- What are the closest schools to 348 N Fork Rd?The closest schools to 348 N Fork Rd in Black Mountain, NC are Black Mountain Elementary (rated 7/10), Black Mountain Primary (Pre-K, rated 6/10), Charles D Owen High (rated 8/10).
- Does 348 N Fork Rd have air conditioning?Yes, 348 N Fork Rd in Black Mountain, NC has air conditioning.
- Does 348 N Fork Rd have laundry facilities?Yes, 348 N Fork Rd in Black Mountain, NC has laundry facilities.
348 N Fork Rd, Black Mountain, NC 28711 is a 4 bedroom, 4 bathroom, 3,431 sqft single-family home built in 2026. This property is currently available for sale and was listed by Canopy MLS as distributed by MLS GRID on Nov 5, 2025. The MLS # for this home is MLS# 4319089.