


$474,100
 3 Beds
 2.5 Baths
 2,402 sqft
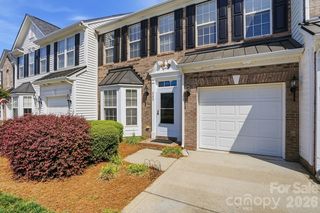
2059 Suttonview Rd, Fort Mill, SC 29708
Est. Refi. Payment $2,802/mo*
Refinance Your HomeCurrently Off Market - Sold Apr 15, 2024 for $480,000
Home Value
Trulia Estimate
$474KSince last month
Decreased$2K (-0.5%)Since last year
Decreased$16K (-3.2%)Since last sale
Decreased$8K (-1.6%)Learn more about this home's value by checking out its Trulia Estimate, the value of nearby homes, and how much similar homes have sold for.
Trulia Estimate
The of this home's value increased by +16% in the last 10 years
| Month | Estimated value |
|---|---|
2026 | |
| September 2026 | $473K |
| August 2026 | $475K |
| July 2026 | $475K |
| June 2026 | $476K |
| May 2026 | $481K |
| April 2026 | $480K |
| March 2026 | $482K |
| February 2026 | $487K |
| January 2026 | $484K |
2025 | |
2024 | |
2023 | |
2022 | |
Comparable sales
These are recently sold homes that have a similar location or other similar features to this home, like bedrooms, bathrooms, and square footage. Get a sense of the expected prices in the area by viewing these homes.Address | Distance | Property Type | Sold Price | Sold Date | Bed | Bath | Sqft |
|---|---|---|---|---|---|---|---|
0.10 | Townhouse | $505,000 | 01/22/26 | 3 | 2.5 | 2,371 | |
0.07 | Townhouse | $505,000 | 09/30/25 | 4 | 2.5 | 2,415 | |
0.06 | Townhouse | $380,000 | 09/02/26 | 3 | 2.5 | 1,678 | |
0.05 | Townhouse | $365,000 | 03/20/26 | 3 | 2.5 | 1,721 | |
0.05 | Townhouse | $357,000 | 03/13/26 | 3 | 2.5 | 1,627 | |
0.08 | Townhouse | $380,000 | 01/09/26 | 3 | 2.5 | 1,684 | |
0.14 | Townhouse | $380,000 | 06/25/26 | 3 | 2.5 | 1,655 | |
0.03 | Townhouse | $535,000 | 05/18/26 | 3 | 2.5 | 2,487 | |
0.04 | Townhouse | $357,000 | 03/27/26 | 3 | 2.5 | 1,573 | |
1.24 | Townhouse | $441,000 | 03/05/26 | 3 | 3.5 | 1,875 |
Nearby home prices
Get a sense of expected prices in the area by checking the value of nearby homes.Address | Distance | Price | Bed | Bath | Sqft | Status |
|---|---|---|---|---|---|---|
0.04 | $494,600 | 3 | 2.5 | 2,370 | Off Market | |
0.03 | $478,600 | 3 | 2.5 | 2,288 | Off Market | |
0.05 | $357,000 | 3 | 2.5 | 1,627 | Recently Sold | |
0.06 | $494,000 | 3 | 2.5 | 2,432 | Off Market | |
0.04 | $486,100 | 3 | 2.5 | 2,365 | Off Market | |
0.03 | $535,000 | 3 | 2.5 | 2,487 | Recently Sold | |
0.01 | $384,000 | 3 | 2.5 | 1,655 | Off Market | |
0.07 | $478,300 | 3 | 2.5 | 2,365 | Off Market | |
0.04 | $357,000 | 3 | 2.5 | 1,573 | Recently Sold | |
0.06 | $380,000 | 3 | 2.5 | 1,678 | Recently Sold | |
0.07 | $503,000 | 4 | 2.5 | 2,415 | Off Market |
Local Information
- Map ViewExplore the area around 2059 Suttonview Rd.

- Schools1 Elementary School1 Middle School1 High School

- Shop & Eat

-- mins to
Home Highlights

Townhouse

Built in 2021

2,402 sqft

$197/sqft

2 Car Garage

HOA $210/mo
About this House
What's unique:Gas fireplaceWooded green spaceLarge bonusFantastic kitchenConservation areaFresh new paint
Absolutely gorgeous 3BR/2.5BTH END unit townhome in award winning Masons Bend! Premium lot backs to lush, wooded green space. Adjacent to conservation area in the front. Fresh NEW paint, NEW carpet. The Coventry model features an open floor plan w/ lots of natural light. Fantastic kitchen w/ huge island, stainless appliances, gas cooktop, updraft fan, wall oven, subway tile & upgraded cabinets. Huge great room w/ gas fireplace. Newly installed drop area & powder rm. Upstairs- spacious owner's suite, owner's bath w/ huge walk-in shower, dual vanities & his/hers closets. Two more BR's & bath w/ dual sinks. Large bonus/loft. Located on the shores of the Catawba River, Masons Bend offers the peaceful atmosphere of a small town just 30 minutes from Uptown Charlotte. Masons Bend Trail is a natural surface trail connecting to the Founders Trail & then to Riverwalk along the Catawba River. Convenient kayak launch. Masons Bend is an excellent place to call home w/excellent schools & low taxes.
2059 Suttonview Rd, Fort Mill, SC 29708 is a 3 bedroom, 3 bathroom, 2,402 sqft townhouse built in 2021. It last sold for the $479,900 asking price on Apr 15, 2024. This property is not currently displayed as for sale or rent on Trulia. The Trulia Estimate is $474,100, with a rent estimate of $3,056/month.
Last check for updates: about 3 hours ago
Listed by Mark Hatcher
RE/MAX Executive
Patrick Nooney
RE/MAX Executive
Bought with: Dean Hagey, (704) 968-1965, EXP Realty LLC Ballantyne
Source: Canopy MLS as distributed by MLS GRID, MLS#4118356
Home Details for 2059 Suttonview Rd

|
|---|
MLS Status: Closed |

|
|---|
Interior Details Number of Rooms: 12Types of Rooms: Primary Bedroom, Bedroom S, Bathroom Half, Bathroom Full, Bonus Room, Dining Room, Great Room, Kitchen, Laundry, Mud |
Beds & Baths Number of Bedrooms: 3Number of Bathrooms: 3Number of Bathrooms (full): 2Number of Bathrooms (half): 1 |
Dimensions and Layout Living Area: 2402 Square Feet |
Appliances & Utilities Appliances: Dishwasher, Disposal, Exhaust Hood, Gas Cooktop, Microwave, Wall OvenDishwasherDisposalLaundry: Laundry Room,Upper LevelMicrowave |
Heating & Cooling Heating: Central,ZonedHas CoolingAir Conditioning: Central Air,ZonedHas HeatingHeating Fuel: Central |
Fireplace & Spa Fireplace: Gas Log, Great Room |
Windows, Doors, Floors & Walls Window: Insulated WindowsFlooring: Carpet, Tile, Vinyl |
Levels, Entrance, & Accessibility Stories: 2Levels: TwoEntry Location: MainFloors: Carpet, Tile, Vinyl |
View No View |

|
|---|
Exterior Home Features Roof: ShinglePatio / Porch: Covered, Front Porch, PatioExterior: Fire Pit, Lawn MaintenanceFoundation: Slab |
Parking & Garage Number of Garage Spaces: 2Number of Covered Spaces: 2No CarportHas a GarageHas an Attached GarageParking Spaces: 2Parking: Attached Garage,Garage Faces Front,Garage on Main Level |
Pool Pool: Community |
Frontage Waterfront: Paddlesport Launch Site - Community, Other - See RemarksResponsible for Road Maintenance: Publicly Maintained RoadRoad Surface Type: Concrete, Paved |
Water & Sewer Sewer: County SewerWater Body: Catawba River |
Surface & Elevation Elevation Units: Feet |
Finished Area Finished Area (above surface): 2402 Square Feet |

|
|---|
Year Built Year Built: 2021 |
Property Type / Style Property Type: ResidentialProperty Subtype: Townhouse |
Building Construction Materials: Fiber Cement, Stone VeneerNot a New Construction |
Property Information Parcel Number: 0203001584 |

|
|---|
Price List Price: $479,900 |


|
|---|
Direction & Address City: Fort MillCommunity: Masons Bend |
School Information Elementary School: Kings TownJr High / Middle School: Banks TrailHigh School: Catawba Ridge |

|
|---|
Building Details Builder Model: The CoventryBuilder Name: Dan Ryan Builders |
Building Area Building Area: 2402 Square Feet |
Community rooms Fitness Center |

|
|---|
Community Features: Clubhouse, Dog Park, Fitness Center, Lake Access, Picnic Area, Playground, Recreation AreaNot Senior Community |
Other Playground |

|
|---|
HOA Name: Masons Bend Townhomes Property Owners AssocHOA Phone: 877-672-2267HOA Phone (alt): 877-672-2267HOA Name (second): Masons Bend Property Owners Assoc.HOA Fee Frequency (second): AnnuallyHas an HOAHOA Fee: $210/Monthly |

|
|---|
Lot Area: 0.09 acres |

|
|---|
Special Conditions: Standard |

|
|---|
Listing Terms: Cash, Conventional, Exchange, FHA, VA Loan |

|
|---|
Mls Number: 4118356Attic: Pull Down StairsAttribution Contact: markhatcherremax@gmail.comAbove Grade Unfinished Area: 2402 |

|
|---|
ClubhouseDog ParkLake AccessPicnic AreaPlaygroundRecreation Area |
Price and Tax history
| Date | Event | Price |
|---|---|---|
Apr 15, 2024 Source: Canopy MLS as distributed by MLS GRID #4118356 | Sold | $480,000 |
Mar 23, 2024 Source: Canopy MLS as distributed by MLS GRID #4118356 | Pending | $479,900 |
Mar 22, 2024 Source: Canopy MLS as distributed by MLS GRID #4118356 | Listed For Sale | $479,900 |
Jun 30, 2021 Source: N/A | Sold | $350,031 |
| Year | Property tax | Tax assessment |
|---|---|---|
| 2025 | $15,651 | $452,500 |
Home facts updated by county records
Market trends in Fort Mill
Last updated August 2026
Avg. sale price
$519K
Sale-to-List Price
99.4%
0.1%MoM
Price per sq ft
$219
$1MoM
Available listings
837
48MoM
Around this home
What Locals Say about Fort Mill
At least 377 Trulia users voted on each feature.

92 % Say it's dog friendly

91 % Say car is needed

90 % Say parking is easy

81 % Say kids play outside

79 % Say there's holiday spirit

78 % Say it's quiet

77 % Say yards are well-kept

77 % Say people would walk alone at night

68 % Say there are sidewalks

62 % Say streets are well-lit

61 % Say neighbors are friendly

54 % Say they plan to stay for at least 5 years

51 % Say there are community events

49 % Say there's wildlife

33 % Say it's walkable to grocery stores

31 % Say it's walkable to restaurants
Sourced by Trulia users. Learn more about our methodology.
LGBTQ Local Legal Protections
LGBTQ Local Legal Protections



Based on information submitted to the MLS GRID as of 2026-09-22 13:33:29 PDT. All data is obtained from various sources and may not have been verified by broker or MLS GRID. Supplied Open House Information is subject to change without notice. All information should be independently reviewed and verified for accuracy. Properties may or may not be listed by the office/agent presenting the information. Some IDX listings have been excluded from this website. Click here for more information
Frequently asked questions about 2059 Suttonview Rd
- What is 2059 Suttonview Rd estimated to be worth?Trulia's estimated value for 2059 Suttonview Rd in Fort Mill, SC is $474,100.
- What is the price history for 2059 Suttonview Rd?2059 Suttonview Rd in Fort Mill, SC last sold for $480,000 in April 2024.
- Is Fort Mill a buyer's or seller's market?Fort Mill is currently a buyer's market, based on recent for-sale activity.
- What's the median sale price in Fort Mill?The median sale price in Fort Mill is $519K. That is roughly unchanged from the prior month.
- Does 2059 Suttonview Rd have air conditioning?Yes, 2059 Suttonview Rd in Fort Mill, SC has air conditioning.
- Does 2059 Suttonview Rd have a pool?Yes, 2059 Suttonview Rd in Fort Mill, SC has a pool.
Explore by feature - Pet Friendly
 SPECIAL OFFERPET FRIENDLY
 SPECIAL OFFERPET FRIENDLYTotal price$1,320 - $2,077/mo1-3 bd1-2 baParkstone at Indian Land | 2272 Parkstone Dr,
Fort Mill, SC 29707 PET FRIENDLY
 SPECIAL OFFERPET FRIENDLY
 SPECIAL OFFERPET FRIENDLY
 SPECIAL OFFERPET FRIENDLY
 SPECIAL OFFERPET FRIENDLY
 NEW - 2 DAYS AGOSPECIAL OFFERPET FRIENDLY$1,755 - $2,425/mo1-2 bd1-2 baTraditions at Fort Mill - Seniors 55+ | 1065 Traditions Dr,
Fort Mill, SC 29715 SPECIAL OFFERPET FRIENDLY
 PET FRIENDLY
Explore by feature - Garage
- SPECIAL OFFERPET FRIENDLY
- SPECIAL OFFERPET FRIENDLYTotal price$1,320 - $2,077/mo1-3 bd1-2 baParkstone at Indian Land | 2272 Parkstone Dr,
Fort Mill, SC 29707 - SPECIAL OFFERPET FRIENDLY
- SPECIAL OFFERPET FRIENDLY
- NEW - 2 DAYS AGOSPECIAL OFFERPET FRIENDLY$1,755 - $2,425/mo1-2 bd1-2 baTraditions at Fort Mill - Seniors 55+ | 1065 Traditions Dr,
Fort Mill, SC 29715 - PET FRIENDLY
 NEW - 1 DAY AGOPET FRIENDLY
 SPECIAL OFFERPET FRIENDLY
 SPECIAL OFFERPET FRIENDLY
 SPECIAL OFFERPET FRIENDLY
Explore by feature - Air Conditioning
- PET FRIENDLY
- SPECIAL OFFERPET FRIENDLY
 PET FRIENDLY
- SPECIAL OFFERPET FRIENDLY
 NEW - 1 DAY AGOSPECIAL OFFERPET FRIENDLY
 NEW - 1 DAY AGOSPECIAL OFFERPET FRIENDLY
- SPECIAL OFFERPET FRIENDLY
 SPECIAL OFFERPET FRIENDLYTotal price$1,550 - $2,038/mo1-3 bd1-2 baThe Indigo at Cross Creek | 2001 Cramer Cir,
Fort Mill, SC 29707 PET FRIENDLY$1,212 - $1,609/mo1-2 bd1-2 baEnclave at Bailes Ridge Apartments | 1004 Bailes Ridge Ave,
Fort Mill, SC 29707 SPECIAL OFFERSENIOR HOUSINGPET FRIENDLYTotal price$1,817 - $2,724/mo1-2 bd1-2 baArden at Indian Land 55+ Active Adult | 2545 Jessamine Grove Dr,
Fort Mill, SC 29707
Explore by feature - Pool
- SPECIAL OFFERPET FRIENDLY
- SPECIAL OFFERPET FRIENDLYTotal price$1,320 - $2,077/mo1-3 bd1-2 baParkstone at Indian Land | 2272 Parkstone Dr,
Fort Mill, SC 29707 - PET FRIENDLY
- SPECIAL OFFERPET FRIENDLY
- SPECIAL OFFERPET FRIENDLY
- SPECIAL OFFERPET FRIENDLY
- NEW - 2 DAYS AGOSPECIAL OFFERPET FRIENDLY$1,755 - $2,425/mo1-2 bd1-2 baTraditions at Fort Mill - Seniors 55+ | 1065 Traditions Dr,
Fort Mill, SC 29715 - SPECIAL OFFERPET FRIENDLY
- PET FRIENDLY
 SPECIAL OFFERPET FRIENDLY$1,349 - $2,451/moStudio-2 bd0-3 baCapital Club at Indian Land | 2278 Capital Club Way,
Fort Mill, SC 29707
Explore by feature - Washer/dryer
- SPECIAL OFFERPET FRIENDLY
- SPECIAL OFFERPET FRIENDLYTotal price$1,320 - $2,077/mo1-3 bd1-2 baParkstone at Indian Land | 2272 Parkstone Dr,
Fort Mill, SC 29707 - PET FRIENDLY
- SPECIAL OFFERPET FRIENDLY
- SPECIAL OFFERPET FRIENDLY
- NEW - 2 DAYS AGOSPECIAL OFFERPET FRIENDLY$1,755 - $2,425/mo1-2 bd1-2 baTraditions at Fort Mill - Seniors 55+ | 1065 Traditions Dr,
Fort Mill, SC 29715 - SPECIAL OFFERPET FRIENDLY
- PET FRIENDLY
- NEW - 1 DAY AGOPET FRIENDLY
- PET FRIENDLY
Explore by feature - Outdoor Space
 APPLY INSTANTLY
 APPLY INSTANTLYPET FRIENDLY
 PET FRIENDLY
 APPLY INSTANTLYPET FRIENDLY
 APPLY INSTANTLYPET FRIENDLY
 PET FRIENDLY
 PET FRIENDLY
 PET FRIENDLY
 PET FRIENDLY
Apartments for Rent
- NEW - 1 DAY AGOPET FRIENDLY
- PET FRIENDLY
 PET FRIENDLY
 PET FRIENDLY
 PET FRIENDLY$1,155 - $1,560/moStudio-3 bd1-2 baGable Oaks Apartment Homes | 752 Patriot Pkwy,
Rock Hill, SC 29730- NEW - 1 DAY AGOPET FRIENDLY
 PET FRIENDLY
 PET FRIENDLY$1,184 - $1,459/mo1-2 bd1-2 baThe Heights at Rock Hill | 1914 Paces Landing Ave,
Rock Hill, SC 29732- PET FRIENDLY
- NEW - 2 DAYS AGOPET FRIENDLY$1,755 - $2,425/mo1-2 bd1-2 baTraditions at Fort Mill - Seniors 55+ | 1065 Traditions Dr,
Fort Mill, SC 29715  PET FRIENDLY$1,387 - $1,446/mo2-3 bd2 baThe Oaks at Little Dutchman Creek | 2600 Celanese Rd,
Rock Hill, SC 29732 PET FRIENDLY
 PET FRIENDLY
 PET FRIENDLY
- PET FRIENDLY
 See more homes for rent inFort Mill
Off Market Homes Near 2059 Suttonview Rd
 SOLDSEP 21, 2026Howard Hanna Allen Tate Charlotte South
 SOLDSEP 21, 2026Purpose Realty LLC
 SOLDSEP 18, 2026Howard Hanna Allen Tate Rock Hill
 SOLDSEP 17, 2026Rinehart Realty Corporation
 SOLDSEP 17, 2026Carolina Homes Connection, LLC
 SOLDSEP 16, 2026NorthGroup Real Estate LLC
 SOLDSEP 16, 2026Fam Lee Realty, LLC
 See more homes for sale inFort Mill


Homes for sale near 2059 Suttonview Rd
 Howard Hanna Allen Tate Charlotte South
 OPEN SAT, 12-2PMAssist2sell Buyers & Sellers 1st Choice LLC
 Assist2sell Buyers & Sellers 1st Choice LLC
- See more homes for sale inFort Mill


- Results are loading