


$488,000
 3 Beds
 2.5 Baths
 2,365 sqft
2041 Suttonview Rd, Fort Mill, SC 29708
Est. Refi. Payment $2,787/mo*
Refinance Your HomeCurrently Off Market - Sold Feb 5, 2024 for $489,000
Home Value
Trulia Estimate
$488KSince last month
Increased$400 (+0.1%)Since last year
Decreased$13K (-2.5%)Since last sale
Decreased$2K (-0.4%)Learn more about this home's value by checking out its Trulia Estimate, the value of nearby homes, and how much similar homes have sold for.
Trulia Estimate
The of this home's value increased by +32% in the last 10 years
| Month | Estimated value |
|---|---|
2026 | |
| August 2026 | $487K |
| July 2026 | $487K |
| June 2026 | $487K |
| May 2026 | $492K |
| April 2026 | $492K |
| March 2026 | $494K |
| February 2026 | $499K |
| January 2026 | $494K |
2025 | |
2024 | |
2023 | |
2022 | |
2021 | |
Comparable sales
These are recently sold homes that have a similar location or other similar features to this home, like bedrooms, bathrooms, and square footage. Get a sense of the expected prices in the area by viewing these homes.Address | Distance | Property Type | Sold Price | Sold Date | Bed | Bath | Sqft |
|---|---|---|---|---|---|---|---|
0.09 | Townhouse | $505,000 | 01/22/26 | 3 | 2.5 | 2,371 | |
0.03 | Townhouse | $505,000 | 09/30/25 | 4 | 2.5 | 2,415 | |
0.04 | Townhouse | $380,000 | 01/09/26 | 3 | 2.5 | 1,684 | |
0.07 | Townhouse | $357,000 | 03/13/26 | 3 | 2.5 | 1,627 | |
0.09 | Townhouse | $365,000 | 03/20/26 | 3 | 2.5 | 1,721 | |
0.15 | Townhouse | $380,000 | 06/25/26 | 3 | 2.5 | 1,655 | |
0.01 | Townhouse | $535,000 | 05/18/26 | 3 | 2.5 | 2,487 | |
0.01 | Townhouse | $357,000 | 03/27/26 | 3 | 2.5 | 1,573 | |
1.20 | Townhouse | $441,000 | 03/05/26 | 3 | 3.5 | 1,875 | |
1.24 | Townhouse | $422,000 | 03/13/26 | 3 | 3.5 | 1,820 |
Nearby home prices
Get a sense of expected prices in the area by checking the value of nearby homes.Address | Distance | Price | Bed | Bath | Sqft | Status |
|---|---|---|---|---|---|---|
0.03 | $504,600 | 4 | 2.5 | 2,415 | Off Market | |
0.01 | $357,000 | 3 | 2.5 | 1,573 | Recently Sold | |
0.04 | $380,000 | 3 | 2.5 | 1,684 | Recently Sold | |
0.04 | $358,700 | 3 | 2.5 | 1,596 | Off Market | |
0.01 | $535,000 | 3 | 2.5 | 2,487 | Recently Sold | |
0.04 | $511,900 | 3 | 2.5 | 2,533 | Off Market | |
0.04 | $476,100 | 3 | 2.5 | 2,402 | Off Market | |
0.05 | $389,000 | 3 | 2.5 | 1,655 | Off Market | |
0.06 | $478,600 | 3 | 2.5 | 2,288 | Off Market | |
0.06 | $496,200 | 3 | 2.5 | 2,370 | Off Market | |
0.07 | $539,000 | 3 | 2.5 | 2,361 | For Sale |
Local Information
- Map ViewExplore the area around 2041 Suttonview Rd.

- Schools1 Elementary School1 Middle School1 High School

- Shop & Eat

-- mins to
Home Highlights

Property Type
Townhouse

Year Built
2021
Living Area
2,365 sqft

Price/Sqft
$206

Parking
2 Car Garage

HOA
$210/Monthly
About this House
Sunday 1/7 Open House is Cancelled. Masons Bend offers top tier amenities: Two pools, fitness center, recreation areas, walking trails & kayak launch. This rare opportunity presents a private, end unit townhome overlooking an abundance of open green space to the left & a backdrop of lush trees, complete w/ a fenced back yard & a stone patio. Downstairs features a tasteful blend of natural light & contemporary design as recessed lighting & expansive windows light the open, airy floor plan. Delight the chef in the family with stainless steel appliances, gas cook top w/ hood, & a large island w/ quartz countertops overlooking the living room. Upstairs, you're met w/ a large laundry room accompanied by all 3 bedrooms & a loft, ideal for a home office or sitting area. The primary suite offers tray ceilings, ample floor space, & a bathroom that features TWO WIC, fit w/ custom built-in shelving, two vanities, & a large walk-in shower.
2041 Suttonview Rd, Fort Mill, SC 29708 is a 3 bedroom, 3 bathroom, 2,365 sqft townhouse built in 2021. It last sold for the $489,000 asking price on Feb 5, 2024. This property is not currently displayed as for sale or rent on Trulia. The Trulia Estimate is $488,000, with a rent estimate of $3,026/month.
Last check for updates: about 7 hours ago
Listed by Brian Bodmer
Keller Williams South Park
Bought with: Courtney Charzuk, (704) 564-9751, Coldwell Banker Realty
Source: Canopy MLS as distributed by MLS GRID, MLS#4097082
Home Details for 2041 Suttonview Rd

|
|---|
MLS Status: Closed |

|
|---|
Interior Details Number of Rooms: 8Types of Rooms: Primary Bedroom, Bedroom S, Bathroom Half, Bathroom Full, Laundry, Loft |
Beds & Baths Number of Bedrooms: 3Number of Bathrooms: 3Number of Bathrooms (full): 2Number of Bathrooms (half): 1 |
Dimensions and Layout Living Area: 2365 Square Feet |
Appliances & Utilities Appliances: Dishwasher, Disposal, Exhaust Hood, Gas Cooktop, Microwave, Plumbed For Ice Maker, Refrigerator, Wall OvenDishwasherDisposalLaundry: Electric Dryer Hookup,Laundry Room,Upper Level,Washer HookupMicrowaveRefrigerator |
Heating & Cooling Heating: Forced Air,Natural Gas,ZonedHas CoolingAir Conditioning: Central AirHas HeatingHeating Fuel: Forced Air |
Fireplace & Spa Fireplace: Gas, Living Room |
Windows, Doors, Floors & Walls Door: Sliding DoorsFlooring: Carpet, Laminate, Tile, Wood |
Levels, Entrance, & Accessibility Stories: 2Levels: TwoEntry Location: MainFloors: Carpet, Laminate, Tile, Wood |
View No View |

|
|---|
Exterior Home Features Patio / Porch: PatioFencing: Back Yard, FencedExterior: Lawn MaintenanceFoundation: Slab |
Parking & Garage Number of Garage Spaces: 2Number of Covered Spaces: 2No CarportHas a GarageHas an Attached GarageHas Open ParkingParking Spaces: 2Parking: Driveway,Attached Garage,Garage Door Opener,Garage on Main Level |
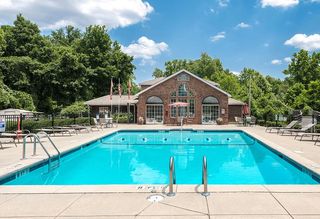
Pool Pool: Community |
Frontage Responsible for Road Maintenance: Publicly Maintained RoadRoad Surface Type: Concrete, Paved |
Water & Sewer Sewer: Public Sewer |
Surface & Elevation Elevation Units: Feet |
Finished Area Finished Area (above surface): 2365 Square Feet |

|
|---|
Cumulative Days on Market: 2 |

|
|---|
Year Built Year Built: 2021 |
Property Type / Style Property Type: ResidentialProperty Subtype: Townhouse |
Building Construction Materials: Brick Partial, Fiber CementNot a New Construction |
Property Information Parcel Number: 0203001577 |

|
|---|
Price List Price: $489,000 |

|
|---|
Direction & Address City: Fort MillCommunity: Masons Bend |
School Information Elementary School: Kings TownJr High / Middle School: Banks TrailHigh School: Catawba Ridge |

|
|---|
Building Details Builder Model: CoventryBuilder Name: Fielding Homes |
Building Area Building Area: 2365 Square Feet |
Community rooms Fitness Center |

|
|---|
Community Features: Clubhouse, Fitness Center, Lake Access, Picnic Area, Playground, Recreation Area, Sidewalks, Street Lights, Walking TrailsNot Senior Community |
Other Playground |

|
|---|
HOA Name: CAMSHOA Phone: 877-672-2267Has an HOAHOA Fee: $210/Monthly |

|
|---|
Lot Area: 0.09 acres |

|
|---|
Special Conditions: Standard |

|
|---|
Listing Terms: Cash, Conventional, FHA, VA Loan |

|
|---|
Mls Number: 4097082Attic: Pull Down StairsAttribution Contact: Brian.Bodmer@KW.comAbove Grade Unfinished Area: 2365 |

|
|---|
ClubhouseLake AccessPicnic AreaPlaygroundRecreation AreaSidewalksStreet LightsWalking Trails |
Price and Tax history
| Date | Event | Price |
|---|---|---|
Feb 5, 2024 Source: Canopy MLS as distributed by MLS GRID #4097082 | Sold | $489,000 |
Jan 5, 2024 Source: Canopy MLS as distributed by MLS GRID #4097082 | Listed For Sale | $489,000 |
Jan 26, 2023 Source: Canopy MLS as distributed by MLS GRID #3927091 | Sold | $440,000 |
Dec 21, 2022 Source: Canopy MLS as distributed by MLS GRID #3927091 | Listed For Sale | $450,000 |
Dec 13, 2022 Source: Canopy MLS as distributed by MLS GRID #3927091 | ListingRemoved | |
Dec 8, 2022 Source: Canopy MLS as distributed by MLS GRID #3927091 | Listed For Sale | $450,000 |
May 4, 2021 Source: Canopy MLS as distributed by MLS GRID #3737443 | Sold | $346,712 |
| Year | Property tax | Tax assessment |
|---|---|---|
| 2025 | $4,474 | $464,000 |
Home facts updated by county records
Market trends in Fort Mill
Last updated July 2026
Avg. sale price
$519K
$10KMoM
Sale-to-List Price
99.3%
0.2%MoM
Price per sq ft
$218
$2MoM
Available listings
885
26MoM
Around this home
What Locals Say about Fort Mill
At least 377 Trulia users voted on each feature.

92 % Say it's dog friendly

91 % Say car is needed

90 % Say parking is easy

81 % Say kids play outside

79 % Say there's holiday spirit

78 % Say it's quiet

77 % Say yards are well-kept

77 % Say people would walk alone at night

68 % Say there are sidewalks

62 % Say streets are well-lit

61 % Say neighbors are friendly

54 % Say they plan to stay for at least 5 years

51 % Say there are community events

49 % Say there's wildlife

33 % Say it's walkable to grocery stores

31 % Say it's walkable to restaurants
Sourced by Trulia users. Learn more about our methodology.
LGBTQ Local Legal Protections
LGBTQ Local Legal Protections



Based on information submitted to the MLS GRID as of 2026-08-29 19:03:19 PDT. All data is obtained from various sources and may not have been verified by broker or MLS GRID. Supplied Open House Information is subject to change without notice. All information should be independently reviewed and verified for accuracy. Properties may or may not be listed by the office/agent presenting the information. Some IDX listings have been excluded from this website. Click here for more information
Frequently asked questions about 2041 Suttonview Rd
- What is 2041 Suttonview Rd estimated to be worth?Trulia's estimated value for 2041 Suttonview Rd in Fort Mill, SC is $488,000.
- What is the price history for 2041 Suttonview Rd?2041 Suttonview Rd in Fort Mill, SC last sold for $489,000 in February 2024.
- Is Fort Mill a buyer's or seller's market?Fort Mill is currently a buyer's market, based on recent for-sale activity.
- What's the median sale price in Fort Mill?The median sale price in Fort Mill is $519K. That is up $10K from the prior month.
- Does 2041 Suttonview Rd have air conditioning?Yes, 2041 Suttonview Rd in Fort Mill, SC has air conditioning.
- Does 2041 Suttonview Rd have a pool?Yes, 2041 Suttonview Rd in Fort Mill, SC has a pool.
Explore by feature - Pet Friendly
 NEW - 1 DAY AGOSPECIAL OFFERPET FRIENDLYTotal price$1,497 - $2,139/mo1-3 bd1-2 baParkstone at Indian Land | 2272 Parkstone Dr,
Fort Mill, SC 29707 SPECIAL OFFERPET FRIENDLY
 PET FRIENDLY
 SPECIAL OFFERPET FRIENDLY
 NEW - 1 DAY AGOSPECIAL OFFERPET FRIENDLY
 NEW - 1 DAY AGOSPECIAL OFFERPET FRIENDLY
 SPECIAL OFFERPET FRIENDLY
 PET FRIENDLY$1,755 - $2,415/mo1-2 bd1-2 baTraditions at Fort Mill - Seniors 55+ | 1065 Traditions Dr,
Fort Mill, SC 29715 SPECIAL OFFERPET FRIENDLY
 PET FRIENDLY
Explore by feature - Garage
- NEW - 1 DAY AGOSPECIAL OFFERPET FRIENDLYTotal price$1,497 - $2,139/mo1-3 bd1-2 baParkstone at Indian Land | 2272 Parkstone Dr,
Fort Mill, SC 29707 - SPECIAL OFFERPET FRIENDLY
- NEW - 1 DAY AGOSPECIAL OFFERPET FRIENDLY
- NEW - 1 DAY AGOSPECIAL OFFERPET FRIENDLY
- PET FRIENDLY$1,755 - $2,415/mo1-2 bd1-2 baTraditions at Fort Mill - Seniors 55+ | 1065 Traditions Dr,
Fort Mill, SC 29715 - PET FRIENDLY
 SPECIAL OFFERPET FRIENDLY
 NEW - 1 DAY AGOSPECIAL OFFERPET FRIENDLY
 SPECIAL OFFERPET FRIENDLY
 NEW - 1 DAY AGOSPECIAL OFFERPET FRIENDLY
Explore by feature - Air Conditioning
- PET FRIENDLY
- SPECIAL OFFERPET FRIENDLY
 SPECIAL OFFERPET FRIENDLY
 SPECIAL OFFERPET FRIENDLYTotal price$1,602 - $2,182/mo1-3 bd1-2 baThe Indigo at Cross Creek | 2001 Cramer Cir,
Fort Mill, SC 29707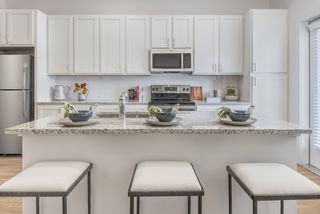 PET FRIENDLY
 SPECIAL OFFERSENIOR HOUSINGPET FRIENDLYTotal price$1,767 - $2,649/mo1-2 bd1-2 baArden at Indian Land 55+ Active Adult | 2545 Jessamine Grove Dr,
Fort Mill, SC 29707 SPECIAL OFFERPET FRIENDLY
- NEW - 1 DAY AGOSPECIAL OFFERPET FRIENDLY
- SPECIAL OFFERPET FRIENDLY
 SPECIAL OFFERPET FRIENDLY$1,389 - $2,058/mo1-3 bd1-2 baEnclave at Bailes Ridge Apartments | 1004 Bailes Ridge Ave,
Fort Mill, SC 29707
Explore by feature - Pool
- NEW - 1 DAY AGOSPECIAL OFFERPET FRIENDLYTotal price$1,497 - $2,139/mo1-3 bd1-2 baParkstone at Indian Land | 2272 Parkstone Dr,
Fort Mill, SC 29707 - SPECIAL OFFERPET FRIENDLY
- PET FRIENDLY
- SPECIAL OFFERPET FRIENDLY
- NEW - 1 DAY AGOSPECIAL OFFERPET FRIENDLY
- NEW - 1 DAY AGOSPECIAL OFFERPET FRIENDLY
- PET FRIENDLY$1,755 - $2,415/mo1-2 bd1-2 baTraditions at Fort Mill - Seniors 55+ | 1065 Traditions Dr,
Fort Mill, SC 29715 - SPECIAL OFFERPET FRIENDLY
- PET FRIENDLY
 NEW - 1 DAY AGOSPECIAL OFFERPET FRIENDLY$1,443 - $2,455/moStudio-2 bd0-3 baCapital Club at Indian Land | 2278 Capital Club Way,
Fort Mill, SC 29707
Explore by feature - Washer/dryer
- SPECIAL OFFERPET FRIENDLY
- PET FRIENDLY
- SPECIAL OFFERPET FRIENDLY
- SPECIAL OFFERPET FRIENDLY
- SPECIAL OFFERPET FRIENDLYTotal price$1,602 - $2,182/mo1-3 bd1-2 baThe Indigo at Cross Creek | 2001 Cramer Cir,
Fort Mill, SC 29707 - PET FRIENDLY
- SPECIAL OFFERSENIOR HOUSINGPET FRIENDLYTotal price$1,767 - $2,649/mo1-2 bd1-2 baArden at Indian Land 55+ Active Adult | 2545 Jessamine Grove Dr,
Fort Mill, SC 29707 - SPECIAL OFFERPET FRIENDLY
- NEW - 1 DAY AGOSPECIAL OFFERPET FRIENDLY
- SPECIAL OFFERPET FRIENDLY
Explore by feature - Outdoor Space
 APPLY INSTANTLY
 APPLY INSTANTLYPET FRIENDLY
 PET FRIENDLY
 APPLY INSTANTLYPET FRIENDLY
 APPLY INSTANTLY
 PET FRIENDLY
 PET FRIENDLY
 PET FRIENDLY
Apartments for Rent
- NEW - 1 DAY AGOPET FRIENDLY
 PET FRIENDLY
 PET FRIENDLY
- PET FRIENDLY
 NEW - 1 DAY AGOPET FRIENDLY$1,060 - $1,510/moStudio-3 bd1-2 baGable Oaks Apartment Homes | 752 Patriot Pkwy,
Rock Hill, SC 29730 NEW - 1 DAY AGOPET FRIENDLY
 NEW - 2 DAYS AGOPET FRIENDLY$1,119 - $1,449/mo1-2 bd1-2 baThe Heights at Rock Hill | 1914 Paces Landing Ave,
Rock Hill, SC 29732- PET FRIENDLY
- PET FRIENDLY$1,755 - $2,415/mo1-2 bd1-2 baTraditions at Fort Mill - Seniors 55+ | 1065 Traditions Dr,
Fort Mill, SC 29715  PET FRIENDLY
 PET FRIENDLY
 PET FRIENDLY
- PET FRIENDLY
 PET FRIENDLY
 See more homes for rent inFort Mill
Off Market Homes Near 2041 Suttonview Rd
 SOLDAUG 28, 2026Howard Hanna Allen Tate Lake Norman
 SOLDAUG 28, 2026Rinehart Realty Corp- Fort Mil
 SOLDAUG 28, 2026Keller Williams Ballantyne Area
 SOLDAUG 28, 2026DRB Group of North Carolina, LLC
 SOLDAUG 27, 2026Coldwell Banker Realty
 SOLDAUG 27, 2026EXP Realty LLC Ballantyne
 SOLDAUG 26, 2026Kimberly Gaffney and Associates Realty LLC
 SOLDAUG 26, 2026Keller Williams Ballantyne Area
 See more homes for sale inFort Mill


Homes for sale near 2041 Suttonview Rd
 OPEN SUN, 2-4PMEXP Realty LLC Rock Hill
 Howard Hanna Allen Tate Charlotte South
 Assist2sell Buyers & Sellers 1st Choice LLC
- See more homes for sale inFort Mill




- Results are loading