


$443,200
 3 Beds
 1 Bath
 1,230 sqft (on 0.37 acres)
20568 Elkview Ct, Richmond, MN 56368
Est. Refi. Payment $2,805/mo*
Refinance Your HomeCurrently Off Market - Sold Aug 24, 2026 for $435,000 (3% below list price)
Home Value
Trulia Estimate
$443KSince last month
Increased$500 (+0.1%)Since last year
Increased$114K (+35.8%)Since last sale
Decreased$900 (-0.2%)Learn more about this home's value by checking out its Trulia Estimate, the value of nearby homes, and how much similar homes have sold for.
Trulia Estimate
The of this home's value increased by +150% in the last 10 years
| Month | Estimated value |
|---|---|
2026 | |
| September 2026 | $434K |
| August 2026 | $435K |
| July 2026 | $434K |
| June 2026 | $435K |
| May 2026 | $440K |
| April 2026 | $464K |
| March 2026 | $458K |
| February 2026 | $456K |
| January 2026 | $454K |
2025 | |
2024 | |
2023 | |
2022 | |
2021 | |
2020 | |
2019 | |
2018 | |
2017 | |
2016 | |
Comparable sales
These are recently sold homes that have a similar location or other similar features to this home, like bedrooms, bathrooms, and square footage. Get a sense of the expected prices in the area by viewing these homes.Address | Distance | Property Type | Sold Price | Sold Date | Bed | Bath | Sqft |
|---|---|---|---|---|---|---|---|
0.07 | Single-Family Home | $434,900 | 07/27/26 | 3 | 1 | 1,202 | |
0.02 | Single-Family Home | $440,000 | 04/20/26 | 3 | 2 | 1,606 | |
0.23 | Single-Family Home | $379,000 | 10/31/25 | 3 | 1.5 | 1,280 | |
0.03 | Single-Family Home | $335,000 | 08/26/26 | 1 | 1 | 768 | |
0.39 | Single-Family Home | $455,000 | 07/30/26 | 3 | 2 | 1,572 | |
0.14 | Single-Family Home | $250,000 | 03/30/26 | 2 | 1 | 768 | |
0.43 | Single-Family Home | $600,000 | 11/03/25 | 3 | 2 | 1,184 | |
0.57 | Single-Family Home | $458,000 | 05/15/26 | 2 | 2 | 1,692 | |
0.55 | Single-Family Home | $310,000 | 09/26/25 | 1 | 1.5 | 1,040 |
Nearby home prices
Get a sense of expected prices in the area by checking the value of nearby homes.Address | Distance | Price | Bed | Bath | Sqft | Status |
|---|---|---|---|---|---|---|
0.03 | $335,000 | 1 | 1 | 768 | Recently Sold | |
0.07 | $434,900 | 3 | 1 | 1,202 | Recently Sold | |
0.02 | $440,000 | 3 | 2 | 1,606 | Recently Sold | |
0.08 | $658,300 | 3 | 3 | 2,808 | Off Market | |
0.14 | $250,000 | 2 | 1 | 768 | Recently Sold | |
0.13 | $257,700 | 2 | 1 | 768 | Off Market | |
0.23 | $382,300 | 3 | 1.5 | 1,280 | Off Market | |
0.25 | $252,800 | 2 | 1 | 520 | Off Market | |
0.31 | $286,100 | 2 | 1 | 768 | Off Market | |
0.34 | $255,000 | 2 | 1 | 864 | For Sale | |
0.34 | $447,900 | 3 | 3 | 2,200 | Off Market |
Local Information
- Map ViewExplore the area around 20568 Elkview Ct.

- Schools1 Elementary School2 Middle Schools1 High School

- Shop & Eat

-- mins to
Home Highlights

Single-Family Home

Built in 1968

0.37 acre lot

1,230 sqft

$354/sqft

Garage
About this House
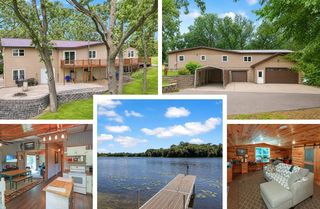
Beautifully updated lakefront home offering privacy, comfort, and exceptional shoreline. Set on a quiet, low-traffic road, this property features 150 feet of lakeshore with a rare gentle slope to the water and a protected bay ideal for enjoying calm conditions at the dock while still capturing views of the main lake from the deck.
The home has seen extensive updates, including a fully remodeled basement (2024) with luxury vinyl flooring, a stunning electric fireplace, custom built-in cabinetry, solid oak doors with high-end hardware, and new custom window treatments. This level offers a spacious family room and a large bedroom, with flexibility for additional sleeping space. Spray foam insulation ensures year-round comfort and added heat runs provide future expansion potential. A water treatment system delivers outstanding water quality throughout.
Upstairs, you’ll find warm red oak hardwood floors, newer carpet in the bedrooms, and a beautiful wood tongue-and-groove ceiling that adds character to the living spaces. The kitchen is open and inviting, and the bathroom features elegant travertine tile. A new picture window (2025) fills the home with natural light, while sliding patio doors on both levels lead to the deck or patio, perfect for relaxing or entertaining.
Outdoors, the property is surrounded by over 30 trees including apple, oak, cedar, and ginkgo creating a peaceful, private setting. The pole barn has electric run to it, and 220 power, while the shed offers a rare grandfathered location near both the road and lake, perfect for storing your boats and toys!
With thoughtful upgrades, scenic surroundings, and unbeatable lake access, this move-in-ready home is a rare opportunity to enjoy lakeside living at its finest.
The home has seen extensive updates, including a fully remodeled basement (2024) with luxury vinyl flooring, a stunning electric fireplace, custom built-in cabinetry, solid oak doors with high-end hardware, and new custom window treatments. This level offers a spacious family room and a large bedroom, with flexibility for additional sleeping space. Spray foam insulation ensures year-round comfort and added heat runs provide future expansion potential. A water treatment system delivers outstanding water quality throughout.
Upstairs, you’ll find warm red oak hardwood floors, newer carpet in the bedrooms, and a beautiful wood tongue-and-groove ceiling that adds character to the living spaces. The kitchen is open and inviting, and the bathroom features elegant travertine tile. A new picture window (2025) fills the home with natural light, while sliding patio doors on both levels lead to the deck or patio, perfect for relaxing or entertaining.
Outdoors, the property is surrounded by over 30 trees including apple, oak, cedar, and ginkgo creating a peaceful, private setting. The pole barn has electric run to it, and 220 power, while the shed offers a rare grandfathered location near both the road and lake, perfect for storing your boats and toys!
With thoughtful upgrades, scenic surroundings, and unbeatable lake access, this move-in-ready home is a rare opportunity to enjoy lakeside living at its finest.
20568 Elkview Ct, Richmond, MN 56368 is a 3 bedroom, 1 bathroom, 1,230 sqft single-family home built in 1968. It last sold for $435,000 on Aug 24, 2026 (3% below the $450,000 asking price). This property is not currently displayed as for sale or rent on Trulia. The Trulia Estimate is $443,200, with a rent estimate of $1,426/month.
Last check for updates: about 11 hours ago
Listed by Adam L Fuchs, (320) 309-0029
Central MN Realty LLC
Bought with: Kimberly E. Moore, (763) 639-5599, eXp Realty
Source: NorthstarMLS as distributed by MLS GRID, MLS#7052715
Home Details for 20568 Elkview Ct

|
|---|
MLS Status: Closed |

|
|---|
Interior Details Basement: Daylight,Finished,Walk-Out AccessNumber of Rooms: 7Types of Rooms: Bedroom, Bedroom 2, Bedroom 3, Dining Room, Family Room, Kitchen, Living Room |
Beds & Baths Number of Bedrooms: 3Number of Bathrooms: 1Number of Bathrooms (three quarters): 1 |
Dimensions and Layout Living Area: 1230 Square FeetFoundation Area: 768 |
Appliances & Utilities Appliances: Dryer, Water Filtration System, Range, Refrigerator, WasherDryerLaundry: In BasementRefrigeratorWasher |
Heating & Cooling Heating: Forced AirHas CoolingAir Conditioning: Central AirHas HeatingHeating Fuel: Forced Air |
Fireplace & Spa Number of Fireplaces: 1Fireplace: ElectricHas a Fireplace |
Gas & Electric Gas: Propane |
Levels, Entrance, & Accessibility Stories: 1Levels: OneAccessibility: None |
View Has a ViewView: Bay |

|
|---|
Exterior Home Features Roof: AsphaltPatio / Porch: Deck, PatioOther Structures: Pole Building, Storage Shed |
Parking & Garage Number of Garage Spaces: 4Number of Covered Spaces: 4Other Parking: Garage Dimensions (32x30)No CarportHas a GarageNo Attached GarageParking Spaces: 4Parking: Detached Garage |
Frontage WaterfrontWaterfront: Lake Front, River FrontOn Waterfront |
Water & Sewer Sewer: Septic System Compliant - Yes |
Farm & Range Frontage Length: Water Frontage: 150 |
Finished Area Finished Area (above surface): 768 Square FeetFinished Area (below surface): 462 Square Feet |

|
|---|
Cumulative Days on Market: 160 |

|
|---|
Year Built Year Built: 1968 |
Property Type / Style Property Type: ResidentialProperty Subtype: Single Family |
Building Not a New ConstructionNot Attached PropertyNo Additional Parcels |
Property Information Parcel Number: 23140620000 |

|
|---|
Price List Price: $450,000Price Per Sqft: $354/sqft |
Status Change & Dates Off Market Date: Thu Aug 06 2026 |

|
|---|
Direction & Address City: RichmondCommunity: Breezeaway Shores |
School Information High School District: Rocori |

|
|---|
Building Area Building Area: 1536 Square Feet |

|
|---|
No HOA |

|
|---|
Lot Area: 0.37 acres |

|
|---|
Contingencies: None |

|
|---|
BasementMls Number: 7052715Water ViewWater View: BayAbove Grade Unfinished Area: 768 |
Price and Tax history
| Date | Event | Price |
|---|---|---|
Aug 24, 2026 Source: NorthstarMLS as distributed by MLS GRID #7052715 | Sold | $435,000 |
Aug 6, 2026 Source: NorthstarMLS as distributed by MLS GRID #7052715 | Pending | $450,000 |
May 15, 2026 Source: NorthstarMLS as distributed by MLS GRID #7052715 | PriceChange | $450,000 Price decreased by 4% |
Apr 10, 2026 Source: NorthstarMLS as distributed by MLS GRID #7052715 | Listed For Sale | $469,900 |
Nov 12, 2025 Source: NorthstarMLS as distributed by MLS GRID #6796513 | ListingRemoved | $469,900 |
Oct 1, 2025 Source: NorthstarMLS as distributed by MLS GRID #6796513 | Listed For Sale | $469,900 |
Dec 6, 2013 Source: Lake Superior Area Realtors as distributed by MLS GRID #2099603 | Sold | $159,900 |
Sep 26, 2013 Source: Agent Provided | Listed For Sale | $159,900 |
| Year | Property tax | Tax assessment |
|---|---|---|
| 2025 | $2,758 | $321,900 |
Home facts updated by county records
Market trends in Richmond
Last updated August 2026
Avg. sale price
—
Sale-to-List Price
—
Price per sq ft
—
Available listings
31
4MoM
Around this home
What Locals Say about Richmond
At least 1 Trulia users voted on each feature.

100 % Say streets are well-lit

100 % Say there are community events

100 % Say yards are well-kept

86 % Say it's dog friendly

83 % Say there's holiday spirit

80 % Say parking is easy

80 % Say they plan to stay for at least 5 years

75 % Say car is needed

74 % Say neighbors are friendly

50 % Say kids play outside

50 % Say it's quiet

50 % Say it's walkable to grocery stores

50 % Say there's wildlife

33 % Say people would walk alone at night

20 % Say there are sidewalks

20 % Say it's walkable to restaurants
Sourced by Trulia users. Learn more about our methodology.
LGBTQ Local Legal Protections
LGBTQ Local Legal Protections



Based on information submitted to the MLS GRID as of 2026-09-15 13:48:14 PDT. All data is obtained from various sources and may not have been verified by broker or MLS GRID. Supplied Open House Information is subject to change without notice. All information should be independently reviewed and verified for accuracy. Properties may or may not be listed by the office/agent presenting the information. Some IDX listings have been excluded from this website. Click here for more information
By searching NorthstarMLS listings you agree to the NorthstarMLS End User License Agreement
By searching NorthstarMLS listings you agree to the NorthstarMLS End User License Agreement
Frequently asked questions about 20568 Elkview Ct
- What is 20568 Elkview Ct estimated to be worth?Trulia's estimated value for 20568 Elkview Ct in Richmond, MN is $443,200.
- What is the price history for 20568 Elkview Ct?20568 Elkview Ct in Richmond, MN last sold for $435,000 in August 2026.
- Is Richmond a buyer's or seller's market?Richmond is currently a seller's market, based on recent for-sale activity.
- What are the closest schools to 20568 Elkview Ct?The closest schools to 20568 Elkview Ct in Richmond, MN are Richmond Elementary School (rated 4/10), Rocori Alc (Middle/High, rated 2/10), Rocori Middle School (rated 8/10).
- Does 20568 Elkview Ct have air conditioning?Yes, 20568 Elkview Ct in Richmond, MN has air conditioning.
- Does 20568 Elkview Ct have laundry facilities?Yes, 20568 Elkview Ct in Richmond, MN has in-unit laundry.
Apartments for Rent

- Results are loading
Off Market Homes Near 20568 Elkview Ct
 SOLDSEP 11, 2026Premier Real Estate Services
 SOLDAUG 28, 2026Hirschfeld Real Estate
 SOLDAUG 28, 2026Coldwell Banker Realty
 SOLDAUG 28, 2026Central MN Realty LLC
 See more homes for sale inRichmond


Homes for sale near 20568 Elkview Ct


- Results are loading