

$388,900
 3 Beds
 1.5 Baths
 1,280 sqft (on 0.37 acres)
20302 Elkview Rd, Richmond, MN 56368
Est. Refi. Payment $2,503/mo*
Refinance Your HomeCurrently Off Market - Sold Oct 31, 2025 for $379,000
Home Value
Trulia Estimate
$389KSince last month
Decreased$1K (-0.3%)Since last year
Increased$1K (+0.3%)Since last sale
Increased$2K (+0.5%)Learn more about this home's value by checking out its Trulia Estimate, the value of nearby homes, and how much similar homes have sold for.
Trulia Estimate
The of this home's value increased by +84% in the last 10 years
| Month | Estimated value |
|---|---|
2026 | |
| September 2026 | $381K |
| August 2026 | $382K |
| July 2026 | $394K |
| June 2026 | $392K |
| May 2026 | $391K |
| April 2026 | $387K |
| March 2026 | $384K |
| February 2026 | $375K |
| January 2026 | $379K |
2025 | |
2024 | |
2023 | |
2022 | |
2021 | |
2020 | |
2019 | |
2018 | |
2017 | |
2016 | |
Comparable sales
These are recently sold homes that have a similar location or other similar features to this home, like bedrooms, bathrooms, and square footage. Get a sense of the expected prices in the area by viewing these homes.Address | Distance | Property Type | Sold Price | Sold Date | Bed | Bath | Sqft |
|---|---|---|---|---|---|---|---|
0.23 | Single-Family Home | $435,000 | 08/24/26 | 3 | 1 | 1,230 | |
0.16 | Single-Family Home | $434,900 | 07/27/26 | 3 | 1 | 1,202 | |
0.23 | Single-Family Home | $440,000 | 04/20/26 | 3 | 2 | 1,606 | |
0.60 | Single-Family Home | $455,000 | 07/30/26 | 3 | 2 | 1,572 | |
0.16 | Single-Family Home | $250,000 | 03/30/26 | 2 | 1 | 768 | |
0.23 | Single-Family Home | $335,000 | 08/26/26 | 1 | 1 | 768 | |
0.71 | Single-Family Home | $458,000 | 05/15/26 | 2 | 2 | 1,692 | |
0.59 | Single-Family Home | $600,000 | 11/03/25 | 3 | 2 | 1,184 | |
0.77 | Single-Family Home | $310,000 | 09/26/25 | 1 | 1.5 | 1,040 |
Nearby home prices
Get a sense of expected prices in the area by checking the value of nearby homes.Address | Distance | Price | Bed | Bath | Sqft | Status |
|---|---|---|---|---|---|---|
0.16 | $434,900 | 3 | 1 | 1,202 | Recently Sold | |
0.16 | $250,000 | 2 | 1 | 768 | Recently Sold | |
0.23 | $440,000 | 3 | 2 | 1,606 | Recently Sold | |
0.23 | $335,000 | 1 | 1 | 768 | Recently Sold | |
0.23 | $435,000 | 3 | 1 | 1,230 | Recently Sold | |
0.29 | $653,800 | 3 | 3 | 2,808 | Off Market | |
0.34 | $261,600 | 2 | 1 | 768 | Off Market | |
0.46 | $372,100 | 3 | 2 | 1,700 | Off Market | |
0.48 | $562,100 | 4 | 2 | 2,316 | Off Market | |
0.48 | $255,900 | 2 | 1 | 520 | Off Market | |
0.56 | $539,900 | 4 | 3 | 2,552 | For Sale |
Local Information
- Map ViewExplore the area around 20302 Elkview Rd.

- Schools1 Preschool School2 Elementary Schools1 Middle School1 High School

- Shop & Eat

-- mins to
Home Highlights

Single-Family Home

Built in 1969

0.37 acre lot

1,280 sqft

$304/sqft
About this House
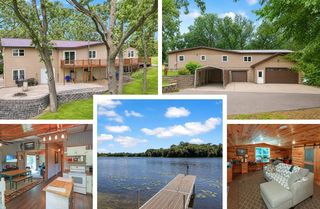
What's unique:Wood-burning fireplaceStunning viewsBrand new sidingLakeside firepitSpacious lakeside deckAdditional parking spots
Your Chance to Own the Quintessential Minnesota Cabin!
This well-maintained 3-bedroom, 2-bathroom cabin is truly move-in ready. With brand new siding, roof, and window glass, plus being fully furnished, all you need to bring is your boat! It’s the perfect turn-key opportunity for enjoying Minnesota’s natural beauty.
There’s still time to enjoy the fall boating and fishing season, and thanks to a forced air furnace, lower level in-floor heating, and central air conditioning, this seasonal cabin is also ready for year-round use. Stay cozy during winter with a wood-burning fireplace on both levels.
The open-concept kitchen and living area create a warm, inviting space, with all three bedrooms conveniently located on the main floor. Step outside onto a spacious lakeside deck and soak in the stunning views.
Downstairs, the walkout lower level features a large family room—perfect for games, gatherings, or extra sleeping space—plus a sauna for relaxing after a long day. Enjoy evenings by the lakeside firepit, or explore the lot that extends to Elkview Road, offering 3–4 additional parking spots and a staircase leading down to the cabin.
Located within an easy drive of the Twin Cities metro area, this cabin has everything you need to start making memories today.
Schedule your showing and see it for yourself!
This well-maintained 3-bedroom, 2-bathroom cabin is truly move-in ready. With brand new siding, roof, and window glass, plus being fully furnished, all you need to bring is your boat! It’s the perfect turn-key opportunity for enjoying Minnesota’s natural beauty.
There’s still time to enjoy the fall boating and fishing season, and thanks to a forced air furnace, lower level in-floor heating, and central air conditioning, this seasonal cabin is also ready for year-round use. Stay cozy during winter with a wood-burning fireplace on both levels.
The open-concept kitchen and living area create a warm, inviting space, with all three bedrooms conveniently located on the main floor. Step outside onto a spacious lakeside deck and soak in the stunning views.
Downstairs, the walkout lower level features a large family room—perfect for games, gatherings, or extra sleeping space—plus a sauna for relaxing after a long day. Enjoy evenings by the lakeside firepit, or explore the lot that extends to Elkview Road, offering 3–4 additional parking spots and a staircase leading down to the cabin.
Located within an easy drive of the Twin Cities metro area, this cabin has everything you need to start making memories today.
Schedule your showing and see it for yourself!
20302 Elkview Rd, Richmond, MN 56368 is a 3 bedroom, 2 bathroom, 1,280 sqft single-family home built in 1969. It last sold for the $379,000 asking price on Oct 31, 2025. This property is not currently displayed as for sale or rent on Trulia. The Trulia Estimate is $388,900, with a rent estimate of $1,543/month.
Last check for updates: about 2 hours ago
Listed by Paul Eisenschenk, (320) 293-9585
Dane Arthur Real Estate Agency
Bought with: Gregory W Schmidt, (612) 919-0213, Exit Northstar Realty
Source: NorthstarMLS as distributed by MLS GRID, MLS#6788132
Home Details for 20302 Elkview Rd

|
|---|
Interior Details Basement: Finished,Full,Walk-Out AccessNumber of Rooms: 8Types of Rooms: Bedroom, Bedroom 2, Bedroom 3, Dining Room, Family Room, Flex Room, Kitchen, Living Room |
Beds & Baths Number of Bedrooms: 3Number of Bathrooms: 2Number of Bathrooms (full): 1Number of Bathrooms (half): 1 |
Dimensions and Layout Living Area: 1280 Square FeetFoundation Area: 720 |
Appliances & Utilities Appliances: Microwave, Range, RefrigeratorLaundry: Lower LevelMicrowaveRefrigerator |
Heating & Cooling Heating: Forced Air,In-Floor HeatingHas CoolingAir Conditioning: Central AirHas HeatingHeating Fuel: Forced Air |
Fireplace & Spa Number of Fireplaces: 2Fireplace: Family Room, Living Room, Wood BurningHas a Fireplace |
Gas & Electric Gas: Propane |
Levels, Entrance, & Accessibility Stories: 1Levels: OneAccessibility: None |
View No View |

|
|---|
Exterior Home Features Roof: Age 8 Years Or Less AsphaltPatio / Porch: Wrap AroundFencing: NoneOther Structures: Storage Shed |
Parking & Garage No CarportNo GarageNo Attached GarageParking: Gravel,Guest |
Frontage WaterfrontWaterfront: Dock, Lake Front, Waterfront Elevation(10-15), Lake Bottom(Sand, Soft)Road Frontage: Private RoadOn Waterfront |
Water & Sewer Sewer: Private Sewer |
Farm & Range Frontage Length: Water Frontage: 70 |
Finished Area Finished Area (above surface): 720 Square FeetFinished Area (below surface): 560 Square Feet |

|
|---|
Cumulative Days on Market: 38 |

|
|---|
Year Built Year Built: 1969 |
Property Type / Style Property Type: ResidentialProperty Subtype: Single Family Residence |
Building Construction Materials: FrameNot a New ConstructionNot Attached PropertyNo Additional Parcels |
Property Information Parcel Number: 23140870000 |

|
|---|
Price List Price: $379,000 |
Status Change & Dates Off Market Date: Mon Oct 20 2025 |

|
|---|
MLS Status: Closed |

|
|---|
Direction & Address City: RichmondCommunity: Breezeway Shores |
School Information High School District: Rocori |

|
|---|
Building Area Building Area: 1280 Square Feet |

|
|---|
No HOA |

|
|---|
Lot Area: 0.37 acres |

|
|---|
Contingencies: None |

|
|---|
BasementMls Number: 6788132Above Grade Unfinished Area: 720 |
Price and Tax history
| Date | Event | Price |
|---|---|---|
Oct 31, 2025 Source: NorthstarMLS as distributed by MLS GRID #6788132 | Sold | $379,000 |
Oct 20, 2025 Source: NorthstarMLS as distributed by MLS GRID #6788132 | Pending | $379,000 |
Sep 12, 2025 Source: NorthstarMLS as distributed by MLS GRID #6788132 | Listed For Sale | $379,000 |
Jan 24, 2013 Source: N/A | Sold | $215,000 |
Nov 16, 2012 Source: Lake Superior Area Realtors as distributed by MLS GRID #1958032 | Sold | $215,000 |
Sep 2, 2012 Source: Agent Provided | Listed For Sale | $220,000 |
| Year | Property tax | Tax assessment |
|---|---|---|
| 2025 | $2,612 | $305,000 |
Home facts updated by county records
Market trends in Richmond
Last updated August 2026
Avg. sale price
—
Sale-to-List Price
—
Price per sq ft
—
Available listings
31
4MoM
Around this home
The GreatSchools Rating compares schools on a variety of school quality indicators including test scores, college readiness, equity and more. Learn more.

What Locals Say about Richmond
At least 1 Trulia users voted on each feature.

100 % Say streets are well-lit

100 % Say there are community events

100 % Say yards are well-kept

86 % Say it's dog friendly

83 % Say there's holiday spirit

80 % Say parking is easy

80 % Say they plan to stay for at least 5 years

75 % Say car is needed

74 % Say neighbors are friendly

50 % Say kids play outside

50 % Say it's quiet

50 % Say it's walkable to grocery stores

50 % Say there's wildlife

33 % Say people would walk alone at night

20 % Say there are sidewalks

20 % Say it's walkable to restaurants
Sourced by Trulia users. Learn more about our methodology.
LGBTQ Local Legal Protections
LGBTQ Local Legal Protections



Based on information submitted to the MLS GRID as of 2026-09-25 01:03:28 PDT. All data is obtained from various sources and may not have been verified by broker or MLS GRID. Supplied Open House Information is subject to change without notice. All information should be independently reviewed and verified for accuracy. Properties may or may not be listed by the office/agent presenting the information. Some IDX listings have been excluded from this website. Click here for more information
By searching NorthstarMLS listings you agree to the NorthstarMLS End User License Agreement
By searching NorthstarMLS listings you agree to the NorthstarMLS End User License Agreement
Frequently asked questions about 20302 Elkview Rd
- What is 20302 Elkview Rd estimated to be worth?Trulia's estimated value for 20302 Elkview Rd in Richmond, MN is $388,900.
- What is the price history for 20302 Elkview Rd?20302 Elkview Rd in Richmond, MN last sold for $379,000 in October 2025.
- Is Richmond a buyer's or seller's market?Richmond is currently a seller's market, based on recent for-sale activity.
- What are the closest schools to 20302 Elkview Rd?The closest schools to 20302 Elkview Rd in Richmond, MN are Eden Valley Elementary School (rated 9/10), Eden Valley Secondary (Middle/High, rated 9/10), Watkins Elementary School (Pre-K).
- Does 20302 Elkview Rd have air conditioning?Yes, 20302 Elkview Rd in Richmond, MN has air conditioning.
- Does 20302 Elkview Rd have laundry facilities?Yes, 20302 Elkview Rd in Richmond, MN has laundry facilities.
Apartments for Rent

- Results are loading
Off Market Homes Near 20302 Elkview Rd
 SOLDSEP 18, 2026Premier Real Estate Services
 SOLDSEP 11, 2026Premier Real Estate Services
 SOLDAUG 28, 2026Hirschfeld Real Estate
 SOLDAUG 28, 2026Coldwell Banker Realty
 SOLDAUG 28, 2026Central MN Realty LLC
 See more homes for sale inRichmond



Homes for sale near 20302 Elkview Rd
 1.95 ACRESMidwest Property Connections
 OPEN SAT, 10-11AM0.33 ACRESTrust Real Estate Company, LLC
- See more homes for sale inRichmond


- Results are loading