


Listed by Park Regency Realty, Guadalupe Lomeli, (818) 581-5433
$474,999
 4 Beds
 3 Baths
 2,180 sqft
2053 E Jenner St, Lancaster, CA 93535
Est. Mortgage $3,101/mo*
Get Pre-QualifiedWe estimate this home will sell faster than 91% nearby.
Home Highlights

Single-Family Home

Built in 2015

$218/sqft

2 Car Garage
Local Information
- Map ViewExplore the area around 2053 E Jenner St.

- Schools1 Elementary School1 Middle School1 High School

- Shop & Eat

-- mins to
About this House
What's unique:Spacious backyardGenerously sized primary suiteAbundant natural lightVersatile floor planSeparate showerConvenient single-story layout
Spacious Single-Story Living with Endless Possibilities!
Offering 2,180 square feet of living space, this 4-bedroom, 3-bathroom Lancaster home sits on a generous 7,709-square-foot lot with plenty of room to make it your own. Step inside to discover a versatile floor plan featuring a separate living room just off the entry and a family room that opens to the kitchen, creating a comfortable setting for everyday living and entertaining. The generously sized primary suite features vaulted ceilings, abundant natural light, and a private bathroom with dual sinks, a soaking tub, and a separate shower. Additional property features include fire sprinklers throughout the home and an exterior fire bell, providing added fire safety features.
Outdoor living offers even more possibilities! An expansive paved patio provides plenty of space for entertaining, while a covered gazebo creates an inviting spot to relax or gather with friends. Beyond the patio, the spacious backyard offers a blank canvas for your imagination. Envision a sparkling swimming pool, a beautiful garden, or a personalized outdoor retreat, subject to applicable requirements.
The home could benefit from some updating and improvements, presenting an opportunity to add your own style and finishing touches. With its generous living space, separate living and family rooms, convenient single-story layout, and impressive outdoor potential, this property offers a wonderful opportunity to create something special.
Bring your imagination and explore the possibilities!
Please note: Select listing photos have been digitally enhanced to illustrate the property's potential, including landscaping, flooring, outdoor furnishings, and a conceptual swimming pool. These improvements are not necessarily present at the property. Buyers are encouraged to view the property in person to assess its current condition. Any proposed improvements are subject to feasibility and applicable approvals.
Offering 2,180 square feet of living space, this 4-bedroom, 3-bathroom Lancaster home sits on a generous 7,709-square-foot lot with plenty of room to make it your own. Step inside to discover a versatile floor plan featuring a separate living room just off the entry and a family room that opens to the kitchen, creating a comfortable setting for everyday living and entertaining. The generously sized primary suite features vaulted ceilings, abundant natural light, and a private bathroom with dual sinks, a soaking tub, and a separate shower. Additional property features include fire sprinklers throughout the home and an exterior fire bell, providing added fire safety features.
Outdoor living offers even more possibilities! An expansive paved patio provides plenty of space for entertaining, while a covered gazebo creates an inviting spot to relax or gather with friends. Beyond the patio, the spacious backyard offers a blank canvas for your imagination. Envision a sparkling swimming pool, a beautiful garden, or a personalized outdoor retreat, subject to applicable requirements.
The home could benefit from some updating and improvements, presenting an opportunity to add your own style and finishing touches. With its generous living space, separate living and family rooms, convenient single-story layout, and impressive outdoor potential, this property offers a wonderful opportunity to create something special.
Bring your imagination and explore the possibilities!
Please note: Select listing photos have been digitally enhanced to illustrate the property's potential, including landscaping, flooring, outdoor furnishings, and a conceptual swimming pool. These improvements are not necessarily present at the property. Buyers are encouraged to view the property in person to assess its current condition. Any proposed improvements are subject to feasibility and applicable approvals.
We estimate this home will sell faster than 91% nearby.
Home Details for 2053 E Jenner St

|
|---|
Interior Details Number of Rooms: 5Types of Rooms: Bedroom, Bathroom, Family Room, Living Room, Utility Room |
Beds & Baths Number of Bedrooms: 4Main Level Bedrooms: 3Number of Bathrooms: 3Number of Bathrooms (full): 3Number of Bathrooms (main level): 3 |
Dimensions and Layout Living Area: 2180 Square Feet |
Appliances & Utilities Appliances: Gas RangeLaundry: Laundry Room |
Heating & Cooling Heating: CentralHas CoolingAir Conditioning: Central AirHas HeatingHeating Fuel: Central |
Fireplace & Spa Fireplace: Family RoomHas a Fireplace |
Windows, Doors, Floors & Walls Common Walls: No Common Walls |
Levels, Entrance, & Accessibility Stories: 1Number of Stories: 1Levels: OneEntry Location: 1 |
View Has a ViewView: Desert |

|
|---|
Exterior Home Features Roof: TileFencing: BlockNo Private Pool |
Parking & Garage Number of Garage Spaces: 2Number of Covered Spaces: 2Has a GarageHas an Attached GarageParking Spaces: 2Parking: Garage Attached |
Pool Pool: None |
Frontage Not on Waterfront |
Water & Sewer Sewer: Public Sewer |
Surface & Elevation Elevation Units: Feet |

|
|---|
Cumulative Days on Market: 21Days on Market: 32 |

|
|---|
Year Built Year Built: 2015 |
Property Type / Style Property Type: ResidentialProperty Subtype: Single Family ResidenceStructure Type: HouseArchitecture: House |
Building Not a New ConstructionNot Attached PropertyNo Additional Parcels |
Property Information Not Included in Sale: TBDIncluded in Sale: TBDParcel Number: 3150076033 |

|
|---|
Price List Price: $474,999Price Per Sqft: $218 |

|
|---|
MLS Status: Active |

|
|---|
Direction & Address City: Lancaster |
School Information High School District: Lancaster |

|
|---|
Listing Agent Listing ID: SR26221390 |

|
|---|
Community Features: ValleyNot Senior Community |

|
|---|
Association for this Listing: California Regional MLSHOA Fee: No HOA Fee |

|
|---|
Lot Area: 7711 sqft |

|
|---|
Special Conditions: Standard |

|
|---|
Contingencies: NONEListing Terms: Cash, Cash to New Loan, Conventional, FHA, VA Loan |

|
|---|
Mls Number: SR26221390Living Area Range Units: Square FeetAttribution Contact: 818-581-5433Common Interest: NoneUniversal Property Id: US-06037-N-3150076033-R-N |

|
|---|
ValleySource Internet Entire Listing Display |
Price and Tax history
| Date | Event | Price |
|---|---|---|
Oct 12, 2026 Source: CRMLS #SR26221390 | Listed For Sale | $474,999 |
Nov 1, 2019 Source: Agent Provided | ListingRemoved | $293,503 |
Oct 31, 2019 Source: Agent Provided | PriceChange | $293,503 Price decreased by 3% |
Oct 30, 2019 Source: Agent Provided | PriceChange | $301,179 Price decreased by 0% |
Oct 29, 2019 Source: Agent Provided | PriceChange | $301,271 Price decreased by 0% |
Oct 23, 2019 Source: Agent Provided | PriceChange | $301,373 Price increased by 0% |
Oct 22, 2019 Source: Agent Provided | PriceChange | $301,341 Price decreased by 0% |
Oct 20, 2019 Source: Agent Provided | PriceChange | $301,342 Price increased by 0% |
Oct 16, 2019 Source: Agent Provided | PriceChange | $301,280 Price increased by 0% |
Oct 11, 2019 Source: Agent Provided | PriceChange | $301,159 Price increased by 0% |
Oct 9, 2019 Source: Agent Provided | PriceChange | $301,078 Price increased by 0% |
Oct 6, 2019 Source: Agent Provided | PriceChange | $301,016 Price increased by 0% |
Oct 5, 2019 Source: Agent Provided | PriceChange | $300,966 Price increased by 0% |
Oct 3, 2019 Source: Agent Provided | PriceChange | $300,863 Price increased by 0% |
Oct 2, 2019 Source: Agent Provided | PriceChange | $300,807 Price increased by 0% |
Sep 29, 2019 Source: Agent Provided | PriceChange | $300,685 Price increased by 0% |
Sep 28, 2019 Source: Agent Provided | PriceChange | $300,619 Price increased by 0% |
Sep 25, 2019 Source: Agent Provided | PriceChange | $300,459 Price increased by 0% |
Sep 23, 2019 Source: Agent Provided | PriceChange | $300,354 Price increased by 0% |
Sep 22, 2019 Source: Agent Provided | PriceChange | $300,316 Price decreased by 0% |
Sep 21, 2019 Source: Agent Provided | PriceChange | $300,322 Price decreased by 0% |
Sep 18, 2019 Source: Agent Provided | PriceChange | $300,344 Price increased by 0% |
Sep 16, 2019 Source: Agent Provided | PriceChange | $300,320 Price increased by 0% |
Sep 14, 2019 Source: Agent Provided | PriceChange | $300,317 Price increased by 1% |
Sep 11, 2019 Source: Agent Provided | Listed For Sale | $297,629 |
Jan 27, 2015 Source: N/A | Sold | $275,000 |
| Year | Property tax | Tax assessment |
|---|---|---|
| 2026 | Unavailable | $337,107 |
Home facts updated by county records
Around this home
Neighborhood Overview

Neighborhood stats provided by third party data sources.
What Locals Say about Tierra Bonita
At least 43 Trulia users voted on each feature.

87 % Say there are sidewalks

85 % Say parking is easy

82 % Say car is needed

74 % Say yards are well-kept

64 % Say there's holiday spirit

63 % Say streets are well-lit

62 % Say it's quiet

62 % Say it's dog friendly

61 % Say kids play outside

53 % Say it's walkable to grocery stores

49 % Say neighbors are friendly

49 % Say they plan to stay for at least 5 years

42 % Say it's walkable to restaurants

40 % Say people would walk alone at night

31 % Say there's wildlife

11 % Say there are community events
Sourced by Trulia users. Learn more about our methodology.
Market trends in Lancaster
Last updated October 2026
Avg. sale price
$459K
$9.25KMoM
Sale-to-List Price
100.0%
Price per sq ft
$270
$2MoM
Available listings
784
9MoM
Sourced by Trulia Market Trends
Home Value
Trulia Estimate
$478KSince last month
Decreased$20K (-3.9%)Since last year
Decreased$22K (-4.3%)Since last sale
Increased$203K (+73.8%)Learn more about this home's value by checking out its Trulia Estimate, the value of nearby homes, and how much similar homes have sold for.
Trulia Estimate
The of this home's value increased by +54% in the last 10 years
| Month | Estimated value |
|---|---|
2026 | |
| November 2026 | $478K |
| October 2026 | $477K |
| September 2026 | $497K |
| August 2026 | $496K |
| July 2026 | $507K |
| June 2026 | $503K |
| May 2026 | $501K |
| April 2026 | $501K |
| March 2026 | $500K |
| February 2026 | $505K |
| January 2026 | $496K |
2025 | |
2024 | |
2023 | |
2022 | |
2021 | |
2020 | |
2019 | |
2018 | |
2017 | |
2016 | |
Comparable sales
These are recently sold homes that have a similar location or other similar features to this home, like bedrooms, bathrooms, and square footage. Get a sense of the expected prices in the area by viewing these homes.Address | Distance | Property Type | Sold Price | Sold Date | Bed | Bath | Sqft |
|---|---|---|---|---|---|---|---|
0.06 | Single-Family Home | $355,000 | 08/13/26 | 4 | 3 | 2,439 | |
0.10 | Single-Family Home | $459,000 | 01/21/26 | 4 | 3 | 2,167 | |
0.21 | Single-Family Home | $381,348 | 02/02/26 | 4 | 2.5 | 2,244 | |
0.11 | Single-Family Home | $450,000 | 03/27/26 | 3 | 3 | 1,714 | |
0.08 | Single-Family Home | $519,900 | 08/07/26 | 4 | 2 | 1,934 | |
0.10 | Single-Family Home | $605,000 | 04/10/26 | 4 | 3 | 2,667 | |
0.18 | Single-Family Home | $519,000 | 03/20/26 | 4 | 3 | 2,815 | |
0.07 | Single-Family Home | $435,000 | 02/25/26 | 3 | 2 | 1,890 | |
0.14 | Single-Family Home | $500,000 | 12/01/25 | 4 | 2 | 1,720 |
Nearby home prices
Get a sense of expected prices in the area by checking the value of nearby homes.Address | Distance | Price | Bed | Bath | Sqft | Status |
|---|---|---|---|---|---|---|
0.01 | $448,800 | 3 | 2 | 1,751 | Off Market | |
0.02 | $482,800 | 4 | 2 | 1,934 | Off Market | |
0.02 | $474,200 | 4 | 2 | 1,934 | Off Market | |
0.02 | $522,200 | 3 | 2 | 2,082 | Off Market | |
0.02 | $481,300 | 4 | 2 | 1,939 | Off Market | |
0.03 | $486,000 | 3 | 3 | 2,180 | Off Market | |
0.03 | $449,700 | 3 | 3 | 1,714 | Off Market | |
0.03 | $469,200 | 3 | 2 | 1,751 | Off Market | |
0.03 | $501,400 | 4 | 3 | 2,704 | Off Market | |
0.03 | $575,300 | 4 | 3 | - | Off Market | |
0.04 | $488,500 | 3 | 3 | 2,439 | Off Market | |
0.04 | $514,800 | 4 | 3 | 2,523 | Off Market | |
0.04 | $430,900 | 3 | 3 | 1,714 | Off Market | |
0.04 | $549,600 | 4 | 2 | 2,000 | Off Market | |
0.04 | $449,100 | 3 | 2 | 1,751 | Off Market | |
0.04 | $490,500 | 4 | 2 | 2,086 | Off Market | |
0.04 | $503,600 | 4 | 3 | 2,180 | Off Market | |
0.05 | $490,700 | 4 | 2 | 1,934 | Off Market | |
0.05 | $498,100 | 4 | 2 | 1,934 | Off Market | |
0.05 | - | - | - | - | Off Market |
LGBTQ Local Legal Protections
LGBTQ Local Legal Protections


Guadalupe Lomeli, Park Regency Realty
Agent Phone: (818) 581-5433

The multiple listing data appearing on this website, or contained in reports produced therefrom, is owned and copyrighted by California Regional Multiple Listing Service, Inc. ("CRMLS") and is protected by all applicable copyright laws. Information provided is for viewer's personal, non-commercial use and may not be used for any purpose other than to identify prospective properties the viewer may be interested in purchasing. All listing data, including but not limited to square footage and lot size is believed to be accurate, but the listing Agent, listing Broker and CRMLS and its affiliates do not warrant or guarantee such accuracy. The viewer should independently verify the listed data prior to making any decisions based on such information by personal inspection and/or contacting a real estate professional.
Based on information from California Regional Multiple Listing Service, Inc. as of 2026-11-12 11:18:04 PST and /or other sources. All data, including all measurements and calculations of area, is obtained from various sources and has not been, and will not be, verified by broker or MLS. All information should be independently reviewed and verified for accuracy. Properties may or may not be listed by the office/agent presenting the information
Based on information from California Regional Multiple Listing Service, Inc. as of 2026-11-12 11:18:04 PST and /or other sources. All data, including all measurements and calculations of area, is obtained from various sources and has not been, and will not be, verified by broker or MLS. All information should be independently reviewed and verified for accuracy. Properties may or may not be listed by the office/agent presenting the information
Similar Homes You May Like
 Kilian Goldin DRE # 02232600, Beycome Brokerage Realty Inc.


 OPEN FRI, 2-6PM
 AUCTION
 NEW - 12 HRS AGO
 NEW CONSTRUCTION
 NEW CONSTRUCTION
 NEW CONSTRUCTION
 NEW CONSTRUCTIONK. Hovnanian Companies of CA
 NEW CONSTRUCTIONK. Hovnanian Companies of CA
 NEW CONSTRUCTIONK. Hovnanian Companies of CA
 NEW CONSTRUCTIONK. Hovnanian Companies of CA
 NEW CONSTRUCTIONK. Hovnanian Companies of CA
 NEW CONSTRUCTION
 NEW CONSTRUCTION
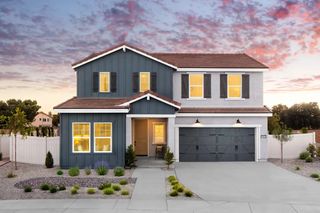 NEW CONSTRUCTION
 NEW CONSTRUCTION
 NEW CONSTRUCTIONK. Hovnanian Companies of CA
 NEW CONSTRUCTIONK. Hovnanian Companies of CA
 OPEN SUN, 10-1PMeXp Realty of Greater Los Angeles Inc.
 Berkshire Hathaway HomeServices Troth, Realtors


 OPEN SAT, 11-2PM

 OPEN SAT, 10-2PM
 OPEN SAT, 2-5PMReal Brokerage Technologies Inc


 NEW CONSTRUCTION

 See more homes for sale inLancaster


New Listings near 2053 E Jenner St
 OPEN SUN, 1-3PM

 0.42 ACRES

- OPEN FRI, 2-6PM
 NEWOPEN SAT, 11-2PM


- See more homes for sale inLancaster


Frequently asked questions about 2053 E Jenner St
- What is the estimated monthly payment for 2053 E Jenner St?Based on a $474,999 list price with 20% down at today's rates, the estimated monthly payment for 2053 E Jenner St in Lancaster, CA is approximately $3,171 (about $2,629 principal & interest, $467 property taxes, and $75 homeowner's insurance). This is an estimate. Actual payment depends on your loan terms.
- How does the list price for 2053 E Jenner St compare to homes in Lancaster?2053 E Jenner St in Lancaster, CA is listed at $474,999, about 3% above the $459K median sale price in Lancaster.
- What do residents say about the Tierra Bonita neighborhood?Residents describe the Tierra Bonita neighborhood in Lancaster, CA as pedestrian-friendly, easy to park in, and well-kept. See homes for sale in Tierra Bonita, Lancaster.
- What are the closest schools to 2053 E Jenner St?The closest schools to 2053 E Jenner St in Lancaster, CA are Eastside High School (rated 3/10), Gifford C. Cole Middle School (rated 2/10), Tierra Bonita Elementary School (rated 5/10).
- Does 2053 E Jenner St have air conditioning?Yes, 2053 E Jenner St in Lancaster, CA has air conditioning.
- Does 2053 E Jenner St have laundry facilities?Yes, 2053 E Jenner St in Lancaster, CA has laundry facilities.
2053 E Jenner St, Lancaster, CA 93535 is a 4 bedroom, 3 bathroom, 2,180 sqft single-family home built in 2015. 2053 E Jenner St is located in Tierra Bonita, Lancaster. This property is currently available for sale and was listed by CRMLS on Oct 12, 2026. The MLS # for this home is MLS# SR26221390.