


$3,199/mo
 3 Beds
 3.5 Baths
 1,928 sqft
20524 Morningside Ter, Sterling, VA 20165
Available now
Cost and fees breakdown
Price may not include required fees and charges.
Taking Applications
Powered by 
Powered by
Home Highlights

Townhouse

Dogs & Cats Allowed

Dishwasher

Washer, Dryer

Forced Air, Fireplace & Central Air

$3,199 deposit
Local Information
- Map ViewExplore the area around 20524 Morningside Ter.

- Schools1 Preschool School1 Elementary School1 Middle School1 High School

- Shop & Eat

-- mins to
About this House
What's unique:Storage roomKitchen islandCeramic tile backsplashLarge basementAll stainless steel appliances
Beautiful Cascades 3-level Townhouse. The house is very spacious with 3 Bedroom, 4 bathrooms, large basement, Deck, Back yard, and storage room.
It is located in the heart of Cascades neighborhood which is very peaceful, safe, and quiet.
Upgraded kitchen with granite counter tops, all stainless steel appliances, ceramic tile backsplash, kitchen island and two pantries for extra storage.
It has an L-shaped outdoor Deck overlooking the woods. All floorboards have been recently replaced (September 2026)
Parking: the townhouse comes with two (2) assigned parking spaces in front of the house, there are many visitor parking spaces in the community but four (4) of them are directly in front on the other side of the street.
The Master bedroom comes with high vaulted ceilings, ceiling fan, in-suite full bathroom and spacious walking closet.
There are two (2) additional bedrooms in the upper level. These are often used as bedrooms or offices. These two bedrooms share a 2nd full bathroom in addition to the Master bathroom
The living room spaces is big and unobstructed of any partitions or columns so its very versatile and I witness how it accommodates a variety of layouts, Sofas, TVs, bicycles, bar, etc
Next to the living room and by the entrance there is a power room and a coat closet.
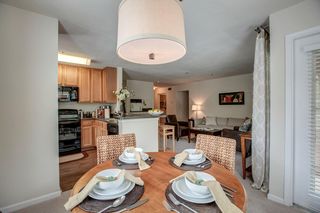
Dining room: there is a very luminous dinning room with 4 windows next to the kitchen in an open space layout. It has high ceilings and the focal point is a gas fireplace.
Breakfast room: the breakfast room is also next to the kitchen in an open space layout and I've seen it with a table for 4 people, as an office, or with some couches
Basement: The basement is large and occupies the entire footprint of the house. An can accommodate a variety of layouts: family room, office, in-law suite, roommate living quarters, etc. The basement also has the 4th bathroom, the Washer & Dryer, and an extra storage room 9x14.
The basement walks-out to the back yard that is fully fenced-in for added privacy and safety. with its bathroom and extra storage room, fenced-in back yard. The townhouse backs up to the woods, very peaceful, no noise, only birds chirping
Walk to 2 playground for children or walk your dog. Quick access to Rt. 7, Rt. 28, and Fairfax County Parkway.
Cascades Amenities! Access for a small fee to 4 swimming pools, 2 mini gyms, pickle ball court, and basket ball court.
Rental lease term:
Minimum 1 year lease, open to multi-year lease
Restriction:
No smoking, no vaping, no drugs inside the townhouse
No subletting, no AirBnB or any other of rental of any part of the property
Pets: Only cats and small dogs are allowed with corresponding pet deposit
Utilities: tenant will procure and maintain electricity, gas, and water in good standing at all times
Maximum occupancy is 5 people. Guests are allowed for a maximum of 14 days out of the year. Beyond that roommate fees apply
It is located in the heart of Cascades neighborhood which is very peaceful, safe, and quiet.
Upgraded kitchen with granite counter tops, all stainless steel appliances, ceramic tile backsplash, kitchen island and two pantries for extra storage.
It has an L-shaped outdoor Deck overlooking the woods. All floorboards have been recently replaced (September 2026)
Parking: the townhouse comes with two (2) assigned parking spaces in front of the house, there are many visitor parking spaces in the community but four (4) of them are directly in front on the other side of the street.
The Master bedroom comes with high vaulted ceilings, ceiling fan, in-suite full bathroom and spacious walking closet.
There are two (2) additional bedrooms in the upper level. These are often used as bedrooms or offices. These two bedrooms share a 2nd full bathroom in addition to the Master bathroom
The living room spaces is big and unobstructed of any partitions or columns so its very versatile and I witness how it accommodates a variety of layouts, Sofas, TVs, bicycles, bar, etc
Next to the living room and by the entrance there is a power room and a coat closet.
Dining room: there is a very luminous dinning room with 4 windows next to the kitchen in an open space layout. It has high ceilings and the focal point is a gas fireplace.
Breakfast room: the breakfast room is also next to the kitchen in an open space layout and I've seen it with a table for 4 people, as an office, or with some couches
Basement: The basement is large and occupies the entire footprint of the house. An can accommodate a variety of layouts: family room, office, in-law suite, roommate living quarters, etc. The basement also has the 4th bathroom, the Washer & Dryer, and an extra storage room 9x14.
The basement walks-out to the back yard that is fully fenced-in for added privacy and safety. with its bathroom and extra storage room, fenced-in back yard. The townhouse backs up to the woods, very peaceful, no noise, only birds chirping
Walk to 2 playground for children or walk your dog. Quick access to Rt. 7, Rt. 28, and Fairfax County Parkway.
Cascades Amenities! Access for a small fee to 4 swimming pools, 2 mini gyms, pickle ball court, and basket ball court.
Rental lease term:
Minimum 1 year lease, open to multi-year lease
Restriction:
No smoking, no vaping, no drugs inside the townhouse
No subletting, no AirBnB or any other of rental of any part of the property
Pets: Only cats and small dogs are allowed with corresponding pet deposit
Utilities: tenant will procure and maintain electricity, gas, and water in good standing at all times
Maximum occupancy is 5 people. Guests are allowed for a maximum of 14 days out of the year. Beyond that roommate fees apply
Contact this Building
Details for 20524 Morningside Ter

|
|---|
Heating & Cooling Heating: Fireplace, Forced AirAir ConditioningHeating Fuel: Fireplace |
Appliances & Utilities DishwasherDryerRefrigeratorWasher |
Fireplace & Spa Fireplace |
Levels, Entrance, & Accessibility Floors: Hardwood |

|
|---|
Days on Market: 6 days on Trulia |

|
|---|
Property Type / Style Property Type: Townhouse |

|
|---|
Lease Term: 1 YearAvailable: nowCats, small dogs allowedDeposit: $3,199 |

|
|---|
Pool Pool |

|
|---|
Pool |
Policies and fees
Pet policy
Dogs
Allowed- Size allowedSmall
- Restrictions: None
Cats
Allowed- Size allowedn/a
- Restrictions: None
Report this Listing
Nearby homes

- Results are loading
Rental Market Trends in Sterling
Last updated Oct 2026

Trulia Rent Estimate$3,088/mo
Average rent
$2.8K
$170MoM
Available listings
146
Around this home
What Locals Say about Sterling
At least 387 Trulia users voted on each feature.

89 % Say there are sidewalks

88 % Say it's dog friendly

86 % Say car is needed

77 % Say kids play outside

73 % Say there's holiday spirit

73 % Say yards are well-kept

72 % Say parking is easy

68 % Say it's quiet

66 % Say people would walk alone at night

58 % Say there's wildlife

55 % Say neighbors are friendly

55 % Say they plan to stay for at least 5 years

54 % Say streets are well-lit

54 % Say it's walkable to grocery stores

50 % Say it's walkable to restaurants

34 % Say there are community events
Sourced by Trulia users. Learn more about our methodology.
Local Legal Protections
Local Legal Protections
LGBTQ • Source of Income



Price and Tax history
| Date | Event | Price |
|---|---|---|
Oct 2, 2026 Source: Zillow Rentals | Listed For Rent | $3,199 |
Jan 27, 2021 Source: N/A | ListingRemoved | |
Nov 3, 2019 Source: N/A | ListingRemoved | $2,295 |
Oct 4, 2019 Source: N/A | Listed For Rent | $2,295 |
Feb 1, 2019 Source: Agent Provided | ListingRemoved | $2,499 |
Jan 2, 2019 Source: Agent Provided | Listed For Rent | $2,499 |
Mar 10, 2017 Source: N/A | ListingRemoved | $2,300 |
Feb 3, 2017 Source: N/A | Listed For Rent | $2,300 |
Dec 5, 2012 Source: N/A | Sold | $330,000 |
Oct 25, 2012 Source: Agent Provided | Pending | $349,000 |
Sep 21, 2012 Source: Agent Provided | Listed For Sale | $349,000 |
May 16, 2001 Source: N/A | Sold | $227,500 |
Mar 30, 1998 Source: N/A | Sold | $158,860 |
Broderick Fernandez
Phone Number: 703-721-4135
Frequently asked questions about 20524 Morningside Ter
- What income do you need to rent 20524 Morningside Ter?Most landlords look for monthly gross income of about 3× rent, or roughly $115K per year to rent 20524 Morningside Ter in Sterling, VA at $3,199/mo.
- What is the pet policy at 20524 Morningside Ter?20524 Morningside Ter in Sterling, VA allows cats and small dogs.
- How does the rent for 20524 Morningside Ter compare to similar 3-bedroom townhomes in Sterling?20524 Morningside Ter in Sterling, VA rents about 7% above the area average for 3-bedroom townhomes in Sterling ($3,000/mo).
- What are the closest schools to 20524 Morningside Ter?The closest schools to 20524 Morningside Ter in Sterling, VA are Horizon Elementary School (Pre-K, rated 8/10), Potomac Falls High School (rated 7/10), River Bend Middle School (rated 6/10).
- Does 20524 Morningside Ter have a pool?Yes, 20524 Morningside Ter in Sterling, VA has a pool.
- Does 20524 Morningside Ter have laundry facilities?Yes, 20524 Morningside Ter in Sterling, VA has in-unit laundry.
Affordability
TIP:Try to keep your rent within a third of your gross household income. Learn why in our Renter's Guide.
For this property
$115,164 PER YEAR
is the suggested income
Win over prospective landlords with your smart budgeting. As a good rule of thumb, ideally you would have at least three times your monthly rent in combined household income.
New Rentals Nearby
 NEW - 1 DAY AGOAPPLY INSTANTLYPET FRIENDLY
 PET FRIENDLY
 APPLY INSTANTLYFURNISHEDROOM FOR RENT
 APPLY INSTANTLYPET FRIENDLY
 PET FRIENDLY
 PET FRIENDLY
 APPLY INSTANTLYFURNISHEDROOM FOR RENT
 APPLY INSTANTLY
 PET FRIENDLY
 APPLY INSTANTLYFURNISHEDROOM FOR RENT
 PET FRIENDLY
 APPLY INSTANTLYPET FRIENDLY
 See more homes for rent inSterling

Explore by feature - Pet Friendly
 NEW - 1 DAY AGOSPECIAL OFFERPET FRIENDLYTotal price$3,056 - $3,634/mo2-3 bd2-3 baPax Place at Cascades | 46303 McClellan Way,
Sterling, VA 20165 NEW - 1 DAY AGOSPECIAL OFFERPET FRIENDLY
 PET FRIENDLY
 SPECIAL OFFERSENIOR HOUSINGPET FRIENDLY$1,895 - $2,445/mo1-2 bd1-2 baKing's Reserve Sterling | 22355 Providence Village Dr,
Sterling, VA 20164 PET FRIENDLY$1,960 - $2,885/mo1-3 bd1-2 baVillage at Potomac Falls Apartment Homes | 20576 Idle Brook Ter,
Sterling, VA 20165 PET FRIENDLYFURNISHED
 PET FRIENDLYFURNISHED
 NEW - 9 HRS AGOSPECIAL OFFERPET FRIENDLY
 SPECIAL OFFERPET FRIENDLY
 NEW - 1 DAY AGOPET FRIENDLY
Explore by feature - Garage
- PET FRIENDLY$1,960 - $2,885/mo1-3 bd1-2 baVillage at Potomac Falls Apartment Homes | 20576 Idle Brook Ter,
Sterling, VA 20165 - PET FRIENDLYFURNISHED
- PET FRIENDLYFURNISHED
- NEW - 9 HRS AGOSPECIAL OFFERPET FRIENDLY
 SPECIAL OFFERPET FRIENDLY
 PET FRIENDLYFURNISHED
 PET FRIENDLY
 NEW - 1 DAY AGOSPECIAL OFFERPET FRIENDLY
 PET FRIENDLY
 APPLY INSTANTLY
Explore by feature - Air Conditioning
- NEW - 1 DAY AGOSPECIAL OFFERPET FRIENDLYTotal price$3,056 - $3,634/mo2-3 bd2-3 baPax Place at Cascades | 46303 McClellan Way,
Sterling, VA 20165 - SPECIAL OFFERSENIOR HOUSINGPET FRIENDLY$1,895 - $2,445/mo1-2 bd1-2 baKing's Reserve Sterling | 22355 Providence Village Dr,
Sterling, VA 20164 - PET FRIENDLY$1,960 - $2,885/mo1-3 bd1-2 baVillage at Potomac Falls Apartment Homes | 20576 Idle Brook Ter,
Sterling, VA 20165 - PET FRIENDLYFURNISHED
- PET FRIENDLYFURNISHED
 $1,760 - $2,400/mo1-3 bd1-2 baAtlantic Boulevard Apartments | 21895 Atlantic Blvd,
Sterling, VA 20166- SPECIAL OFFERPET FRIENDLY
 NEW - 1 DAY AGOSPECIAL OFFERSENIOR HOUSINGPET FRIENDLYINCOME RESTRICTED
- PET FRIENDLY
- APPLY INSTANTLY
Explore by feature - Pool
- NEW - 1 DAY AGOSPECIAL OFFERPET FRIENDLY
- PET FRIENDLY$1,960 - $2,885/mo1-3 bd1-2 baVillage at Potomac Falls Apartment Homes | 20576 Idle Brook Ter,
Sterling, VA 20165 - NEW - 9 HRS AGOSPECIAL OFFERPET FRIENDLY
- NEW - 1 DAY AGOPET FRIENDLY
 SPECIAL OFFERPET FRIENDLYTotal price$1,902 - $3,708/mo1-3 bd1-2 baThe Jameson at Kincora | 20725 Wood Quay Dr,
Sterling, VA 20166 SPECIAL OFFERPET FRIENDLYTotal price$2,020 - $2,554/mo1-2 bd1-2 baChase Heritage | 1212 Chase Heritage Cir,
Sterling, VA 20164- SPECIAL OFFERPET FRIENDLY
- PET FRIENDLYFURNISHED
- PET FRIENDLY
- NEW - 1 DAY AGOSPECIAL OFFERPET FRIENDLY
Explore by feature - Washer/dryer
- NEW - 1 DAY AGOSPECIAL OFFERPET FRIENDLY
- PET FRIENDLY
- PET FRIENDLY$1,960 - $2,885/mo1-3 bd1-2 baVillage at Potomac Falls Apartment Homes | 20576 Idle Brook Ter,
Sterling, VA 20165 - NEW - 9 HRS AGOSPECIAL OFFERPET FRIENDLY
- NEW - 1 DAY AGOPET FRIENDLY
- $1,760 - $2,400/mo1-3 bd1-2 baAtlantic Boulevard Apartments | 21895 Atlantic Blvd,
Sterling, VA 20166 - SPECIAL OFFERPET FRIENDLY
- NEW - 1 DAY AGOSPECIAL OFFERSENIOR HOUSINGPET FRIENDLYINCOME RESTRICTED
- PET FRIENDLYFURNISHED
- PET FRIENDLY
Explore by feature - Outdoor Space
 APPLY INSTANTLY
 APPLY INSTANTLYPET FRIENDLY
 APPLY INSTANTLYPET FRIENDLY
 PET FRIENDLY
 PET FRIENDLY
 PET FRIENDLY
- PET FRIENDLY
 PET FRIENDLY
- NEW - 1 DAY AGOAPPLY INSTANTLYPET FRIENDLY
- APPLY INSTANTLYFURNISHEDROOM FOR RENT
20524 Morningside Ter, Sterling, VA is a 3 bedroom, 4 bathroom, 1,928 sqft townhouse. 20524 Morningside Ter was listed for rent for $3,199/month on Oct 2, 2026. This property is pet friendly.