


$664,000
 4 Beds
 3 Baths
 2,159 sqft
2052 Clover Ct, Carson City, NV 89703
Est. Refi. Payment $3,859/mo*
Refinance Your HomeCurrently Off Market - Sold Oct 15, 2025 for $640,000
Home Value
Trulia Estimate
$664KSince last month
Increased$4K (+0.6%)Since last year
Increased$26K (+4%)Since last sale
Increased$21K (+3.3%)Learn more about this home's value by checking out its Trulia Estimate, the value of nearby homes, and how much similar homes have sold for.
Trulia Estimate
The of this home's value increased by +66% in the last 10 years
| Month | Estimated value |
|---|---|
2026 | |
| September 2026 | $661K |
| August 2026 | $657K |
| July 2026 | $645K |
| June 2026 | $640K |
| May 2026 | $636K |
| April 2026 | $631K |
| March 2026 | $641K |
| February 2026 | $638K |
| January 2026 | $638K |
2025 | |
2024 | |
2023 | |
2022 | |
2021 | |
2020 | |
2019 | |
2018 | |
2017 | |
2016 | |
Comparable sales
These are recently sold homes that have a similar location or other similar features to this home, like bedrooms, bathrooms, and square footage. Get a sense of the expected prices in the area by viewing these homes.Address | Distance | Property Type | Sold Price | Sold Date | Bed | Bath | Sqft |
|---|---|---|---|---|---|---|---|
0.02 | Single-Family Home | $700,000 | 09/14/26 | 4 | 3 | 2,159 | |
0.17 | Single-Family Home | $670,000 | 07/14/26 | 4 | 2.5 | 2,404 | |
0.10 | Single-Family Home | $700,000 | 03/18/26 | 3 | 2.5 | 2,125 | |
0.06 | Single-Family Home | $835,000 | 07/10/26 | 4 | 3.5 | 3,031 | |
0.29 | Single-Family Home | $650,000 | 11/10/25 | 3 | 3 | 2,164 | |
0.35 | Single-Family Home | $700,000 | 08/18/26 | 4 | 2.5 | 2,066 | |
0.14 | Single-Family Home | $749,900 | 04/29/26 | 4 | 2 | 2,244 |
Nearby home prices
Get a sense of expected prices in the area by checking the value of nearby homes.Address | Distance | Price | Bed | Bath | Sqft | Status |
|---|---|---|---|---|---|---|
0.07 | $664,600 | 4 | 3 | 2,159 | Off Market | |
0.02 | $700,000 | 4 | 3 | 2,159 | Recently Sold | |
0.09 | $897,400 | 5 | 3.5 | 3,142 | Off Market | |
0.09 | $669,200 | 3 | 2 | 1,999 | Off Market | |
0.09 | $751,200 | 4 | 3 | 2,334 | Off Market | |
0.03 | $631,200 | 3 | 2 | 1,951 | Off Market | |
0.07 | $789,900 | 3 | 2.5 | 2,487 | For Sale | |
0.06 | $835,000 | 4 | 3.5 | 3,031 | Recently Sold | |
0.10 | $711,500 | 3 | 2 | 1,979 | Off Market | |
0.10 | $700,000 | 3 | 2.5 | 2,125 | Recently Sold | |
0.06 | $659,000 | 3 | 2 | 2,037 | For Sale |
Local Information
- Map ViewExplore the area around 2052 Clover Ct.

- Schools1 Preschool School1 Elementary School1 Middle School1 High School

- Shop & Eat

-- mins to
Home Highlights

Single-Family Home

Built in 1995

2,159 sqft

$308/sqft

3 Car Garage

HOA $28/mo
About this House
What's unique:Modern style and comfortQuartz countertopLarge lotLarge backyardLarge dining areaCozy family room
Newly renovated westside home in Silver Oak. This home showcases fresh renovations throughout, offering modern style and comfort in each room. Featuring a long list of upgrades including new roof, new exterior/interior paint, luxury vinyl flooring throughout, quartz countertop in the kitchen, all new stainless-steel appliances, and more. Whether you're entertaining or relaxing, this move-in ready home is the perfect blend of luxury and location.
This large lot sits at the end of the cul-de-sac with a large backyard that fans out, perfect for the oasis or garden of your dreams. Three bedrooms and 2 full bathrooms upstairs, and one bedroom and full bathroom downstairs. The great room and large dining area welcome you as you open the door, and a cozy family room with a gas log fireplace sits off the renovated kitchen. This home is a must-see!
This large lot sits at the end of the cul-de-sac with a large backyard that fans out, perfect for the oasis or garden of your dreams. Three bedrooms and 2 full bathrooms upstairs, and one bedroom and full bathroom downstairs. The great room and large dining area welcome you as you open the door, and a cozy family room with a gas log fireplace sits off the renovated kitchen. This home is a must-see!
2052 Clover Ct, Carson City, NV 89703 is a 4 bedroom, 3 bathroom, 2,159 sqft single-family home built in 1995. It last sold for $640,000 on Oct 15, 2025 (2% below the $650,000 asking price). This property is not currently displayed as for sale or rent on Trulia. The Trulia Estimate is $664,000, with a rent estimate of $2,963/month.
Last check for updates: about 7 hours ago
Listed by Nicole Kastens S.191080, (775) 901-1177
Dickson Realty - Carson City
Suzanne Slaughter BS.3862, (775) 720-7575
Nevada Property Works
Bought with: Marcia Rambaud S.188298, (760) 390-7533, Realty One Group Eminence
Source: NNRMLS, MLS#250052454
Home Details for 2052 Clover Ct

|
|---|
Beds & Baths Number of Bedrooms: 4Number of Bathrooms: 3Number of Bathrooms (full): 3 |
Dimensions and Layout Living Area: 2159 Square Feet |
Appliances & Utilities Utilities: Cable Available, Electricity Available, Electricity Connected, Internet Available, Natural Gas Available, Natural Gas Connected, Phone Available, Sewer Available, Sewer Connected, Water Connected, Cellular Coverage, Water Meter InstalledAppliances: Dishwasher, Disposal, Gas Cooktop, Microwave, Oven, RefrigeratorDishwasherDisposalLaundry: Cabinets,Laundry Area,Laundry RoomMicrowaveRefrigerator |
Heating & Cooling Heating: Fireplace(s),Forced Air,Natural GasHas CoolingAir Conditioning: Central Air,Electric,RefrigeratedHas HeatingHeating Fuel: Fireplace S |
Fireplace & Spa Number of Fireplaces: 1Fireplace: Gas LogSpa: NoneHas a FireplaceNo Spa |
Windows, Doors, Floors & Walls Window: Blinds, Double Pane Windows, Vinyl FramesFlooring: Luxury VinylCommon Walls: No Common Walls |
Levels, Entrance, & Accessibility Stories: 2Levels: TwoFloors: Luxury Vinyl |
View Has a ViewView: Mountain(s), Trees/Woods |
Security Security: Smoke Detector(s) |

|
|---|
Exterior Home Features Roof: CompositionFencing: Back YardOther Structures: NoneExterior: NoneFoundation: Crawl SpaceNo Private Pool |
Parking & Garage Number of Garage Spaces: 3Number of Covered Spaces: 3No CarportHas a GarageHas an Attached GarageParking Spaces: 3Parking: Attached,Garage,Garage Door Opener |
Pool Pool: None |
Frontage Road Frontage: City StreetResponsible for Road Maintenance: Public Maintained RoadNot on Waterfront |
Water & Sewer Sewer: Public Sewer |
Farm & Range Not Allowed to Raise Horses |

|
|---|
Cumulative Days on Market: 106 |

|
|---|
Year Built Year Built: 1995 |
Property Type / Style Property Type: ResidentialProperty Subtype: Single Family Residence |
Building Construction Materials: Brick VeneerNot a New Construction |
Property Information Parcel Number: 00741232 |

|
|---|
Price List Price: $650,000 |
Status Change & Dates Off Market Date: Wed Oct 15 2025Possession Timing: Close Of Escrow |

|
|---|
MLS Status: Closed |

|
|---|
Direction & Address City: Carson CityCommunity: Silver Oak |
School Information Elementary School: Edith W FritschJr High / Middle School: CarsonHigh School: Carson |

|
|---|
Building Area Building Area: 2159 Square Feet |

|
|---|
Not Senior Community |

|
|---|
HOA Name: Silver OakHas an HOAHOA Fee: $83/Quarterly |

|
|---|
Lot Area: 10018.8 sqft |

|
|---|
Listing Terms: 1031 Exchange, Cash, Conventional, FHA, VA Loan |

|
|---|
Mls Number: 250052454 |

|
|---|
HOA Amenities: None |
Price and Tax history
| Date | Event | Price |
|---|---|---|
Oct 15, 2025 Source: NNRMLS #250052454 | Sold | $640,000 |
Aug 26, 2025 Source: NNRMLS #250052454 | Contingent | $650,000 |
Jul 31, 2025 Source: NNRMLS #250052454 | PriceChange | $650,000 Price decreased by 4% |
Jul 2, 2025 Source: NNRMLS #250052454 | Listed For Sale | $675,000 |
Jun 30, 2025 Source: NNRMLS #250001355 | ListingRemoved | $690,000 |
May 15, 2025 Source: NNRMLS #250001355 | Contingent | $690,000 |
Mar 31, 2025 Source: NNRMLS #250001355 | Pending | $690,000 |
Mar 1, 2025 Source: NNRMLS #250001355 | PriceChange | $690,000 Price decreased by 5% |
Feb 5, 2025 Source: NNRMLS #250001355 | Listed For Sale | $725,000 |
Jun 20, 2009 Source: Agent Provided | ListingRemoved | $425,000 |
Feb 19, 2009 Source: Agent Provided | Listed For Sale | $425,000 |
| Year | Property tax | Tax assessment |
|---|---|---|
| 2025 | $4,189 | $378,382 |
Home facts updated by county records
Market trends in Carson City
Last updated August 2026
Avg. sale price
$499K
$2.25KMoM
Sale-to-List Price
99.7%
0.3%MoM
Price per sq ft
$316
$1MoM
Available listings
211
3MoM
Around this home
What Locals Say about Carson City
At least 364 Trulia users voted on each feature.

88 % Say it's dog friendly

85 % Say car is needed

81 % Say parking is easy

79 % Say there are sidewalks

75 % Say there's holiday spirit

75 % Say yards are well-kept

68 % Say people would walk alone at night

66 % Say kids play outside

60 % Say there's wildlife

59 % Say it's quiet

57 % Say it's walkable to grocery stores

54 % Say it's walkable to restaurants

53 % Say neighbors are friendly

53 % Say they plan to stay for at least 5 years

43 % Say streets are well-lit

26 % Say there are community events
Sourced by Trulia users. Learn more about our methodology.
LGBTQ Local Legal Protections
LGBTQ Local Legal Protections



IDX information is provided exclusively for personal, non-commercial use, and may not be used for any purpose other than to identify prospective properties consumers may be interested in purchasing. Information is deemed reliable but not guaranteed. The content relating to real estate for sale on this web site comes in part from the Broker Reciprocity/ IDX program of the Northern Nevada Regional Multiple Listing Service°. Real estate listings held by brokerage firms other than Zillow, Inc. are marked with the Broker Reciprocity logo and detailed information about those listings includes the name of the listing brokerage. Any use of the content other than by a search performed by a consumer looking to purchase or rent real estate is prohibited. © 2026 Northern Nevada Regional Multiple Listing Service® MLS. All rights reserved.
Frequently asked questions about 2052 Clover Ct
- What is 2052 Clover Ct estimated to be worth?Trulia's estimated value for 2052 Clover Ct in Carson City, NV is $664,000.
- What is the price history for 2052 Clover Ct?2052 Clover Ct in Carson City, NV last sold for $640,000 in October 2025.
- Is Carson City a buyer's or seller's market?Carson City is currently a seller's market, based on recent for-sale activity.
- What's the median sale price in Carson City?The median sale price in Carson City is $499K. That is up $2.25K from the prior month.
- Does 2052 Clover Ct have air conditioning?Yes, 2052 Clover Ct in Carson City, NV has air conditioning.
- Does 2052 Clover Ct have laundry facilities?Yes, 2052 Clover Ct in Carson City, NV has laundry facilities.
Explore by feature - Pet Friendly
 NEW - 1 DAY AGOSPECIAL OFFERPET FRIENDLY
 PET FRIENDLY
 SPECIAL OFFERPET FRIENDLY
 PET FRIENDLYFURNISHED
 PET FRIENDLY
 PET FRIENDLY
 PET FRIENDLY
 PET FRIENDLY
 PET FRIENDLY
 NEW - 2 DAYS AGOAPPLY INSTANTLYPET FRIENDLY
Explore by feature - Garage
- PET FRIENDLY
 PET FRIENDLYFURNISHED
- NEW - 2 DAYS AGOAPPLY INSTANTLYPET FRIENDLY
 APPLY INSTANTLY
 APPLY INSTANTLYPET FRIENDLY
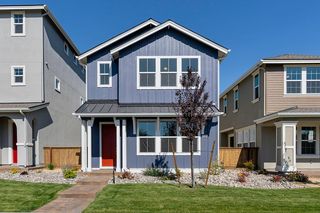 APPLY INSTANTLYPET FRIENDLY
 PET FRIENDLY
 PET FRIENDLY
 PET FRIENDLY
 PET FRIENDLY
Explore by feature - Air Conditioning
- SPECIAL OFFERPET FRIENDLY
- PET FRIENDLYFURNISHED
- PET FRIENDLYFURNISHED


- PET FRIENDLY
 APPLY INSTANTLY
 PET FRIENDLY
 INCOME RESTRICTED
 INCOME RESTRICTED
Explore by feature - Pool
- NEW - 1 DAY AGOSPECIAL OFFERPET FRIENDLY
- PET FRIENDLYFURNISHED
- PET FRIENDLY
- PET FRIENDLY
- PET FRIENDLY
- PET FRIENDLY
- PET FRIENDLY
- PET FRIENDLY

- PET FRIENDLY
Explore by feature - Washer/dryer
- NEW - 1 DAY AGOSPECIAL OFFERPET FRIENDLY
- SPECIAL OFFERPET FRIENDLY
- PET FRIENDLYFURNISHED
- PET FRIENDLY
- PET FRIENDLYFURNISHED
- PET FRIENDLY
- PET FRIENDLY
- PET FRIENDLY
- PET FRIENDLY
Explore by feature - Outdoor Space
 APPLY INSTANTLYPET FRIENDLY
- PET FRIENDLY
- PET FRIENDLY
- PET FRIENDLY
- PET FRIENDLY
- PET FRIENDLY
 PET FRIENDLY
 APPLY INSTANTLYPET FRIENDLY
 APPLY INSTANTLY
 PET FRIENDLY
Apartments for Rent
- PET FRIENDLY

- PET FRIENDLY
- NEW - 1 DAY AGOPET FRIENDLY
- PET FRIENDLY
- PET FRIENDLY
- PET FRIENDLY
- PET FRIENDLY
- PET FRIENDLY
- PET FRIENDLY
- PET FRIENDLYFURNISHED
- PET FRIENDLYFURNISHED
- APPLY INSTANTLY
 See more homes for rent inCarson City
Off Market Homes Near 2052 Clover Ct
 SOLDSEP 23, 2026RE/MAX Realty Affiliates
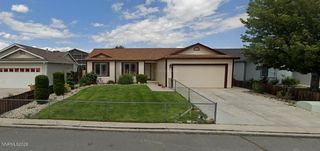 SOLDSEP 22, 2026RE/MAX Professionals-Dayton
 SOLDSEP 22, 2026Dickson Realty - Gardnerville
 SOLDSEP 21, 2026Chase International Carson Cit
 SOLDSEP 21, 2026RE/MAX Professionals-Reno
 SOLDSEP 21, 2026KAM RE Services
 SOLDSEP 18, 2026Berkshire Hathaway HomeService
 SOLDSEP 18, 2026Dickson Realty - Gardnerville
 SOLDSEP 18, 2026Sierra Sotheby's International
 SOLDSEP 17, 2026RE/MAX Realty Affiliates
 See more homes for sale inCarson City
Homes for sale near 2052 Clover Ct
 Nevada Premier Properties LLC
 0.28 ACRESDickson Realty - Carson City
 FORECLOSURE0.25 ACRESReno/Tahoe Realty Group, LLC
 NEW CONSTRUCTIONRE/MAX Professionals-Reno
- See more homes for sale inCarson City


- Results are loading