

$442,500
 2 Beds
 2 Baths
 1,332 sqft
205 N LAKESHORE Road, Payson, AZ 85541
Est. Refi. Payment $2,513/mo*
Refinance Your HomeCurrently Off Market - Sold Jul 10, 2024 for $453,000
Home Value
Trulia Estimate
$443KSince last month
Decreased$2K (-0.5%)Since last year
Increased$6K (+1.4%)Since last sale
Decreased$10K (-2.3%)Learn more about this home's value by checking out its Trulia Estimate, the value of nearby homes, and how much similar homes have sold for.
Trulia Estimate
The of this home's value increased by +94% in the last 10 years
| Month | Estimated value |
|---|---|
2026 | |
| August 2026 | $443K |
| August 2026 | $443K |
| July 2026 | $445K |
| June 2026 | $446K |
| May 2026 | $450K |
| April 2026 | $448K |
| March 2026 | $448K |
| February 2026 | $450K |
| January 2026 | $459K |
2025 | |
2024 | |
2023 | |
2022 | |
2021 | |
2020 | |
2019 | |
2018 | |
2017 | |
2016 | |
Comparable sales
These are recently sold homes that have a similar location or other similar features to this home, like bedrooms, bathrooms, and square footage. Get a sense of the expected prices in the area by viewing these homes.Address | Distance | Property Type | Sold Price | Sold Date | Bed | Bath | Sqft |
|---|---|---|---|---|---|---|---|
0.17 | Single-Family Home | $484,500 | 07/23/26 | 3 | 2 | 1,310 | |
0.17 | Single-Family Home | $479,000 | 11/07/25 | 3 | 2 | 1,520 | |
0.24 | Single-Family Home | $437,000 | 10/08/25 | 3 | 2 | 1,337 | |
0.22 | Single-Family Home | $450,000 | 05/08/26 | 3 | 2 | 1,500 | |
0.20 | Single-Family Home | $475,000 | 09/19/25 | 3 | 2 | 1,310 | |
0.21 | Single-Family Home | $425,000 | 01/21/26 | 3 | 2 | 1,485 | |
0.13 | Single-Family Home | $501,000 | 06/15/26 | 3 | 2 | 1,572 | |
0.18 | Single-Family Home | $375,000 | 06/22/26 | 3 | 2 | 1,446 | |
0.23 | Single-Family Home | $489,000 | 03/31/26 | 3 | 2 | 1,742 |
Nearby home prices
Get a sense of expected prices in the area by checking the value of nearby homes.Address | Distance | Price | Bed | Bath | Sqft | Status |
|---|---|---|---|---|---|---|
0.01 | $398,200 | 3 | 2 | 1,458 | Off Market | |
0.04 | $439,500 | 3 | 2 | 1,386 | Off Market | |
0.06 | $354,300 | 3 | 2 | 1,536 | Off Market | |
0.07 | $340,600 | 2 | 2 | 1,416 | Off Market | |
0.04 | $501,100 | 3 | 2 | 1,388 | Off Market | |
0.04 | $454,400 | 3 | 2 | 1,358 | Off Market | |
0.05 | $415,900 | 3 | 2 | 1,310 | Off Market | |
0.05 | $378,300 | 3 | 2 | 1,248 | Off Market | |
0.07 | $463,300 | 3 | 2 | 1,356 | Off Market | |
0.07 | $485,000 | 3 | 2 | 1,632 | For Sale | |
0.11 | $335,900 | 2 | 2 | 1,456 | Off Market |
Local Information
- Map ViewExplore the area around 205 N LAKESHORE Road.

- Schools1 Preschool School2 Elementary Schools2 Middle Schools2 High Schools

- Shop & Eat

-- mins to
Home Highlights

Single-Family Home

Built in 1997

1,332 sqft

$332/sqft

Garage
About this House
Welcome Home to this impeccably maintained home in Trailwood. This exceptional property was recently painted. Updated tile throughout the entire home. The remodeled kitchen features high quality countertops, modern appliances and ample cabinetry.The adjacent dining area offers a large comfortable space to enjoy meals with a beautiful view of the backyard. Two generously sized bedrooms with large closets. The primary bedroom includes a beautifully updated en-suite bathroom, while the second bedroom is conveniently located near the second full bathroom, which has also been tastefully updated. The bonus room provides a versatile space to fit your needs. See additional upgrades on continued page... Recently remodeled site-built two bedroom/two bath Firewise property in Trailwood West
Walk-in main bedroom closet/ensuite bath with double vanity
Bonus sitting room/Guest room/Home office/TV Nook/Playroom/Nursery
Solar electric and hot water - customer-owned and transferable
Recirculating programmable hot water system
Heat pump central AC/Heat
Solar powered automatic attic fans exhaust heat in Summer
Attic double-insulated
Ceiling fans in all rooms reduce heating/cooling costs
Programmable thermostat
Tile floors throughout
Roll-out lower cabinets, under cabinet lighting, soft-closing doors/drawers in kitchen and baths
Two pantries, storage island, ten-foot built-in buffet with storage
Granite counters throughout
Convenient hall laundry with ample storage and high-end washer and dryer
Lever-style handles on all interior doors
Spacious terrace with patio door access from dining room/main bedroom
Front and back remote-controlled retractable awnings; solar shades on sun-exposed windows
Retractable staircase access to attic storage area
Garage ceiling insulated; fluorescent work lighting
Private, fully fenced yard with double-gated secure 35-foot RV access
Solar powered camera-activated exterior security system
Smart garage and porch lights - on at sunset, off at dawn
Timer-activated drip- and spray-irrigated landscape features
Peach and apricot fruit trees
Six Coolaroo-shaded fully organic Lifetime raised garden beds with timer-activated watering system
Lifetime garden storage/tool shed
Insulated backyard mini-barn with 120/240 power
Insulated, backyard studio/Alternative Activities Unit with cooler, water source and 120/240 power
3-minute walk to mailbox; 12-minute walk to Payson Library/Rumsey Park!
Walk-in main bedroom closet/ensuite bath with double vanity
Bonus sitting room/Guest room/Home office/TV Nook/Playroom/Nursery
Solar electric and hot water - customer-owned and transferable
Recirculating programmable hot water system
Heat pump central AC/Heat
Solar powered automatic attic fans exhaust heat in Summer
Attic double-insulated
Ceiling fans in all rooms reduce heating/cooling costs
Programmable thermostat
Tile floors throughout
Roll-out lower cabinets, under cabinet lighting, soft-closing doors/drawers in kitchen and baths
Two pantries, storage island, ten-foot built-in buffet with storage
Granite counters throughout
Convenient hall laundry with ample storage and high-end washer and dryer
Lever-style handles on all interior doors
Spacious terrace with patio door access from dining room/main bedroom
Front and back remote-controlled retractable awnings; solar shades on sun-exposed windows
Retractable staircase access to attic storage area
Garage ceiling insulated; fluorescent work lighting
Private, fully fenced yard with double-gated secure 35-foot RV access
Solar powered camera-activated exterior security system
Smart garage and porch lights - on at sunset, off at dawn
Timer-activated drip- and spray-irrigated landscape features
Peach and apricot fruit trees
Six Coolaroo-shaded fully organic Lifetime raised garden beds with timer-activated watering system
Lifetime garden storage/tool shed
Insulated backyard mini-barn with 120/240 power
Insulated, backyard studio/Alternative Activities Unit with cooler, water source and 120/240 power
3-minute walk to mailbox; 12-minute walk to Payson Library/Rumsey Park!
205 N LAKESHORE Road, Payson, AZ 85541 is a 2 bedroom, 2 bathroom, 1,332 sqft single-family home built in 1997. It last sold for $453,000 on Jul 10, 2024 (8% below the $489,900 asking price). This property is not currently displayed as for sale or rent on Trulia. The Trulia Estimate is $442,500, with a rent estimate of $1,942/month.
Last check for updates: about 6 hours ago
Listed by Julie LaBonte, (928) 970-1950
Southwest Mountain Realty, LLC
Bought with: Non-MLS Agent, Non-MLS Office
Source: ARMLS, MLS#6710772
All information should be verified by the recipient and none is guaranteed as accurate by ARMLS.
Home Details for 205 N LAKESHORE Road

|
|---|
Beds & Baths Number of Bedrooms: 2Number of Bathrooms: 2 |
Dimensions and Layout Living Area: 1332 Square Feet |
Appliances & Utilities Appliances: Dryer, Washer, Refrigerator, Dishwasher, Disposal, Gas Range, Gas OvenDishwasherDisposalDryerLaundry: InsideRefrigeratorWasher |
Heating & Cooling Heating: ElectricHas CoolingAir Conditioning: Central Air,Ceiling Fan(s),Programmable ThmstatHas HeatingHeating Fuel: Electric |
Fireplace & Spa Spa: NoneNo Fireplace |
Windows, Doors, Floors & Walls Window: Solar Screens, Double Pane Windows, Mechanical Sun ShdsFlooring: Tile |
Levels, Entrance, & Accessibility Stories: 1Number of Stories: 1Accessibility: Lever Handles, Bath Grab BarsFloors: Tile |

|
|---|
Exterior Home Features Roof: CompositionPatio / Porch: Covered, PatioFencing: WoodExterior: StorageNo Private Pool |
Parking & Garage Number of Garage Spaces: 2Number of Covered Spaces: 2Open Parking Spaces: 4No CarportHas a GarageHas Open ParkingParking Spaces: 6Parking: RV Access/Parking,RV Gate,Garage Door Opener |
Pool Pool: None |
Frontage Responsible for Road Maintenance: City Maintained RoadNot on Waterfront |
Water & Sewer Sewer: Public Sewer |
Farm & Range Not Allowed to Raise Horses |

|
|---|
Cumulative Days on Market: 22 |

|
|---|
Year Built Year Built: 1997 |
Property Type / Style Property Type: ResidentialProperty Subtype: Single Family ResidenceArchitecture: Ranch |
Building Construction Materials: Spray Foam Insulation, Wood Frame, PaintedNot Attached Property |
Property Information Usage of Home: NoneParcel Number: 30453052 |

|
|---|
Price List Price: $489,900 |
Status Change & Dates Off Market Date: Sun Jun 16 2024Possession Timing: Close Of Escrow |

|
|---|
MLS Status: Closed |

|
|---|
Direction & Address City: PaysonCommunity: TRAILWOOD UNIT 2 |
School Information Elementary School: Out of Maricopa CntyElementary School District: Payson Unified DistrictJr High / Middle School: Out of Maricopa CntyHigh School: Out of Maricopa CntyHigh School District: Payson Unified District |

|
|---|
Building Area Building Area: 1332 Square Feet |

|
|---|
HOA Fee Includes: No FeesNo HOA |

|
|---|
Lot Area: 7737 sqft |

|
|---|
Listing Terms: Cash, Conventional, FHA, VA Loan |

|
|---|
Energy Efficiency Features: Solar Panels, Water Heater |

|
|---|
Business Information Ownership: Fee Simple |

|
|---|
Mls Number: 6710772 |
Price and Tax history
| Date | Event | Price |
|---|---|---|
Jul 10, 2024 Source: ARMLS #6710772 | Sold | $453,000 |
Jun 16, 2024 Source: ARMLS #6710772 | Pending | $489,900 |
May 26, 2024 Source: CAAR #90412 | Listed For Sale | $489,900 |
Jun 7, 2011 Source: ARMLS #4574378 | Sold | $149,000 |
Mar 31, 2005 Source: N/A | Sold | $180,000 |
| Year | Property tax | Tax assessment |
|---|---|---|
| 2026 | $2,233 | $291,909 |
Home facts updated by county records
Market trends in Payson
Last updated July 2026
Avg. sale price
$463K
$1KMoM
Sale-to-List Price
98.0%
0.1%MoM
Price per sq ft
$303
$10MoM
Available listings
313
6MoM
Around this home
What Locals Say about Payson
At least 89 Trulia users voted on each feature.

89 % Say it's dog friendly

88 % Say yards are well-kept

87 % Say there's wildlife

86 % Say parking is easy

84 % Say car is needed

76 % Say there's holiday spirit

75 % Say it's quiet

72 % Say people would walk alone at night

61 % Say neighbors are friendly

54 % Say they plan to stay for at least 5 years

53 % Say kids play outside

50 % Say it's walkable to restaurants

47 % Say it's walkable to grocery stores

39 % Say there are community events

26 % Say there are sidewalks

17 % Say streets are well-lit
Sourced by Trulia users. Learn more about our methodology.
LGBTQ Local Legal Protections
LGBTQ Local Legal Protections



Frequently asked questions about 205 N LAKESHORE Road
- What is 205 N LAKESHORE Road estimated to be worth?Trulia's estimated value for 205 N LAKESHORE Road in Payson, AZ is $442,500.
- What is the price history for 205 N LAKESHORE Road?205 N LAKESHORE Road in Payson, AZ last sold for $453,000 in July 2024.
- Is Payson a buyer's or seller's market?Payson is currently a buyer's market, based on recent for-sale activity.
- What's the median sale price in Payson?The median sale price in Payson is $463K. That is up $1K from the prior month.
- Does 205 N LAKESHORE Road have air conditioning?Yes, 205 N LAKESHORE Road in Payson, AZ has air conditioning.
- Does 205 N LAKESHORE Road have laundry facilities?Yes, 205 N LAKESHORE Road in Payson, AZ has in-unit laundry.
Explore by feature - Pet Friendly
 APPLY INSTANTLYPET FRIENDLY
 APPLY INSTANTLYPET FRIENDLY
 APPLY INSTANTLYPET FRIENDLY
 APPLY INSTANTLYPET FRIENDLY
 NEW - 2 DAYS AGOAPPLY INSTANTLYPET FRIENDLYFURNISHED
 APPLY INSTANTLYPET FRIENDLYFURNISHED
 PET FRIENDLYFURNISHED
 PET FRIENDLY
Explore by feature - Garage
 APPLY INSTANTLYPET FRIENDLYFURNISHED
 NEW - 1 DAY AGOAPPLY INSTANTLY
- APPLY INSTANTLYPET FRIENDLY
 APPLY INSTANTLYPET FRIENDLYFURNISHED
 APPLY INSTANTLYPET FRIENDLY
- APPLY INSTANTLYPET FRIENDLY
 APPLY INSTANTLYFURNISHED
 APPLY INSTANTLY
 APPLY INSTANTLY
 PET FRIENDLY
Explore by feature - Air Conditioning
 INCOME RESTRICTED
- APPLY INSTANTLYPET FRIENDLYFURNISHED
- NEW - 1 DAY AGOAPPLY INSTANTLY
 APPLY INSTANTLY
 APPLY INSTANTLYPET FRIENDLYFURNISHED
- APPLY INSTANTLYPET FRIENDLY
- APPLY INSTANTLYPET FRIENDLYFURNISHED
- APPLY INSTANTLYPET FRIENDLY
- APPLY INSTANTLYPET FRIENDLY
- APPLY INSTANTLYPET FRIENDLY
Explore by feature - Washer/dryer
- INCOME RESTRICTED
- APPLY INSTANTLYPET FRIENDLYFURNISHED
- NEW - 1 DAY AGOAPPLY INSTANTLY
- APPLY INSTANTLYPET FRIENDLY
- APPLY INSTANTLYPET FRIENDLYFURNISHED
- APPLY INSTANTLYPET FRIENDLY
- APPLY INSTANTLYPET FRIENDLYFURNISHED
- APPLY INSTANTLYPET FRIENDLY
- APPLY INSTANTLYPET FRIENDLY
- APPLY INSTANTLYPET FRIENDLY
Explore by feature - Outdoor Space
- NEW - 1 DAY AGOAPPLY INSTANTLY
- APPLY INSTANTLYPET FRIENDLY
- APPLY INSTANTLY
- NEW - 2 DAYS AGOAPPLY INSTANTLYPET FRIENDLYFURNISHED
- APPLY INSTANTLY
- PET FRIENDLY


Apartments for Rent
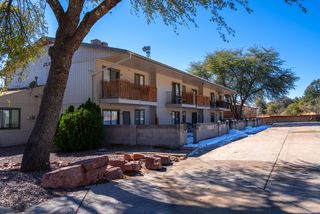 Contact for price1-2 bd1 baPayson's BEST location ... close to everything!! | 300 W Frontier St,
Payson, AZ 85541- INCOME RESTRICTED
- APPLY INSTANTLY
- APPLY INSTANTLYPET FRIENDLYFURNISHED
- APPLY INSTANTLYPET FRIENDLY
 See more homes for rent inPayson
Off Market Homes Near 205 N LAKESHORE Road
 SOLDSEP 3, 2026Opportunity 2 Own Real Estate
 SOLDSEP 2, 2026REALTY EXECUTIVES ARIZONA TERRITORY - PAYSON 3
 SOLDSEP 1, 2026Berkshire Hathaway HomeServices Advantage Realty - PAYSON
 SOLDSEP 1, 2026Desert 2 Mountain Realty
 SOLDSEP 1, 2026SOUTHWEST MOUNTAIN REALTY, LLC
 SOLDSEP 1, 2026Realty One Group, ARMLS
 SOLDAUG 31, 2026ERA YOUNG REALTY-PAYSON
 SOLDAUG 28, 2026Mutual Property Advisors, LLC, ARMLS
 See more homes for sale inPayson


Homes for sale near 205 N LAKESHORE Road
 REALTY EXECUTIVES ARIZONA TERRITORY - PAYSON 3
- See more homes for sale inPayson


- Results are loading