


205 Harrison Ave
Walhalla, SC 29691
 4 Beds
 2 Baths
 2,808 sqft (on 0.45 acres)
4 Beds
2 Baths
2,808 sqft
(on 0.45 acres)
Local Information
- Map ViewExplore the area around 205 Harrison Ave.

- Schools1 Preschool School1 Elementary School1 Middle School1 High School

- Shop & Eat

-- mins to
Home Highlights

Property Type
Single-Family Home

Year Built
1932

Lot Size
0.45 acres
Living Area
2,808 sqft

Price/Sqft
$119

Parking
2 Car Garage
About this House
Welcome to 325 Harrison Avenue—a timeless 1932 Craftsman-style home nestled on a level 0.45-acre corner lot in the heart of Walhalla. Located along charming, sidewalk-lined streets, this home invites you to enjoy the ease of walking to downtown shopping, dining, and community events. Rich in Southern charm, the inviting rocking chair front porch sets the tone for the warmth and character found throughout the home.
Thoughtfully updated over the years, this home seamlessly blends the appeal of historic craftsmanship with the conveniences of modern living. The main level features an open-concept kitchen and living area with sightlines into the formal dining room, creating an easy and connected flow throughout the living spaces. Multiple decorative fireplaces, original wood floors, and large windows offering an abundance of natural light enhance the home's classic character.
The kitchen is a true standout with stone countertops, an eat-at bar, a center island with sink, gas range, open shelving, and a cozy breakfast nook overlooking the private backyard. Just off the entry, the formal living room features built-ins, a fireplace, and oversized windows that flood the space with light. The main-level primary suite offers a walk-in closet and a spacious bathroom with a walk-in shower. A large laundry and utility room sits just off the kitchen, alongside a pass-through pantry with workspace that leads to a recently added 900± square foot garage. Heated and cooled, this flexible space opens the door to endless possibilities—whether for future living space, a workshop, studio, or home gym.
Step outside to a generous back deck, ideal for entertaining or relaxing beneath the canopy of mature shade trees. The fully usable backyard offers privacy and room to play or garden. Upstairs, you'll find three spacious guest bedrooms—some with vaulted ceilings—and a full bathroom, completing the picture of a truly livable, welcoming home. A Generac whole home generator adds peace of mind knowing you won't be without power.
Situated at the foot of the Blue Ridge Mountains, Walhalla is known for its scenic setting and "Main Street to the Mountains" charm. 325 Harrison Avenue offers the rare opportunity to own a piece of local history with modern comfort in one of the area's most beloved small towns.
Thoughtfully updated over the years, this home seamlessly blends the appeal of historic craftsmanship with the conveniences of modern living. The main level features an open-concept kitchen and living area with sightlines into the formal dining room, creating an easy and connected flow throughout the living spaces. Multiple decorative fireplaces, original wood floors, and large windows offering an abundance of natural light enhance the home's classic character.
The kitchen is a true standout with stone countertops, an eat-at bar, a center island with sink, gas range, open shelving, and a cozy breakfast nook overlooking the private backyard. Just off the entry, the formal living room features built-ins, a fireplace, and oversized windows that flood the space with light. The main-level primary suite offers a walk-in closet and a spacious bathroom with a walk-in shower. A large laundry and utility room sits just off the kitchen, alongside a pass-through pantry with workspace that leads to a recently added 900± square foot garage. Heated and cooled, this flexible space opens the door to endless possibilities—whether for future living space, a workshop, studio, or home gym.
Step outside to a generous back deck, ideal for entertaining or relaxing beneath the canopy of mature shade trees. The fully usable backyard offers privacy and room to play or garden. Upstairs, you'll find three spacious guest bedrooms—some with vaulted ceilings—and a full bathroom, completing the picture of a truly livable, welcoming home. A Generac whole home generator adds peace of mind knowing you won't be without power.
Situated at the foot of the Blue Ridge Mountains, Walhalla is known for its scenic setting and "Main Street to the Mountains" charm. 325 Harrison Avenue offers the rare opportunity to own a piece of local history with modern comfort in one of the area's most beloved small towns.
205 Harrison Ave, Walhalla, SC 29691 is a 4 bedroom, 2 bathroom, 2,808 sqft single-family home built in 1932. It last sold for $330,000 on May 30, 2025 (2% above the $325,000 asking price). It is currently off market. The Trulia Estimate is $334,500, with a rent estimate of $2,131/month.
Home Details for 205 Harrison Ave

|
|---|
Interior Details Basement: None,Crawl Space |
Beds & Baths Number of Bedrooms: 4Main Level Bedrooms: 1Number of Bathrooms: 2Number of Bathrooms (full): 2Number of Bathrooms (main level): 1 |
Dimensions and Layout Living Area: 2808 Square Feet |
Appliances & Utilities Utilities: Electricity Available, Natural Gas Available, Sewer Available, Water AvailableAppliances: Dryer, Dishwasher, Electric Water Heater, Disposal, Gas Oven, Gas Range, Refrigerator, WasherDishwasherDisposalDryerLaundry: Washer Hookup,Electric Dryer HookupRefrigeratorWasher |
Heating & Cooling Heating: Central,GasHas CoolingAir Conditioning: Central Air,ElectricHas HeatingHeating Fuel: Central |
Fireplace & Spa Fireplace: MultipleHas a Fireplace |
Windows, Doors, Floors & Walls Window: VinylFlooring: Carpet, Hardwood |
Levels, Entrance, & Accessibility Stories: 2Levels: TwoAccessibility: Low Threshold ShowerFloors: Carpet, Hardwood |

|
|---|
Exterior Home Features Roof: Architectural ShinglePatio / Porch: Deck, Front PorchExterior: Deck, PorchFoundation: Crawlspace, Slab |
Parking & Garage Number of Garage Spaces: 2Number of Covered Spaces: 2Has a GarageHas an Attached GarageParking Spaces: 2Parking: Attached,Garage,Driveway,Garage Door Opener |
Frontage Not on Waterfront |
Water & Sewer Sewer: Public Sewer |
Finished Area Finished Area (above surface): 2808 Square Feet |

|
|---|
Cumulative Days on Market: 39 |

|
|---|
Year Built Year Built: 1932 |
Property Type / Style Property Type: ResidentialProperty Subtype: Single Family ResidenceArchitecture: Craftsman |
Building Construction Materials: Vinyl Siding, Wood Siding |
Property Information Parcel Number: 5001706001 |

|
|---|
Price List Price: $325,000 |
Status Change & Dates Off Market Date: Fri May 30 2025 |

|
|---|
MLS Status: Closed |

|
|---|

|
|---|
Direction & Address City: Walhalla |
School Information Elementary School: Walhalla ElemJr High / Middle School: Walhalla MiddleHigh School: Walhalla High |

|
|---|
Building Area Building Area: 2808 Square Feet |

|
|---|
Community Features: Sidewalks |

|
|---|
Association for this Listing: Western Upstate Association of RealtorsNo HOA |

|
|---|
Lot Area: 0.45 acres |

|
|---|
Listing Agreement Type: Exclusive Right To Sell |

|
|---|
Mls Number: 20286583Living Area Range: 1750-1999Living Area Range Units: Square FeetAbove Grade Unfinished Area: 2808Universal Property Id: US-45073-N-5001706001-R-N |

|
|---|
Sidewalks |
Last check for updates: about 12 hours ago
Listed by Teara Barnwell, (864) 710-2600
Clardy Real Estate - W Union
Bought with: Karl Addis, (864) 903-2760, Powell Real Estate
Originating MLS: Western Upstate Association of Realtors
Source: WUMLS, MLS#20286583
Price History for 205 Harrison Ave
| Date | Price | Event | Source |
|---|---|---|---|
| 05/30/2025 | $330,000 | Sold | WUMLS #20286583 |
| 04/22/2025 | $325,000 | Contingent | WUMLS #20286583 |
| 04/21/2025 | $325,000 | Listed For Sale | WUMLS #20286583 |
| 12/03/2009 | $34,900 | ListingRemoved | Agent Provided |
| 08/28/2009 | $30,500 | Sold | N/A |
| 08/28/2009 | $34,900 | Listed For Sale | Agent Provided |
Market trends in Walhalla
Last updated June 2026
Avg. sale price
—
Sale-to-List Price
—
Price per sq ft
—
Available listings
46
3MoM

- Results are loading
Property Tax and Assessment
| Year | 2025 |
|---|---|
| Tax | |
| Assessment | $127,217 |
Home facts updated by county records
Comparable Sales for 205 Harrison Ave
Address | Distance | Property Type | Sold Price | Sold Date | Bed | Bath | Sqft |
|---|---|---|---|---|---|---|---|
0.47 | Single-Family Home | $320,000 | 10/24/25 | 5 | 2 | 2,107 | |
0.62 | Single-Family Home | $335,000 | 05/06/26 | 3 | 2 | 2,439 | |
0.40 | Single-Family Home | $222,000 | 11/06/25 | 3 | 2 | 1,040 | |
0.60 | Single-Family Home | $304,000 | 03/25/26 | 3 | 2 | 1,233 | |
0.81 | Single-Family Home | $450,000 | 05/11/26 | 4 | 2.5 | 3,280 | |
0.48 | Single-Family Home | $185,000 | 02/20/26 | 2 | 2 | 864 | |
0.77 | Single-Family Home | $239,900 | 08/29/25 | 3 | 2 | 1,300 | |
0.76 | Single-Family Home | $297,500 | 12/11/25 | 3 | 2 | 1,281 | |
0.62 | Single-Family Home | $165,000 | 05/01/26 | 4 | 3 | 2,174 |
Nearby homes
Get a sense of prices in the area by checking nearby homes. OFF MARKETLand Beside The Water, Keller Williams Oconee
 OFF MARKETLeon Scott, Bob Hill Realty
 OFF MARKETThomas & Crain RE Team, Thomas & Crain Real Estate
 OFF MARKETCliff Powell, Powell Real Estate
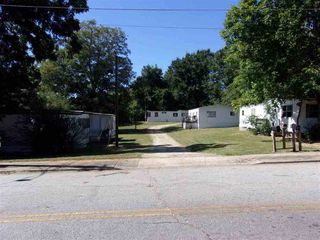 OFF MARKETCliff Powell, Powell Real Estate
 SOLDNOV 12, 2025Julie Allen, Weichert Realtors - Shaun & Shari Group (Seneca)
 OFF MARKETAmanda Smith, Powell Real Estate
 SOLDFEB 27, 2026Rodney Harris, Joy Real Estate
 OFF MARKETGraham Lombardo, Powell Real Estate


Assigned Schools
These are the assigned schools for 205 Harrison Ave.
- Walhalla Elementary School
- PK-5
- Public
- 612 Students
6/10GreatSchools RatingParent Rating AverageWent here k-5, you can’t ask for a better education in SC.Other Review9mo ago - Walhalla High School
- 9-12
- Public
- 1118 Students
5/10GreatSchools RatingParent Rating AverageBe prepared for condescendsion from administration and stonewalling at every turn. I am an alum of this school and it had some problems then, but I credit it heavily for my readiness for college and can easily point out many times it has served me well even at this stage in life. I am gobsmacked to see how thoroughly horrible it is now and can not expect the same advantages for my child. If you or your child has needs, expect to be mistreated and not even given reasonable accomadations for success. If you are an upper-middle class family with an average-to-above average academically performing child, you'll be fine. If you are a member of cerain social groups or churches, you too, should fare well. Best of luck to the select few for whom this school caters, though, they won't really need it.I have had two children attend this school; unfortunately, the remainder will need to be home schooled.Parent Review3y ago - Walhalla Middle School
- 6-8
- Public
- 857 Students
7/10GreatSchools RatingParent Rating AverageMy daughter attends this school. There are both good teachers and bad teachers. The school treats teachers and district employees children different than they do other students. These kids get special privedges and win all the awards get the spots on the sports team and they arealways the team managers etc etc These kids think they are elite because the parents set it up this way. All parents are not included. Only certain ones. All the parents talk about it but there isn't much you can do in a small town. Try Clemson schools. Not as bad for sure.Parent Review13y ago  Check out schools near 205 Harrison Ave.
What Locals Say about Walhalla
At least 35 Trulia users voted on each feature.

86 % Say car is needed

80 % Say yards are well-kept

80 % Say there's holiday spirit

79 % Say parking is easy

63 % Say kids play outside

62 % Say it's dog friendly

60 % Say it's quiet

60 % Say there's wildlife

59 % Say neighbors are friendly

58 % Say people would walk alone at night

50 % Say they plan to stay for at least 5 years

48 % Say streets are well-lit

41 % Say it's walkable to restaurants

37 % Say there are sidewalks

36 % Say there are community events

35 % Say it's walkable to grocery stores
Sourced by Trulia users. Learn more about our methodology.
LGBTQ Local Legal Protections
LGBTQ Local Legal Protections



Apartments for Rent
 PET FRIENDLY
 See more homes for rent inWalhalla
Explore by feature - Washer/dryer
- PET FRIENDLY
 APPLY INSTANTLYPET FRIENDLY
 APPLY INSTANTLYPET FRIENDLY
 PET FRIENDLY
 PET FRIENDLY
Explore by feature - Outdoor Space
- APPLY INSTANTLYPET FRIENDLY
- APPLY INSTANTLYPET FRIENDLY
- PET FRIENDLY

- PET FRIENDLY
Homes for sale near 205 Harrison Ave
 1.13 ACRESTrenton Yoder, Clardy Real Estate
 0.31 ACRESDario Arenas, Real Estate of America
 0.42 ACRESCliff Powell, Powell Real Estate
 NEW - 1 DAY AGO0.35 ACRESChip Lawson, Rankin Real Estate, LLC
 1.1 ACRESAmy Albertson, Albertson Real Estate, LLC
 0.55 ACRESAnne Mitrick, Bluefield Realty Group
 1.93 ACRESGwendolyn Fowler, Gwen Fowler Real Estate
 0.42 ACRESCrystal Gibson, Powell Real Estate
 0.36 ACRESHeather Wood, Living Down South Realty
 1.15 ACRESRegina Bolt, Clardy Real Estate
 See more homes for sale inWalhalla
Off Market Homes Near 205 Harrison Ave
 SOLDJUL 22, 2026Dana McCall, Howard Hanna Allen Tate - Lake Keowee Seneca
 SOLDJUL 22, 2026Amy Albertson, Albertson Real Estate, LLC
 SOLDJUL 21, 2026Holly Douglas, Clardy Real Estate - Lake Keowee
 SOLDJUL 20, 2026Ralph Harvey, III, ListWithFreedom.com
 SOLDJUL 20, 2026Tessa Stone, BHHS C Dan Joyner - Anderson
 SOLDJUL 16, 2026Adrienne Hennes, RE/MAX Executive/Greenville
 SOLDJUL 16, 2026Josh Thomas, Keller Williams DRIVE
 SOLDJUL 16, 2026Jeff Kates, Howard Hanna Allen Tate - Lake Keowee North
 SOLDJUL 8, 2026Kylie Murphree, Keller Williams Seneca
 SOLDJUL 1, 2026Amanda Herring, Keller Williams Seneca
- See more homes for sale inWalhalla
The data relating to real estate for sale on this Web site comes in part from the Broker Reciprocity Program of the Western Upstate Association of REALTORS®, Inc. and the Western Upstate Multiple Listing Service, Inc
This information is deemed reliable, but not guaranteed. Neither, the Western Upstate Association of REALTORS®, Inc. or Western Upstate Multiple Listing Service of South Carolina, Inc., nor the listing broker, nor their agents or subagents are responsible for the accuracy of the information. The buyer is responsible for verifying all information. This information is provided by the Western Upstate Association of REALTORS®, Inc. and Western Upstate Multiple Listing Service of South Carolina, Inc. for use by its members and is not intended for the use for any other purpose.
This information is deemed reliable, but not guaranteed. Neither, the Western Upstate Association of REALTORS®, Inc. or Western Upstate Multiple Listing Service of South Carolina, Inc., nor the listing broker, nor their agents or subagents are responsible for the accuracy of the information. The buyer is responsible for verifying all information. This information is provided by the Western Upstate Association of REALTORS®, Inc. and Western Upstate Multiple Listing Service of South Carolina, Inc. for use by its members and is not intended for the use for any other purpose.