


$688,800
 2 Beds
 2 Baths
 1,742 sqft (on 75 acres)
205 Eagle View Trl, Dayton, NV 89403
Est. Refi. Payment $3,924/mo*
Refinance Your HomeCurrently Off Market - Sold May 30, 2025 for $695,000
Home Value
Trulia Estimate
$689KSince last month
Increased$3K (+0.4%)Since last year
Increased$2K (+0.3%)Since last sale
Decreased$5K (-0.7%)Learn more about this home's value by checking out its Trulia Estimate, the value of nearby homes, and how much similar homes have sold for.
Trulia Estimate
The of this home's value increased by +176% in the last 10 years
| Month | Estimated value |
|---|---|
2026 | |
| August 2026 | $690K |
| August 2026 | $690K |
| July 2026 | $687K |
| June 2026 | $682K |
| May 2026 | $687K |
| April 2026 | $684K |
| March 2026 | $689K |
| February 2026 | $682K |
| January 2026 | $680K |
2025 | |
2024 | |
2023 | |
2022 | |
2021 | |
2020 | |
2019 | |
Comparable sales
These are recently sold homes that have a similar location or other similar features to this home, like bedrooms, bathrooms, and square footage. Get a sense of the expected prices in the area by viewing these homes.Address | Distance | Property Type | Sold Price | Sold Date | Bed | Bath | Sqft |
|---|---|---|---|---|---|---|---|
0.79 | Single-Family Home | $325,000 | 04/10/26 | 2 | 2 | 1,848 | |
1.02 | Single-Family Home | $420,000 | 06/01/26 | 3 | 2 | 1,440 | |
1.02 | Single-Family Home | $410,000 | 07/27/26 | 3 | 2 | 1,440 | |
1.09 | Single-Family Home | $396,000 | 12/16/25 | 3 | 2 | 1,768 | |
1.21 | Single-Family Home | $414,900 | 09/01/26 | 3 | 2 | 1,440 | |
1.32 | Single-Family Home | $418,000 | 01/30/26 | 3 | 2 | 1,768 | |
1.17 | Single-Family Home | $335,000 | 08/06/26 | 3 | 2 | 1,152 | |
1.23 | Single-Family Home | $379,900 | 10/24/25 | 3 | 2 | 1,228 |
Nearby home prices
Get a sense of expected prices in the area by checking the value of nearby homes.Address | Distance | Price | Bed | Bath | Sqft | Status |
|---|---|---|---|---|---|---|
0.34 | - | - | - | - | Off Market | |
0.47 | $420,300 | 3 | 2 | 1,620 | Off Market | |
0.54 | $340,000 | 2 | 2 | 960 | Recently Sold | |
0.55 | $457,500 | 3 | 2 | 2,048 | Off Market | |
0.57 | $294,100 | - | - | - | Off Market | |
0.58 | $250,500 | 3 | 2 | 1,440 | Off Market | |
0.58 | $498,300 | 4 | 2 | 2,280 | Off Market | |
0.65 | $553,400 | 4 | 3 | 1,994 | Off Market | |
0.73 | $563,300 | 4 | 2.5 | 1,995 | Off Market | |
0.73 | $425,700 | 4 | 2 | 1,560 | Off Market | |
0.77 | $200,000 | 2 | 2 | 1,200 | Recently Sold |
Local Information
- Map ViewExplore the area around 205 Eagle View Trl.

- Schools1 Preschool School1 Elementary School1 Middle School1 High School

- Shop & Eat

-- mins to
Home Highlights

Single-Family Home

Built in 2017

75 acre lot

1,742 sqft

$395/sqft

3 Car Garage
About this House
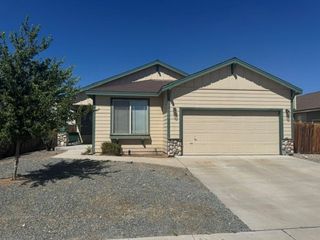
Hilltop Haven: Unique Home on 75 Acres. A Lifestyle of Tranquility & Adventure: Beyond the home's walls, the 75-acre property is a natural playground. Whether you envision creating your own hiking trails, setting up a picturesque garden, or simply soaking in the serene surroundings, this land offers endless possibilities for outdoor activities and relaxation. Imagine waking up each day in your own private sanctuary, high on a hill, surrounded by 75 acres. Building plans are available for a large addition, to this home. Step into this 1,742 sq ft home that is designed to impress. The entry-level boasts a versatile workout room with ceilings extending to the second level, ideal for use as a second bedroom. The reinforced beam in the ceiling is perfect for a climbing rope, catering to fitness enthusiasts. There is a large laundry with ample cabinetry, an exterior door, and a second bathroom for added convenience(shower was designed for easy dog access!) The beautiful custom staircase leading to the bright and open great room seamlessly integrates the kitchen and dining areas, creating an inviting space for family gatherings and entertaining guests. The custom porcelain barnwood look flooring throughout the living area adds warmth and character, while the beautiful wood stairs provide an elegant transition between levels. The primary bedroom is spacious retreat featuring a walk-in closet with custom organizers and a luxurious bathroom with granite countertops, abundant cabinetry, and a custom tile shower with stunning rock flooring. The heart of the home- the kitchen- is a spacious and open kitchen with Soft-close cabinets, walk-in pantry, granite countertops, huge center island with breakfast bar, stainless steel Bosch appliances, including a dishwasher, range, and microwave. The refrigerator is also included. For car enthusiasts or those in need of ample storage, this property features: Detached Metal Building: A 625 sq ft three-sided structure. Attached Garage Area: 1,500 sq ft with three single opening doors, oversized to accommodate storage and more. The first garage includes a barn door leading to a workshop/office area complete with a sauna, perfect for relaxing after a long day. Added amenities include complete water filtration system, Reverse Osmosis system in kitchen, Tankless hot water heater, Forced air furnace, Heat pump + Central air conditioning. Don't miss this rare opportunity to own a unique, hilltop home that combines luxury, privacy, and natural beauty. Call to arrange a private viewing and experience firsthand the charm and exclusivity of this exceptional property.
205 Eagle View Trl, Dayton, NV 89403 is a 2 bedroom, 2 bathroom, 1,742 sqft single-family home built in 2017. It last sold for the $695,000 asking price on May 30, 2025. This property is not currently displayed as for sale or rent on Trulia. The Trulia Estimate is $688,800, with a rent estimate of $2,836/month.
Last check for updates: about 6 hours ago
Listed by Jody Foley BS.18821, (775) 721-1777
RE/MAX Professionals-Dayton
Bought with: Jordan Buckner S.200719, (775) 315-3816, LPT Realty, LLC
Source: NNRMLS, MLS#240006967
Home Details for 205 Eagle View Trl

|
|---|
MLS Status: Closed |

|
|---|
Beds & Baths Number of Bedrooms: 2Number of Bathrooms: 2Number of Bathrooms (full): 2 |
Dimensions and Layout Living Area: 1742 Square Feet |
Appliances & Utilities Utilities: Electricity Available, Internet Available, Water Available, Cellular Coverage, PropaneAppliances: Additional Refrigerator(s), Dishwasher, Disposal, Dryer, ENERGY STAR Qualified Appliances, Gas Range, Microwave, Refrigerator, Washer, Water Purifier, Water Softener OwnedDishwasherDisposalDryerLaundry: Cabinets,Laundry Area,Laundry Room,Shelves,SinkMicrowaveRefrigeratorWasher |
Heating & Cooling Heating: Electric,ENERGY STAR Qualified Equipment,Forced Air,Heat Pump,PropaneHas CoolingAir Conditioning: Central Air,Electric,ENERGY STAR Qualified Equipment,Heat Pump,RefrigeratedHas HeatingHeating Fuel: Electric |
Fireplace & Spa No Fireplace |
Windows, Doors, Floors & Walls Window: Blinds, Double Pane Windows, Low Emissivity Windows, Vinyl FramesFlooring: Porcelain, Wood |
Levels, Entrance, & Accessibility Stories: 2Floors: Porcelain, Wood |
View Has a ViewView: Desert, Mountain(s), Peek, Trees/Woods, Valley |
Security Security: Keyless Entry, Smoke Detector(s) |

|
|---|
Exterior Home Features Roof: Metal PitchedFencing: PartialOther Structures: Barn(s), OutbuildingFoundation: Slab |
Parking & Garage Number of Garage Spaces: 3Number of Covered Spaces: 3No CarportHas a GarageHas an Attached GarageParking Spaces: 3Parking: Attached,Garage Door Opener,RV Access/Parking |
Frontage Road Frontage: Private Road, OtherResponsible for Road Maintenance: Private Maintained RoadNot on Waterfront |
Water & Sewer Sewer: Septic Tank |
Farm & Range Allowed to Raise Horses |

|
|---|
Cumulative Days on Market: 359 |

|
|---|
Year Built Year Built: 2017 |
Property Type / Style Property Type: ResidentialProperty Subtype: Single Family Residence |
Building Construction Materials: Batts Insulation, Fiber CementNot a New ConstructionNot Attached Property |
Property Information Parcel Number: 00429122 |

|
|---|
Price List Price: $695,000 |
Status Change & Dates Off Market Date: Fri May 30 2025Possession Timing: Close Of Escrow |

|
|---|

|
|---|
Direction & Address City: Dayton |
School Information Elementary School: Gallagher, HughJr High / Middle School: Virginia CityHigh School: Virginia City |

|
|---|
Building Area Building Area: 1742 Square Feet |

|
|---|
Not Senior Community |

|
|---|
No HOA |

|
|---|
Lot Area: 75 Acres |

|
|---|
Listing Terms: Cash, Conventional, VA Loan |

|
|---|
Mls Number: 240006967 |

|
|---|
HOA Amenities: None |
Price and Tax history
| Date | Event | Price |
|---|---|---|
May 30, 2025 Source: NNRMLS #240006967 | Sold | $695,000 |
May 15, 2025 Source: NNRMLS #240006967 | Contingent | $695,000 |
Sep 2, 2024 Source: NNRMLS #240006967 | Pending | $695,000 |
Aug 16, 2024 Source: NNRMLS #240006967 | PriceChange | $695,000 Price decreased by 7% |
Jun 6, 2024 Source: NNRMLS #240006967 | Listed For Sale | $745,000 |
Jun 26, 2012 Source: N/A | Sold | $78,500 |
May 28, 2009 Source: N/A | Sold | $67,000 |
| Year | Property tax | Tax assessment |
|---|---|---|
| 2025 | $4,024 | $429,475 |
Home facts updated by county records
Market trends in Dayton
Last updated July 2026
Avg. sale price
$454K
$9.98KMoM
Sale-to-List Price
99.7%
0.3%MoM
Price per sq ft
$264
$1MoM
Available listings
78
9MoM
Around this home
What Locals Say about Dayton
At least 91 Trulia users voted on each feature.

97 % Say car is needed

97 % Say parking is easy

94 % Say it's dog friendly

93 % Say yards are well-kept

86 % Say people would walk alone at night

83 % Say there's wildlife

79 % Say there are sidewalks

78 % Say there's holiday spirit

76 % Say it's quiet

72 % Say kids play outside

68 % Say neighbors are friendly

56 % Say they plan to stay for at least 5 years

53 % Say streets are well-lit

31 % Say it's walkable to restaurants

30 % Say it's walkable to grocery stores

28 % Say there are community events
Sourced by Trulia users. Learn more about our methodology.
LGBTQ Local Legal Protections
LGBTQ Local Legal Protections



IDX information is provided exclusively for personal, non-commercial use, and may not be used for any purpose other than to identify prospective properties consumers may be interested in purchasing. Information is deemed reliable but not guaranteed. The content relating to real estate for sale on this web site comes in part from the Broker Reciprocity/ IDX program of the Northern Nevada Regional Multiple Listing Service°. Real estate listings held by brokerage firms other than Zillow, Inc. are marked with the Broker Reciprocity logo and detailed information about those listings includes the name of the listing brokerage. Any use of the content other than by a search performed by a consumer looking to purchase or rent real estate is prohibited. © 2026 Northern Nevada Regional Multiple Listing Service® MLS. All rights reserved.
Frequently asked questions about 205 Eagle View Trl
- What is 205 Eagle View Trl estimated to be worth?Trulia's estimated value for 205 Eagle View Trl in Dayton, NV is $688,800.
- What is the price history for 205 Eagle View Trl?205 Eagle View Trl in Dayton, NV last sold for $695,000 in May 2025.
- Is Dayton a buyer's or seller's market?Dayton is currently a seller's market, based on recent for-sale activity.
- What's the median sale price in Dayton?The median sale price in Dayton is $454K. That is up $9.98K from the prior month.
- Does 205 Eagle View Trl have air conditioning?Yes, 205 Eagle View Trl in Dayton, NV has air conditioning.
- Does 205 Eagle View Trl have laundry facilities?Yes, 205 Eagle View Trl in Dayton, NV has in-unit laundry.
Explore by feature - Garage
 APPLY INSTANTLYPET FRIENDLY
 NEW - 1 DAY AGOAPPLY INSTANTLYPET FRIENDLY
 APPLY INSTANTLY
 PET FRIENDLY
 NEW - 53 MIN AGOAPPLY INSTANTLY
 NEW - 4 HRS AGO
Explore by feature - Air Conditioning
- APPLY INSTANTLYPET FRIENDLY
- NEW - 1 DAY AGOAPPLY INSTANTLYPET FRIENDLY
 APPLY INSTANTLYPET FRIENDLYROOM FOR RENT
- APPLY INSTANTLY
- PET FRIENDLY
- NEW - 53 MIN AGOAPPLY INSTANTLY
- NEW - 4 HRS AGO

Explore by feature - Washer/dryer
- APPLY INSTANTLYPET FRIENDLY
- NEW - 1 DAY AGOAPPLY INSTANTLYPET FRIENDLY
- APPLY INSTANTLYPET FRIENDLYROOM FOR RENT
- APPLY INSTANTLY

- PET FRIENDLY
 PET FRIENDLY
- NEW - 53 MIN AGOAPPLY INSTANTLY
- NEW - 4 HRS AGO
Explore by feature - Outdoor Space
- APPLY INSTANTLYPET FRIENDLY

- APPLY INSTANTLYPET FRIENDLYROOM FOR RENT
- PET FRIENDLY
- NEW - 53 MIN AGOAPPLY INSTANTLY
Apartments for Rent

- APPLY INSTANTLYPET FRIENDLY
- NEW - 4 HRS AGO
 See more homes for rent inDayton
Off Market Homes Near 205 Eagle View Trl
- SOLDSEP 1, 2026RE/MAX Professionals-Reno, Closed
 SOLDAUG 31, 2026Solid Source Realty, Closed
 SOLDAUG 31, 2026RE/MAX Professionals-Reno, Closed
 SOLDAUG 31, 2026RE/MAX Professionals-Reno, Closed
 SOLDAUG 28, 2026RE/MAX Professionals-Reno, Closed
 SOLDAUG 28, 2026RE/MAX Professionals-Reno, Closed
- SOLDAUG 28, 2026RE/MAX Professionals-Reno, Closed
 SOLDAUG 27, 2026Ferrari-Lund Real Estate Reno, Closed
- SOLDAUG 27, 2026RE/MAX Professionals-Reno, Closed
 See more homes for sale inDayton

Homes for sale near 205 Eagle View Trl
 NEW CONSTRUCTION
 NEW CONSTRUCTION
 0.28 ACRESChase International Carson Cit, Active
 NEW CONSTRUCTION
- NEW CONSTRUCTION
 NEW CONSTRUCTION
 NEW CONSTRUCTION
 0.42 ACRESRE/MAX Professionals-Dayton, Active
- See more homes for sale inDayton


- Results are loading