


20492 E CLOUD Road
Queen Creek, AZ 85142
 4 Beds
 4.5 Baths
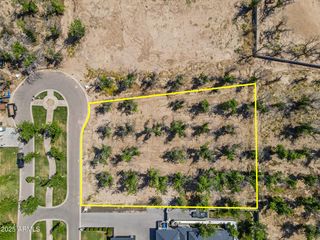
 7,646 sqft (on 0.71 acres)
4 Beds
4.5 Baths
7,646 sqft
(on 0.71 acres)
We estimate this home will sell faster than 84% nearby.
Local Information
- Map ViewExplore the area around 20492 E CLOUD Road.

- Schools1 Preschool School1 Elementary School1 Middle School1 High School

- Shop & Eat

-- mins to
Description
Welcome to The Pecans, Queen Creek's most exclusive and enchanting luxury enclave. Famed for it's hundreds of mature pecan trees, lush rose bushes, and tree-lined streets, this neighborhood offers an idyllic, private oasis that feels worlds away, yet is just moments from Queen Creek's schools, dining, shopping and entertainment.
Turn off of East Cloud Road to discover your private sanctuary. The striking European-infused architecture commands attention with its soaring rooflines, meticulous stonework and elegant turret accents. As you drive under the stately porte-cochere, you enter the motor court, flanked by two double-car garages, offering a four car haven with room to add lifts for the automotive enthusiast. Your guests are welcomed through a private, gated entry courtyard before crossing the threshold through a grand entryway and step into an expansive gallery hallway that flawlessly bridges the home's public and private wings.
To your left, the home opens up into a jaw-dropping great room, anchored by a soaring, custom coffered ceiling and a magnificent fireplace. Flooded with natural light, this space flows effortlessly into the gourmet chef's kitchen, featuring a center island, Wolf Sub-Zero appliances, a walk-in pantry, and a fully equipped prep kitchen, perfect for keeping your main housing space pristine while caterers work behind the scenes. Enjoy casual mornings in the adjacent dining area, or host unforgettable evenings tucked away in the intimate parlor. For entertainment, a dedicated game room occupies its own corner of the estate, ideal for a billiards table, a custom wet bar, or a home theater.
Occupying its own dedicated wing of the estate, the primary suite is designed not just as a bedroom, but as a deeply personal ritual for relaxation. Waking up to the soft Arizona sunlight filtering through expansive windows, pouring yourself a morning coffee, and stepping straight out onto your primary patio to enjoy the quiet stillness of the Queen Creek morning. Step back inside to the en-suite oasis, where you can wash away the day in a massive walk-in shower or sink into a deep soaking tub. From there, dual walk-in closets and vanities mean never fighting for counter space or wardrobe room while getting ready for a night out.
On the opposite wing, guests and residents will live in absolute comfort. Three secondary bedrooms feature their own private walk-in closets and full bathrooms.
The interior seamlessly dissolves into Arizona's signature indoor-outdoor lifestyle. Multiple covered patios wrap around the rear elevation to a fully landscaped outdoor space with a large custom pool and spa, detached casita and potential for a pickleball court.
From the custom ceiling details and architectural arches to the unmatched privacy of The Pecans' mature landscape, this estate is designed for the buyer who refuses to compromise on quality, space or style.
Turn off of East Cloud Road to discover your private sanctuary. The striking European-infused architecture commands attention with its soaring rooflines, meticulous stonework and elegant turret accents. As you drive under the stately porte-cochere, you enter the motor court, flanked by two double-car garages, offering a four car haven with room to add lifts for the automotive enthusiast. Your guests are welcomed through a private, gated entry courtyard before crossing the threshold through a grand entryway and step into an expansive gallery hallway that flawlessly bridges the home's public and private wings.
To your left, the home opens up into a jaw-dropping great room, anchored by a soaring, custom coffered ceiling and a magnificent fireplace. Flooded with natural light, this space flows effortlessly into the gourmet chef's kitchen, featuring a center island, Wolf Sub-Zero appliances, a walk-in pantry, and a fully equipped prep kitchen, perfect for keeping your main housing space pristine while caterers work behind the scenes. Enjoy casual mornings in the adjacent dining area, or host unforgettable evenings tucked away in the intimate parlor. For entertainment, a dedicated game room occupies its own corner of the estate, ideal for a billiards table, a custom wet bar, or a home theater.
Occupying its own dedicated wing of the estate, the primary suite is designed not just as a bedroom, but as a deeply personal ritual for relaxation. Waking up to the soft Arizona sunlight filtering through expansive windows, pouring yourself a morning coffee, and stepping straight out onto your primary patio to enjoy the quiet stillness of the Queen Creek morning. Step back inside to the en-suite oasis, where you can wash away the day in a massive walk-in shower or sink into a deep soaking tub. From there, dual walk-in closets and vanities mean never fighting for counter space or wardrobe room while getting ready for a night out.
On the opposite wing, guests and residents will live in absolute comfort. Three secondary bedrooms feature their own private walk-in closets and full bathrooms.
The interior seamlessly dissolves into Arizona's signature indoor-outdoor lifestyle. Multiple covered patios wrap around the rear elevation to a fully landscaped outdoor space with a large custom pool and spa, detached casita and potential for a pickleball court.
From the custom ceiling details and architectural arches to the unmatched privacy of The Pecans' mature landscape, this estate is designed for the buyer who refuses to compromise on quality, space or style.
We estimate this home will sell faster than 84% nearby.
Home Highlights

Parking
Garage

Outdoor
Pool

A/C
Heating & Cooling

HOA
$428/Monthly

Price/Sqft
$736

Listed
9 days ago
Home Details for 20492 E CLOUD Road

|
|---|
Beds & Baths Number of Bedrooms: 4Number of Bathrooms: 5Number of Bathrooms (full): 4Number of Bathrooms (half): 1 |
Dimensions and Layout Living Area: 7646 Square Feet |
Appliances & Utilities Appliances: Dryer, Washer, Reverse Osmosis, Refrigerator, Built-in Microwave, Dishwasher, Disposal, Gas Range, Gas Oven, Gas CooktopDishwasherDisposalDryerRefrigeratorWasher |
Heating & Cooling Heating: Natural GasHas CoolingAir Conditioning: Central AirHas HeatingHeating Fuel: Natural Gas |
Fireplace & Spa Number of Fireplaces: 2Fireplace: GasSpa: PrivateHas a FireplaceHas a Spa |
Windows, Doors, Floors & Walls Window: Low Emissivity Windows, Double Pane Windows, Wood FramesFlooring: Tile, Wood |
Levels, Entrance, & Accessibility Stories: 1Number of Stories: 1Floors: Tile, Wood |

|
|---|
Exterior Home Features Roof: TilePatio / Porch: CoveredFencing: BlockOther Structures: Guest HouseExterior: Private Yard, Built-in BarbecueHas a Private Pool |
Parking & Garage Number of Garage Spaces: 4Number of Covered Spaces: 4Open Parking Spaces: 2No CarportHas a GarageHas Open ParkingParking Spaces: 6Parking: Garage, Open |
Pool Pool: HeatedPool |
Frontage Responsible for Road Maintenance: Private Maintained RoadNot on Waterfront |
Water & Sewer Sewer: Septic Tank |
Farm & Range Not Allowed to Raise Horses |

|
|---|
Days on Market: 9 |

|
|---|
Year Built Year Built: 2026 |
Property Type / Style Property Type: ResidentialProperty Subtype: Single Family Residence |
Building Construction Materials: Brick Veneer, Stucco, Wood Frame, Painted, StoneNot a New ConstructionNot Attached Property |
Property Information Condition: Under ConstructionParcel Number: 31407937 |

|
|---|
Price List Price: $5,625,000Price Per Sqft: $736 |
Status Change & Dates Possession Timing: Close Of Escrow |

|
|---|
MLS Status: Active |

|
|---|
Direction & Address City: Queen CreekCommunity: PECAN LIGHTS 3 |
School Information Elementary School: Queen Creek Elementary SchoolElementary School District: Queen Creek Unified DistrictJr High / Middle School: Newell Barney College Preparatory SchoolHigh School: Queen Creek High SchoolHigh School District: Queen Creek Unified District |

|
|---|
Listing Agent Listing ID: 7036097 |

|
|---|
Building Details Builder Name: Construction Plus |
Building Area Building Area: 7646 Square Feet |

|
|---|
Community Features: Gated, Playground |
Other Playground |

|
|---|
HOA Fee Includes: Maintenance GroundsHOA Name: Pecans HOAHOA Phone: 602-957-9191Has an HOAHOA Fee: $428/Monthly |

|
|---|
Lot Area: 0.71 acres |

|
|---|
Listing Terms: Cash, Conventional |

|
|---|
Business Information Ownership: Fee Simple |

|
|---|
Mls Number: 7036097Attribution Contact: 480-307-4338 |

|
|---|
GatedPlayground |
Last check for updates: about 16 hours ago
Listing courtesy of Anna Domyan, (480) 307-4338
Compass
Source: ARMLS, MLS#7036097
Also Listed on ARMLS.
All information should be verified by the recipient and none is guaranteed as accurate by ARMLS.
Market trends in Queen Creek
Last updated May 2026
Avg. sale price
$668K
$8.33KMoM
Sale-to-List Price
98.8%
0.2%MoM
Price per sq ft
$258
$3MoM
Available listings
681
9MoM
Price History for 20492 E CLOUD Road
| Date | Price | Event | Source |
|---|---|---|---|
| 07/01/2026 | $5,625,000 | Listed For Sale | ARMLS #7036097 |
| 08/14/2023 | $950,000 | Sold | N/A |
| 07/30/2021 | $365,000 | Sold | N/A |
Similar Homes You May Like
 0.94 ACRESAxen Realty, LLC, ARMLS
 NEW CONSTRUCTION0.7 ACRESLimitless Real Estate, ARMLS
 NEW CONSTRUCTION0.8 ACRESRuss Lyon Sotheby's International Realty, ARMLS
 0.54 ACRESEngel & Voelkers Scottsdale, ARMLS
 NEW CONSTRUCTION0.54 ACRESGentry Real Estate, ARMLS
 OPEN SAT, 9-12PM1.07 ACRESeXp Realty, ARMLS
 0.99 ACRESBalboa Realty, LLC, ARMLS
 1.01 ACRESRealty ONE Group, ARMLS
 1.68 ACRESAZ Seville Realty, LLC, ARMLS
 2.11 ACRESMy Home Group Real Estate, ARMLS
 OPEN THU, 11-2:30PM1.13 ACRESKeller Williams Realty Phoenix, ARMLS
 NEW CONSTRUCTION0.65 ACRESGentry Real Estate, ARMLS
 OPEN FRI, 12-6PM1.12 ACRESRealty ONE Group, ARMLS
 1.42 ACRESAim Realty, ARMLS
 0.68 ACRESGrigg's Group Powered by The Altman Brothers, ARMLS
 0.8 ACRESNetwork Realty, ARMLS
 OPEN SAT, 9-1PM1.16 ACRESKeller Williams Realty Phoenix, ARMLS
 1.42 ACRESBerkshire Hathaway HomeServices Arizona Properties, ARMLS
 0.8 ACRESEngel & Voelkers Scottsdale, ARMLS
 1.14 ACRESNextHome Valleywide, ARMLS
 OPEN FRI, 10-2PMNEW CONSTRUCTION1.1 ACRESHousing Exchange Realty, ARMLS
 1 ACREMy Home Group Real Estate, ARMLS
 0.62 ACRESKOR Properties, ARMLS
 3.87 ACRESCompass, ARMLS
 0.49 ACRESFathom Realty Elite, ARMLS
 NEW CONSTRUCTION0.66 ACRESEngel & Volkers Gilbert, ARMLS
 0.86 ACRESCongress Realty, Inc., ARMLS
 See more homes for sale inQueen Creek


New Listings near 20492 E CLOUD Road
- 0.8 ACRESEngel & Voelkers Scottsdale, ARMLS
 1.17 ACRESHomeSmart Lifestyles, ARMLS
- 0.86 ACRESCongress Realty, Inc., ARMLS
- NEW CONSTRUCTION0.7 ACRESLimitless Real Estate, ARMLS
- OPEN FRI, 10-2PMNEW CONSTRUCTION1.1 ACRESHousing Exchange Realty, ARMLS
- OPEN FRI, 12-6PM1.12 ACRESRealty ONE Group, ARMLS
- 3.87 ACRESCompass, ARMLS
- 0.8 ACRESNetwork Realty, ARMLS
- 1.42 ACRESAim Realty, ARMLS
- 0.94 ACRESAxen Realty, LLC, ARMLS
- See more homes for sale inQueen Creek


Property Tax and Assessment
| Year | 2025 |
|---|---|
| Tax | $2,154 |
| Assessment | $588,700 |
Home facts updated by county records
Comparable Sales for 20492 E CLOUD Road
Address | Distance | Property Type | Sold Price | Sold Date | Bed | Bath | Sqft |
|---|---|---|---|---|---|---|---|
0.10 | Single-Family Home | $2,950,000 | 08/11/25 | 4 | 5 | 5,737 | |
0.15 | Single-Family Home | $3,700,000 | 04/02/26 | 5 | 5 | 6,160 | |
0.21 | Single-Family Home | $2,950,000 | 11/03/25 | 5 | 4.5 | 5,658 | |
0.32 | Single-Family Home | $2,275,000 | 04/22/26 | 4 | 3.5 | 5,056 | |
0.42 | Single-Family Home | $1,425,000 | 04/30/26 | 4 | 3.5 | 4,007 | |
0.29 | Single-Family Home | $1,900,000 | 03/20/26 | 5 | 5.5 | 4,579 | |
0.27 | Single-Family Home | $2,395,000 | 01/29/26 | 5 | 5.5 | 5,909 | |
0.36 | Single-Family Home | $1,640,000 | 07/31/25 | 6 | 5 | 4,497 | |
0.44 | Single-Family Home | $1,595,000 | 08/15/25 | 5 | 5 | 4,497 | |
0.39 | Single-Family Home | $1,920,000 | 10/16/25 | 5 | 4.5 | 4,406 |
Nearby homes
Get a sense of prices in the area by checking nearby homes. OFF MARKETRealty ONE Group, ARMLS
 OFF MARKETLimitless Real Estate, ARMLS
 SOLDOCT 16, 2025Limitless Real Estate, ARMLS
 OFF MARKETLimitless Real Estate, ARMLS
 OFF MARKETAZ Seville Realty, LLC, ARMLS
 OFF MARKETLimitless Real Estate, ARMLS




Assigned Schools
These are the assigned schools for 20492 E CLOUD Road.
- Queen Creek Elementary School
- PK-6
- Public
- 710 Students
9/10GreatSchools RatingParent Rating AverageOur experience with Queen Creek Elementary has been nothing short of phenomenal. The principal Dawn is an amazing human who truly cares about her students. My kindergartener had a difficult time adjusting to starting school and she was there supporting him personally every step of the way. I feel so comfortable dropping them off everyday, I can't recommend this school enough. Their entire staff has clearly been trained and know what they are doing.Parent Review11mo ago - Crismon High School
- 7-11
- Public
- 2004 Students
5/10GreatSchools RatingParent Rating AverageMy children love going to this school. It’s academically challenging and the staff is caring as well. I highly recommend enrolling at Crismon.Parent Review4mo ago  Check out schools near 20492 E CLOUD Road.
What Locals Say about Queen Creek
At least 328 Trulia users voted on each feature.

89 % Say yards are well-kept

89 % Say it's dog friendly

87 % Say parking is easy

86 % Say people would walk alone at night

86 % Say car is needed

83 % Say there's holiday spirit

82 % Say kids play outside

80 % Say there are sidewalks

75 % Say it's quiet

59 % Say neighbors are friendly

59 % Say streets are well-lit

58 % Say they plan to stay for at least 5 years

51 % Say there are community events

45 % Say there's wildlife

40 % Say it's walkable to restaurants

37 % Say it's walkable to grocery stores
Sourced by Trulia users. Learn more about our methodology.
LGBTQ Local Legal Protections
LGBTQ Local Legal Protections



Anna Domyan, Compass
Agent Phone: (480) 307-4338
20492 E CLOUD Road, Queen Creek, AZ 85142 is a 4 bedroom, 5 bathroom, 7,646 sqft single-family home built in 2026. This property is currently available for sale and was listed by ARMLS on Jun 2, 2026. The MLS # for this home is MLS# 7036097.