


$600,600
as of Sep 17, 2026
 3 Beds
 2.5 Baths
 1,884 sqft
20489 SE Byron Ave, Bend, OR 97702
Home Highlights

Single-Family Home

1,884 sqft

$319/sqft
Local Information
- Map ViewExplore the area around 20489 SE Byron Ave.

- Schools1 Elementary School1 Middle School1 High School

- Shop & Eat

-- mins to
About this House
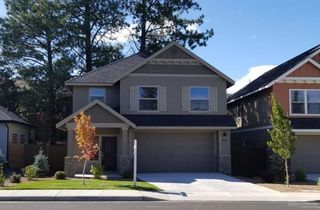
Welcome to 20489 SE Byron Avenue, located in the desirable Farmington Reserve community in Bend, Oregon.
This stunning 3-bedroom, 2.5-bathroom home offers luxury amenities throughout its 1884 sq ft. The main floor features a spacious and elegant master suite, perfect for relaxation and privacy.
The open floor plan allows for seamless flow between the living room, dining area, and kitchen, making it ideal for entertaining guests or simply enjoying everyday living.
With its prime location in Bend and high-quality construction, this home is sure to impress even the most discerning resident.
2-story 1884 sq ft. home built 2017. 3 bedrooms, 2.5 baths, formal dining room, office on main floor, small open office upstairs, laundry room (washer / dryer not included) and 2 car garage.
Other great features include:
Light and bright
Vaulted ceiling in great room
Solid surface quartz countertops in the kitchen, tile backsplash
Dark alder cabinetry
Brushed nickel hardware
Dark hickory engineered hardwood flooring on main floor
Luxurious Master suite on main floor features carpet, tiled walk in shower, soaking tub, spacious walk in closet
Upgraded stainless appliances include gas range, dishwasher, disposal, refrigerator, microwave
Cozy gas fireplace
Forced air gas heat
Central Air-Conditioning
Enclosed back yard
Back yard landscaping professionally designed
Fully enclosed with irrigation system
NOTE: There are Covenants, Conditions & Restrictions (CC&Rs) for this subdivision. You will be provided a copy of the CC&R's if you apply for this home.
Directions: Off South Hwy 97, turn east on Brosterhaus, turn left on Brentwood, turn left on Aaron Way, turn right on Byron Avenue.
Note: At the end of the lease, any extension will be negotiated between the Tenant and Agent/Owner.
Pets: 1 pet may be considered. If you have a pet, please provide age, breed, weight and gender information so we may obtain owner pre-approval. Additional Security Deposit for cat $300. Additional Security Deposit for a dog $500. Increased rent for dog $25/per month.
Yard Care: Front lawn is maintained by the HOA. Tenant responsible for the entire back yard premises. Owner will supplement edging, pruning and fertilizer.
Utilities: Bend City Sewer and Water, Cascade Disposal, PP&L, CNG
Rent $2925. 1 year lease.
Deposit $3425. Professional carpet cleaning cost will be deducted from the deposit at end of tenancy. Estimated cleaning cost $400.
Don't miss out on the opportunity to make this beautiful house your new home.
This stunning 3-bedroom, 2.5-bathroom home offers luxury amenities throughout its 1884 sq ft. The main floor features a spacious and elegant master suite, perfect for relaxation and privacy.
The open floor plan allows for seamless flow between the living room, dining area, and kitchen, making it ideal for entertaining guests or simply enjoying everyday living.
With its prime location in Bend and high-quality construction, this home is sure to impress even the most discerning resident.
2-story 1884 sq ft. home built 2017. 3 bedrooms, 2.5 baths, formal dining room, office on main floor, small open office upstairs, laundry room (washer / dryer not included) and 2 car garage.
Other great features include:
Light and bright
Vaulted ceiling in great room
Solid surface quartz countertops in the kitchen, tile backsplash
Dark alder cabinetry
Brushed nickel hardware
Dark hickory engineered hardwood flooring on main floor
Luxurious Master suite on main floor features carpet, tiled walk in shower, soaking tub, spacious walk in closet
Upgraded stainless appliances include gas range, dishwasher, disposal, refrigerator, microwave
Cozy gas fireplace
Forced air gas heat
Central Air-Conditioning
Enclosed back yard
Back yard landscaping professionally designed
Fully enclosed with irrigation system
NOTE: There are Covenants, Conditions & Restrictions (CC&Rs) for this subdivision. You will be provided a copy of the CC&R's if you apply for this home.
Directions: Off South Hwy 97, turn east on Brosterhaus, turn left on Brentwood, turn left on Aaron Way, turn right on Byron Avenue.
Note: At the end of the lease, any extension will be negotiated between the Tenant and Agent/Owner.
Pets: 1 pet may be considered. If you have a pet, please provide age, breed, weight and gender information so we may obtain owner pre-approval. Additional Security Deposit for cat $300. Additional Security Deposit for a dog $500. Increased rent for dog $25/per month.
Yard Care: Front lawn is maintained by the HOA. Tenant responsible for the entire back yard premises. Owner will supplement edging, pruning and fertilizer.
Utilities: Bend City Sewer and Water, Cascade Disposal, PP&L, CNG
Rent $2925. 1 year lease.
Deposit $3425. Professional carpet cleaning cost will be deducted from the deposit at end of tenancy. Estimated cleaning cost $400.
Don't miss out on the opportunity to make this beautiful house your new home.
20489 SE Byron Ave, Bend, OR 97702 is a 3 bedroom, 3 bathroom, 1,884 sqft single-family home in Old Farm District. It last sold for $349,900 on Sep 29, 2017 (11,862% above the $2,925 asking price). More recently, it was listed as a rental in September 2026 with an asking price of $2,925 per month. That rental listing was removed on September 10, 2026. This property is not currently displayed as for sale or rent on Trulia. The Trulia Estimate is $600,600, with a rent estimate of $2,931/month.
Home Details for 20489 SE Byron Ave

|
|---|
Property Type / Style Property Type: Single Family Home |

|
|---|
Lease Term: Contact For Details |

|
|---|
Appliances & Utilities DishwasherRefrigerator |
Comparable Sales for 20489 SE Byron Ave
Address | Distance | Property Type | Sold Price | Sold Date | Bed | Bath | Sqft |
|---|---|---|---|---|---|---|---|
0.15 | Single-Family Home | $330,000 | 11/05/25 | 3 | 3 | 1,500 sqft | |
0.02 | Single-Family Home | $605,000 | 08/20/26 | 3 | 3 | 1,663 sqft | |
0.05 | Single-Family Home | $479,999 | 09/04/26 | 4 | 3 | 1,883 sqft | |
0.02 | Single-Family Home | $588,000 | 06/05/26 | 4 | 3 | 2,072 sqft | |
0.17 | Single-Family Home | $539,000 | 03/04/26 | 3 | 3 | 1,571 sqft | |
0.10 | Single-Family Home | $535,000 | 12/02/25 | 4 | 3 | 1,659 sqft | |
0.16 | Single-Family Home | $555,000 | 03/20/26 | 3 | 3 | 1,571 sqft | |
0.18 | Single-Family Home | $502,500 | 08/13/26 | 3 | 3 | 1,497 sqft | |
0.20 | Single-Family Home | $561,650 | 09/19/25 | 3 | 3 | 1,743 sqft | |
0.20 | Single-Family Home | $520,000 | 10/20/25 | 3 | 2.5 | 1,571 sqft |
Nearby homes
Get a sense of prices in the area by checking nearby homes. SOLDJUN 5, 2026Bend Premier Real Estate LLC
 OFF MARKETD.R. Horton, Inc.-Portland
 SOLDJUN 12, 2026Harnish Company Realtors, Sold
 OFF MARKETD.R. Horton, Inc.-Portland
 OFF MARKETD.R. Horton, Inc.-Portland
 FOR SALENEWOPEN SAT, 12-2:30PMWindermere Heritage


Rental Market Trends in Old Farm District
Last updated Sep 2026

Trulia Rent Estimate$2,931/mo
Average rent
$2.9K
$150MoM
Available listings
41
Around this home
Neighborhood Overview

Neighborhood stats provided by third party data sources.
What Locals Say about Old Farm District
At least 59 Trulia users voted on each feature.

95 % Say car is needed

90 % Say it's dog friendly

82 % Say there's holiday spirit

81 % Say kids play outside

81 % Say yards are well-kept

76 % Say people would walk alone at night

75 % Say parking is easy

68 % Say it's quiet

62 % Say there are sidewalks

62 % Say there's wildlife

58 % Say neighbors are friendly

55 % Say they plan to stay for at least 5 years

28 % Say it's walkable to restaurants

28 % Say streets are well-lit

27 % Say there are community events

25 % Say it's walkable to grocery stores
Sourced by Trulia users. Learn more about our methodology.
LGBTQ Local Legal Protections
LGBTQ Local Legal Protections



Price and Tax history
| Date | Event | Price |
|---|---|---|
Sep 10, 2026 Source: Zillow Rentals | ListingRemoved | $2,925 |
Sep 9, 2026 Source: Zillow Rentals | Listed For Rent | $2,925 |
Apr 17, 2024 Source: Zillow Rentals | ListingRemoved | |
Apr 7, 2024 Source: Zillow Rentals | Listed For Rent | $2,995 |
Jul 23, 2022 Source: Zillow Rental Network Premium | ListingRemoved | |
Jul 20, 2022 Source: Zillow Rental Network Premium | Listed For Rent | $2,895 |
Sep 29, 2017 Source: Oregon Datashare #201603931 | Sold | $349,900 |
| Year | Property tax | Tax assessment |
|---|---|---|
| 2025 | $4,436 | $653,430 |
Home facts updated by county records
Frequently asked questions about 20489 SE Byron Ave
- What is 20489 SE Byron Ave estimated to be worth?Trulia's estimated value for 20489 SE Byron Ave in Bend, OR is $600,600.
- What is the price history for 20489 SE Byron Ave?20489 SE Byron Ave in Bend, OR last sold for $349,900 in September 2017.
- Is Bend a buyer's or seller's market?Bend is currently a balanced market, based on recent for-sale activity.
- What's the median sale price in Bend?The median sale price in Bend is $823K. That is up $10K from the prior month.
Homes for rent near 20489 SE Byron Ave
 PET FRIENDLY
 APPLY INSTANTLY
 PET FRIENDLY
 PET FRIENDLY
 NEW - 19 HRS AGOAPPLY INSTANTLYPET FRIENDLY
 APPLY INSTANTLYPET FRIENDLY
 PET FRIENDLY
 APPLY INSTANTLYPET FRIENDLYFURNISHED
 See more homes for rent inBend
Affordability
TIP:Try to keep your rent within a third of your gross household income. Learn why in our Renter's Guide.
For this property
PER YEAR
is the suggested income
Win over prospective landlords with your smart budgeting. As a good rule of thumb, ideally you would have at least three times your monthly rent in combined household income.

- Results are loading