


$516,500
 3 Beds
 2 Baths
 1,507 sqft
2043 Berkeley Ave, Saint Paul, MN 55105
Est. Refi. Payment $3,374/mo*
Refinance Your HomeCurrently Off Market - Sold Mar 16, 2018 for $354,000
Home Value
Trulia Estimate
$517KSince last month
Decreased$17K (-3.2%)Since last year
Increased$78K (+17.8%)Since last sale
Increased$163K (+45.9%)Learn more about this home's value by checking out its Trulia Estimate, the value of nearby homes, and how much similar homes have sold for.
Trulia Estimate
The of this home's value increased by +65% in the last 10 years
| Month | Estimated value |
|---|---|
2026 | |
| September 2026 | $517K |
| August 2026 | $533K |
| June 2026 | $461K |
| May 2026 | $462K |
| April 2026 | $461K |
| March 2026 | $457K |
| February 2026 | $451K |
| January 2026 | $436K |
2025 | |
2024 | |
2023 | |
2022 | |
2021 | |
2020 | |
2019 | |
2018 | |
2017 | |
2016 | |
Comparable sales
These are recently sold homes that have a similar location or other similar features to this home, like bedrooms, bathrooms, and square footage. Get a sense of the expected prices in the area by viewing these homes.Address | Distance | Property Type | Sold Price | Sold Date | Bed | Bath | Sqft |
|---|---|---|---|---|---|---|---|
0.15 | Single-Family Home | $360,000 | 04/20/26 | 3 | 2 | 1,859 | |
0.09 | Single-Family Home | $413,000 | 04/30/26 | 3 | 2 | 2,068 | |
0.31 | Single-Family Home | $340,000 | 05/06/26 | 3 | 2 | 1,712 | |
0.09 | Single-Family Home | $525,000 | 09/23/25 | 4 | 2 | 2,232 | |
0.22 | Single-Family Home | $388,500 | 06/18/26 | 3 | 2 | 2,169 | |
0.04 | Single-Family Home | $475,000 | 06/15/26 | 2 | 2.5 | 1,905 | |
0.41 | Single-Family Home | $359,900 | 01/08/26 | 3 | 1.5 | 1,248 | |
0.36 | Single-Family Home | $399,900 | 03/06/26 | 3 | 2 | 1,848 | |
0.21 | Single-Family Home | $417,500 | 07/16/26 | 3 | 1 | 1,413 | |
0.41 | Single-Family Home | $315,000 | 04/02/26 | 3 | 2 | 1,930 |
Nearby home prices
Get a sense of expected prices in the area by checking the value of nearby homes.Address | Distance | Price | Bed | Bath | Sqft | Status |
|---|---|---|---|---|---|---|
0.04 | $484,500 | 6 | 2 | 1,456 | Off Market | |
0.04 | $531,500 | 4 | 2 | 2,232 | Off Market | |
0.08 | $325,500 | 2 | 1 | 1,100 | Off Market | |
0.04 | $475,000 | 2 | 2.5 | 1,905 | Recently Sold | |
0.11 | $408,200 | 3 | 2 | 1,601 | Off Market | |
0.10 | $409,400 | 2 | 1 | 1,050 | Off Market | |
0.12 | $367,200 | 2 | 2 | 1,668 | Off Market | |
0.13 | $530,400 | 3 | 2 | 1,685 | Off Market | |
0.12 | $394,400 | 3 | 2 | 1,528 | Off Market | |
0.09 | $535,900 | 4 | 2 | 2,232 | Off Market | |
0.13 | $400,000 | 3 | 2 | 1,362 | Off Market | |
0.11 | $406,500 | 2 | 2 | 1,692 | Off Market |
Local Information
- Map ViewExplore the area around 2043 Berkeley Ave.

- Schools1 Preschool School1 Elementary School1 Middle School1 High School

- Shop & Eat

-- mins to
Home Highlights

Single-Family Home

Built in 1924

1,507 sqft

$343/sqft

Garage
About this House
Charming Mac-Groveland Gem with Backyard Oasis — For Sale by Owner
Welcome home to this beautifully maintained 3-bedroom, 2-bathroom property nestled in the heart of sought-after Mac-Groveland. Step inside to discover gorgeous original built-ins that showcase the timeless character this neighborhood is known for, paired with brand-new appliances and a new heater that bring modern comfort and efficiency to a home full of classic charm.
The spacious primary suite offers a private retreat, while the thoughtfully designed layout provides room to live and entertain with ease. Outside, your own backyard oasis awaits — a peaceful escape perfect for morning coffee, weekend gatherings, or simply unwinding after a long day. A spacious 2-car garage adds convenience and extra storage that's hard to find.
Location is everything, and this home delivers: enjoy true walkability to Mac-Groveland's beloved restaurants, coffee shops, parks, top-rated schools, and grocery stores — all just steps from your front door.
We've loved every moment in this home and are only moving on due to an out-of-state relocation. It's been well cared for, and we're excited to pass it on to its next loving owner. Being offered for sale by owner — reach out directly with any questions or to schedule a showing!
Note: Also has Central Air
Welcome home to this beautifully maintained 3-bedroom, 2-bathroom property nestled in the heart of sought-after Mac-Groveland. Step inside to discover gorgeous original built-ins that showcase the timeless character this neighborhood is known for, paired with brand-new appliances and a new heater that bring modern comfort and efficiency to a home full of classic charm.
The spacious primary suite offers a private retreat, while the thoughtfully designed layout provides room to live and entertain with ease. Outside, your own backyard oasis awaits — a peaceful escape perfect for morning coffee, weekend gatherings, or simply unwinding after a long day. A spacious 2-car garage adds convenience and extra storage that's hard to find.
Location is everything, and this home delivers: enjoy true walkability to Mac-Groveland's beloved restaurants, coffee shops, parks, top-rated schools, and grocery stores — all just steps from your front door.
We've loved every moment in this home and are only moving on due to an out-of-state relocation. It's been well cared for, and we're excited to pass it on to its next loving owner. Being offered for sale by owner — reach out directly with any questions or to schedule a showing!
Note: Also has Central Air
2043 Berkeley Ave, Saint Paul, MN 55105 is a 3 bedroom, 2 bathroom, 1,507 sqft single-family home in Macalester-Groveland, built in 1924. It last sold for $354,000 on Mar 16, 2018. This property is not currently displayed as for sale or rent on Trulia. The Trulia Estimate is $516,500, with a rent estimate of $2,698/month.
Home Details for 2043 Berkeley Ave

|
|---|
Interior Details BasementNumber of Rooms: 6Types of Rooms: Dining RoomCeiling Fan |
Heating & Cooling Heating: Baseboard, GasAir ConditioningCooling System: CentralHeating Fuel: Baseboard |
Levels, Entrance, & Accessibility Stories: 2Floors: Tile, Hardwood |
Appliances & Utilities Cable ReadyDishwasherDryerMicrowaveRefrigeratorWasher |
Windows, Doors, Floors & Walls Double Paned Windows |

|
|---|
Exterior Home Features Roof: AsphaltDeckExterior: VinylPatioPorch |
Parking & Garage GarageParking Spaces: 2Parking: Garage Detached |

|
|---|
Year Built Year Built: 1924Year Updated: 2003 |
Property Type / Style Property Type: Single Family HomeArchitecture: Other |

|
|---|
Units in Building: 1 |

|
|---|
Lot Area: 4960 sqft |
Price and Tax history
| Date | Event | Price |
|---|---|---|
Sep 8, 2026 Source: NorthstarMLS as distributed by MLS GRID #7132673 | ListingRemoved | $520,000 |
Aug 25, 2026 Source: NorthstarMLS as distributed by MLS GRID #7132673 | Listed For Sale | $520,000 |
Aug 24, 2026 Source: NorthstarMLS as distributed by MLS GRID #7124870 | ListingRemoved | $550,000 |
Aug 20, 2026 Source: NorthstarMLS as distributed by MLS GRID #7124870 | PriceChange | $550,000 Price decreased by 5% |
Aug 14, 2026 Source: NorthstarMLS as distributed by MLS GRID #7124870 | Listed For Sale | $580,000 |
Jul 21, 2026 Source: N/A | ListingRemoved | |
Jul 16, 2026 Source: N/A | Listed For Sale | $599,000 |
Mar 16, 2018 Source: NorthstarMLS as distributed by MLS GRID #4903517 | Sold | $354,000 |
Mar 5, 2018 Source: Agent Provided | Pending | $358,000 |
Jan 29, 2018 Source: Agent Provided | Listed For Sale | $358,000 |
Apr 17, 2015 Source: Lake Superior Area Realtors as distributed by MLS GRID #2286435 | Sold | $281,000 |
Mar 17, 2015 Source: Agent Provided | Pending | $274,900 |
Mar 13, 2015 Source: Agent Provided | Listed For Sale | $274,900 |
Dec 2, 2014 Source: Agent Provided | ListingRemoved | $289,000 |
Oct 9, 2014 Source: Agent Provided | Listed For Sale | $289,000 |
| Year | Property tax | Tax assessment |
|---|---|---|
| 2025 | $6,948 | $446,400 |
Home facts updated by county records
Market trends in Macalester-Groveland
Last updated August 2026
Avg. sale price
$478K
$12.83KMoM
Sale-to-List Price
101.8%
0.6%MoM
Price per sq ft
$238
$13MoM
Available listings
50
3MoM
Around this home
Neighborhood Overview

Neighborhood stats provided by third party data sources.
What Locals Say about Macalester-Groveland
At least 123 Trulia users voted on each feature.

96 % Say it's dog friendly

95 % Say there are sidewalks

91 % Say it's walkable to restaurants

89 % Say parking is easy

87 % Say streets are well-lit

84 % Say kids play outside

84 % Say it's walkable to grocery stores

80 % Say people would walk alone at night

76 % Say yards are well-kept

74 % Say there's holiday spirit

68 % Say they plan to stay for at least 5 years

65 % Say neighbors are friendly

62 % Say it's quiet

56 % Say car is needed

56 % Say there are community events

51 % Say there's wildlife
Sourced by Trulia users. Learn more about our methodology.
LGBTQ Local Legal Protections
LGBTQ Local Legal Protections



Frequently asked questions about 2043 Berkeley Ave
- What is 2043 Berkeley Ave estimated to be worth?Trulia's estimated value for 2043 Berkeley Ave in Saint Paul, MN is $516,500.
- What is the price history for 2043 Berkeley Ave?2043 Berkeley Ave in Saint Paul, MN last sold for $354,000 in March 2018.
- Is Saint Paul a buyer's or seller's market?Saint Paul is currently a seller's market, based on recent for-sale activity.
- What's the median sale price in Saint Paul?The median sale price in Saint Paul is $478K. That is up $12.83K from the prior month.
- Does 2043 Berkeley Ave have air conditioning?Yes, 2043 Berkeley Ave in Saint Paul, MN has air conditioning.
- Does 2043 Berkeley Ave have laundry facilities?Yes, 2043 Berkeley Ave in Saint Paul, MN has in-unit laundry.
Explore by feature - Pet Friendly
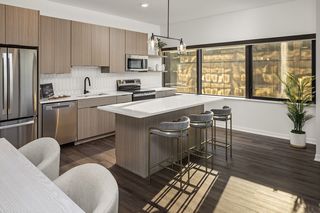
 SPECIAL OFFERPET FRIENDLYTotal price$1,369 - $3,294/moStudio-3 bd1-3 baIrvine Exchange | 200 Exchange St S,
Saint Paul, MN 55102 SPECIAL OFFERPET FRIENDLY
 PET FRIENDLY
 PET FRIENDLY
 PET FRIENDLY
 SPECIAL OFFERPET FRIENDLY
 NEW - 2 DAYS AGOSPECIAL OFFERPET FRIENDLY
 SPECIAL OFFERPET FRIENDLY
 PET FRIENDLY
 PET FRIENDLY
Explore by feature - Garage
- PET FRIENDLY
- PET FRIENDLY
- PET FRIENDLY
 NEW - 1 DAY AGOPET FRIENDLY
 PET FRIENDLY
- SPECIAL OFFERPET FRIENDLY
- NEW - 2 DAYS AGOSPECIAL OFFERPET FRIENDLY
- SPECIAL OFFERPET FRIENDLY
- PET FRIENDLY
- PET FRIENDLY
Explore by feature - Air Conditioning
- PET FRIENDLY
- PET FRIENDLY
- PET FRIENDLY
- PET FRIENDLY
- SPECIAL OFFERPET FRIENDLY
- SPECIAL OFFERPET FRIENDLY
- PET FRIENDLY
- PET FRIENDLY
 PET FRIENDLY
 NEW - 1 DAY AGOPET FRIENDLY
Explore by feature - Pool
- SPECIAL OFFERPET FRIENDLYTotal price$1,369 - $3,294/moStudio-3 bd1-3 baIrvine Exchange | 200 Exchange St S,
Saint Paul, MN 55102 - NEW - 1 DAY AGOPET FRIENDLY
- SPECIAL OFFERPET FRIENDLY
- NEW - 2 DAYS AGOSPECIAL OFFERPET FRIENDLY
- SPECIAL OFFERPET FRIENDLY
 SPECIAL OFFERPET FRIENDLY
 PET FRIENDLY$1,450 - $2,275/mo1-3 bd1-3 baThe Communities of River Crossing | 1735 Graham Ave,
Saint Paul, MN 55116 PET FRIENDLY$1,195 - $3,480/moStudio-3 bd1-2 baVictoria Park and V2 Apartments | 740 Victoria St S,
Saint Paul, MN 55102 SPECIAL OFFERPET FRIENDLY$1,075 - $1,980/moStudio-2 bd1-2 baThe Donegan Apartments | 241 Kellogg Blvd E,
Saint Paul, MN 55101 PET FRIENDLY
Explore by feature - Washer/dryer
- PET FRIENDLY
- SPECIAL OFFERPET FRIENDLY
- SPECIAL OFFERPET FRIENDLY
- PET FRIENDLY
- NEW - 1 DAY AGOPET FRIENDLY
 SPECIAL OFFERPET FRIENDLY
- PET FRIENDLY$1,195 - $3,480/moStudio-3 bd1-2 baVictoria Park and V2 Apartments | 740 Victoria St S,
Saint Paul, MN 55102 - SPECIAL OFFERPET FRIENDLY$1,075 - $1,980/moStudio-2 bd1-2 baThe Donegan Apartments | 241 Kellogg Blvd E,
Saint Paul, MN 55101  SPECIAL OFFERPET FRIENDLY$1,724 - $1,846/mo2 bd1-2 baLarpenteur Estates Apartments | 1270 Larpenteur Ave W,
Saint Paul, MN 55108- PET FRIENDLY
Explore by feature - Outdoor Space
 PET FRIENDLY
 APPLY INSTANTLY
 APPLY INSTANTLY
 APPLY INSTANTLYPET FRIENDLY
 APPLY INSTANTLYPET FRIENDLY
 APPLY INSTANTLY
 APPLY INSTANTLYPET FRIENDLY
 APPLY INSTANTLY
 APPLY INSTANTLYPET FRIENDLY
 PET FRIENDLYFURNISHED
Apartments for Rent
- PET FRIENDLY
- PET FRIENDLY$1,450 - $2,275/mo1-3 bd1-3 baThe Communities of River Crossing | 1735 Graham Ave,
Saint Paul, MN 55116 - PET FRIENDLY$1,195 - $3,480/moStudio-3 bd1-2 baVictoria Park and V2 Apartments | 740 Victoria St S,
Saint Paul, MN 55102 - PET FRIENDLY
- PET FRIENDLYTotal price$1,369 - $3,294/moStudio-3 bd1-3 baIrvine Exchange | 200 Exchange St S,
Saint Paul, MN 55102  PET FRIENDLY
- NEW - 1 DAY AGOPET FRIENDLY
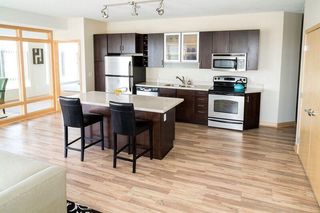 NEW - 9 HRS AGOPET FRIENDLY$1,366 - $2,283/moStudio-2 bd1-2 baThe Lyric at Carleton Place | 765 Hampden Ave,
Saint Paul, MN 55114- PET FRIENDLY
- PET FRIENDLY
 PET FRIENDLY
 PET FRIENDLY
 PET FRIENDLY
 See more homes for rent inSaint Paul
Off Market Homes Near 2043 Berkeley Ave
 SOLDSEP 11, 2026Keller Williams Realty Integrity Lakes
 SOLDSEP 11, 2026Coldwell Banker Realty - Lakes
 SOLDSEP 11, 2026Breffni Real Estate & Investments
 SOLDSEP 11, 2026Lakes Sotheby's International Realty
 SOLDSEP 11, 2026Coldwell Banker Realty
 SOLDSEP 11, 2026Real Broker, LLC
 See more homes for sale inSaint Paul


Homes for sale near 2043 Berkeley Ave


- Results are loading