

$1,795,000
 4 Beds
 3.5 Baths
 2,769 sqft (on 9.70 acres)
2042 E Valley Rd, Minden, NV 89423
Est. Mortgage $10,254/mo*
Get Pre-QualifiedWe estimate this home will sell faster than 81% nearby.
Home Highlights

Single-Family Home

Built in 2026

9.7 acre lot

$648/sqft

7 Car Garage
Local Information
- Map ViewExplore the area around 2042 E Valley Rd.

- Schools1 Preschool School1 Elementary School1 Middle School1 High School

- Shop & Eat

-- mins to
About this House
What's unique:Detached rv garageOpen-concept floor planGenerous walk-in closetLuxurious spa-inspired bathroom
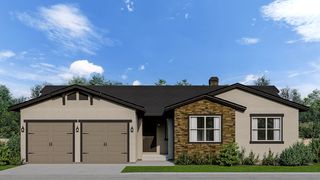
Perched on nearly 10 acres in one of Carson Valley's most desirable rural settings, this stunning new custom home by Carter Hill Homes offers an exceptional blend of luxury, privacy, and panoramic views. Situated on a spectacular 9.7-acre homesite, this thoughtfully designed residence features 2,769 square feet of living space, 4 bedrooms, 3.5 bathrooms, an oversized 3-car garage, and a detached RV garage, providing exceptional space for recreational vehicles, boats, classic cars, and outdoor equipment. Designed to maximize the incredible surroundings, the open-concept floor plan showcases expansive windows that frame breathtaking, unobstructed views of the Sierra Nevada Mountains, Carson Valley, and the Pine Nut Mountains from nearly every room. The spacious great room flows effortlessly into a beautifully appointed kitchen and dining area, creating an ideal setting for entertaining or everyday living. The private primary suite serves as a peaceful retreat with a luxurious spa-inspired bathroom and generous walk-in closet, while three additional bedrooms and thoughtfully designed living spaces provide flexibility for family, guests, or a dedicated home office. Quality craftsmanship, modern finishes, and attention to detail combine to create a home that is both elegant and functional. The expansive 9.7-acre property offers tremendous versatility, with room to enjoy the outdoors, pursue hobbies, and embrace the freedom of rural living. The addition of a detached RV garage makes this property particularly appealing to those seeking generous storage and space for their recreational lifestyle. Surrounded by luxury custom homes and ranchettes, this exceptional setting offers the rare opportunity to enjoy peaceful country living without sacrificing convenience. With no HOA and only minimal CC&Rs, you'll have the freedom to enjoy your property while remaining just minutes from shopping, dining, schools, and recreation in Minden and Gardnerville. Experience spectacular 360-degree scenery, unforgettable sunrises over the Pine Nut Mountains, vibrant sunsets across the Sierra Nevada, and sparkling Carson Valley city lights after dark—all from the comfort of your own backyard. Outdoor enthusiasts will appreciate easy access to hiking, horseback riding, fishing, skiing, and Lake Tahoe. With nearly 10 acres, a beautifully designed custom residence, an oversized 3-car garage, and a separate RV garage, this remarkable property delivers the space, privacy, and lifestyle that make Carson Valley living truly extraordinary.
Last check for updates: about 4 hours ago
Listing courtesy of David Clark S.185107, (530) 305-2768
Ink Realty
Matt Carter B.1003280, (775) 690-2984
Ink Realty
Source: NNRMLS, MLS#260013157
We estimate this home will sell faster than 81% nearby.
Home Details for 2042 E Valley Rd

|
|---|
Beds & Baths Number of Bedrooms: 4Number of Bathrooms: 4Number of Bathrooms (full): 3Number of Bathrooms (half): 1 |
Dimensions and Layout Living Area: 2769 Square Feet |
Appliances & Utilities Utilities: Electricity Connected, Natural Gas Connected, Sewer Connected, Water Connected, Cellular CoverageAppliances: Dishwasher, Disposal, Double Oven, Gas Cooktop, MicrowaveDishwasherDisposalLaundry: Cabinets,Laundry Room,Shelves,Sink,Washer HookupMicrowave |
Heating & Cooling Heating: Forced AirHas CoolingAir Conditioning: Central AirHas HeatingHeating Fuel: Forced Air |
Fireplace & Spa Number of Fireplaces: 1Fireplace: Circulating, Gas, InsertSpa: NoneHas a FireplaceNo Spa |
Windows, Doors, Floors & Walls Window: Double Pane Windows, Low Emissivity Windows, Vinyl FramesFlooring: Carpet, Tile, WoodCommon Walls: No Common Walls |
Levels, Entrance, & Accessibility Stories: 1Levels: OneFloors: Carpet, Tile, Wood |
View Has a ViewView: Meadow, Mountain(s), Valley |
Security Security: Carbon Monoxide Detector(s), Smoke Detector(s) |

|
|---|
Exterior Home Features Roof: TilePatio / Porch: Porch, Covered, PatioFencing: NoneOther Structures: NoneExterior: Rain GuttersFoundation: Full Perimeter, SlabNo Private Pool |
Parking & Garage Number of Garage Spaces: 7Number of Covered Spaces: 7No CarportHas a GarageHas an Attached GarageParking Spaces: 7Parking: Attached,Garage,Garage Door Opener,RV Access/Parking,RV Garage |
Frontage Road Frontage: County Road, PublicResponsible for Road Maintenance: Public Maintained RoadNot on Waterfront |
Water & Sewer Sewer: Septic Tank |
Farm & Range Allowed to Raise Horses |

|
|---|
Days on Market: 21 |

|
|---|
Year Built Year Built: 2026 |
Property Type / Style Property Type: ResidentialProperty Subtype: Single Family Residence |
Building Construction Materials: Insulation - Spray Foam, Insulation - Foam, Insulation - Batts, Insulation - Blown-In, Concrete, Frame, Glass, Stone Veneer, StuccoIs a New ConstructionNot Attached Property |
Property Information Parcel Number: 132014002020 |

|
|---|
Price List Price: $1,795,000Price Per Sqft: $648 |
Status Change & Dates Possession Timing: Close Of Escrow |

|
|---|
MLS Status: Active |

|
|---|
Direction & Address City: Minden |
School Information Elementary School: MindenJr High / Middle School: Carson ValleyHigh School: Douglas |

|
|---|
Listing Agent Listing ID: 260013157 |

|
|---|
Building Details Builder Name: Carter Hill Homes |
Building Area Building Area: 2769 Square Feet |

|
|---|
Not Senior Community |

|
|---|
No HOA |

|
|---|
Lot Area: 9.7 Acres |

|
|---|
Listing Terms: 1031 Exchange, Cash, Conventional, FHA, VA Loan |

|
|---|
Mls Number: 260013157 |
Price and Tax history
| Date | Event | Price |
|---|---|---|
Oct 15, 2026 Source: NNRMLS #260013157 | Listed For Sale | $1,795,000 |
Feb 27, 2026 Source: N/A | Sold | $362,500 |
Jul 16, 2021 Source: N/A | Sold | $450,000 |
Mar 27, 2018 Source: N/A | Sold | $220,000 |
| Year | Property tax | Tax assessment |
|---|---|---|
| 2025 | $1,989 | $119,000 |
Home facts updated by county records
Around this home
What Locals Say about Minden
At least 32 Trulia users voted on each feature.

98 % Say parking is easy

91 % Say it's dog friendly

87 % Say car is needed

86 % Say people would walk alone at night

84 % Say there's holiday spirit

83 % Say yards are well-kept

82 % Say it's quiet

76 % Say there's wildlife

64 % Say there are sidewalks

62 % Say they plan to stay for at least 5 years

60 % Say neighbors are friendly

55 % Say kids play outside

47 % Say streets are well-lit

46 % Say it's walkable to restaurants

44 % Say there are community events

20 % Say it's walkable to grocery stores
Sourced by Trulia users. Learn more about our methodology.
Market trends in Minden
Last updated September 2026
Avg. sale price
—
Sale-to-List Price
—
Price per sq ft
—
Available listings
63
4MoM
Sourced by Trulia Market Trends
Home Value
Learn more about this home's value by checking out the value of nearby homes and how much similar homes have sold for.
Comparable sales
These are recently sold homes that have a similar location or other similar features to this home, like bedrooms, bathrooms, and square footage. Get a sense of the expected prices in the area by viewing these homes.Address | Distance | Property Type | Sold Price | Sold Date | Bed | Bath | Sqft |
|---|---|---|---|---|---|---|---|
1.01 | Single-Family Home | $1,398,842 | 04/23/26 | 4 | 3.5 | 2,823 | |
1.13 | Single-Family Home | $1,103,283 | 05/07/26 | 4 | 3.5 | 2,671 | |
1.04 | Single-Family Home | $1,197,655 | 08/24/26 | 4 | 3.5 | 3,471 | |
1.11 | Single-Family Home | $1,615,000 | 10/15/26 | 4 | 3.5 | 2,710 | |
1.10 | Single-Family Home | $1,187,772 | 08/31/26 | 3 | 3 | 2,808 | |
1.16 | Single-Family Home | $1,329,375 | 03/18/26 | 4 | 3 | 2,288 | |
1.59 | Single-Family Home | $1,265,000 | 03/30/26 | 4 | 3 | 2,472 | |
1.55 | Single-Family Home | $1,207,000 | 10/22/26 | 5 | 3 | 2,698 | |
1.74 | Single-Family Home | $1,235,000 | 12/03/25 | 4 | 3 | 2,524 |
Nearby home prices
Get a sense of expected prices in the area by checking the value of nearby homes.Address | Distance | Price | Bed | Bath | Sqft | Status |
|---|---|---|---|---|---|---|
0.00 | $362,500 | - | - | - | Recently Sold | |
0.06 | $2,468,900 | 5 | 5 | 6,031 | Off Market | |
0.06 | $1,928,800 | Studio | - | 3,915 | Off Market | |
0.06 | - | - | - | - | Off Market | |
0.06 | - | Studio | - | 3,915 | Off Market | |
0.12 | - | - | - | - | Off Market | |
0.12 | - | - | - | - | Off Market | |
0.16 | $468,000 | - | - | - | For Sale | |
0.18 | $1,219,400 | Studio | - | 2,304 | Off Market | |
0.19 | - | 3 | 3.5 | 2,258 | Off Market | |
0.19 | - | - | - | - | Off Market | |
0.19 | $1,146,800 | Studio | - | 2,243 | Off Market | |
0.20 | $2,500,000 | 4 | 3.5 | 3,794 | For Sale | |
0.25 | $450,000 | - | - | - | Recently Sold | |
0.25 | - | - | - | 2,706 | Off Market | |
0.31 | - | - | - | - | Off Market | |
0.31 | - | - | - | - | Off Market | |
0.32 | $855,400 | 2 | 2 | 1,580 | Off Market | |
0.34 | $1,022,200 | Studio | - | 2,886 | Off Market | |
0.35 | $1,080,300 | Studio | - | 2,205 | Off Market |
LGBTQ Local Legal Protections
LGBTQ Local Legal Protections


David Clark, Ink Realty
Agent Phone: (530) 305-2768
IDX information is provided exclusively for personal, non-commercial use, and may not be used for any purpose other than to identify prospective properties consumers may be interested in purchasing. Information is deemed reliable but not guaranteed. The content relating to real estate for sale on this web site comes in part from the Broker Reciprocity/ IDX program of the Northern Nevada Regional Multiple Listing Service°. Real estate listings held by brokerage firms other than Zillow, Inc. are marked with the Broker Reciprocity logo and detailed information about those listings includes the name of the listing brokerage. Any use of the content other than by a search performed by a consumer looking to purchase or rent real estate is prohibited. © 2026 Northern Nevada Regional Multiple Listing Service® MLS. All rights reserved.
Similar Homes You May Like
 NEW CONSTRUCTION9.5 ACRESColdwell Banker Select RE M
 OPEN SAT, 11-2PM5.24 ACRESDickson Realty - Gardnerville
 NEWOPEN SAT, 10-1PM6.01 ACRESElevate Realty
 2 ACRESRE/MAX Realty Affiliates
 OPEN SUN, 11-1PMNEW CONSTRUCTION1 ACRECalNeva Realty
 NEW CONSTRUCTIONDickson Realty - Gardnerville
 NEW CONSTRUCTION
 9.94 ACRESDickson Realty - Gardnerville
 3.01 ACRESRE/MAX Realty Affiliates
 NEW CONSTRUCTION1.02 ACRESDickson Realty - Gardnerville
 5 ACRESChase International Carson Cit
 NEW CONSTRUCTION2.72 ACRESDickson Realty - Gardnerville
 NEW CONSTRUCTION5.22 ACRESInk Realty
 OPEN FRI, 10-4PMNEW CONSTRUCTIONDickson Realty - Gardnerville
 Dickson Realty - Gardnerville
 NEW CONSTRUCTION
 NEW CONSTRUCTION
 NEW CONSTRUCTION
 FOR SALE BY OWNER0.34 ACRES
 0.28 ACRESExcel Real Estate Consultants
 1 ACREDickson Realty - Gardnerville
 5.03 ACRESSierra Sotheby's International
 4.54 ACRESFerrari-Lund Real Estate South
 NEW CONSTRUCTION
 NEW CONSTRUCTION
 NEW CONSTRUCTION
 NEW CONSTRUCTION
 See more homes for sale inMinden


New Listings near 2042 E Valley Rd
- NEWOPEN SAT, 10-1PM6.01 ACRESElevate Realty
- 2 ACRESRE/MAX Realty Affiliates
- OPEN SAT, 11-2PM5.24 ACRESDickson Realty - Gardnerville
- 9.94 ACRESDickson Realty - Gardnerville
- NEW CONSTRUCTION9.5 ACRESColdwell Banker Select RE M
 1.89 ACRESRealty One Group Eminence
- 3.01 ACRESRE/MAX Realty Affiliates
- OPEN SUN, 11-1PMNEW CONSTRUCTION1 ACRECalNeva Realty
- See more homes for sale inMinden
Frequently asked questions about 2042 E Valley Rd
- What is the estimated monthly payment for 2042 E Valley Rd?Based on a $1,795,000 list price with 20% down at today's rates, the estimated monthly payment for 2042 E Valley Rd in Minden, NV is approximately $10,404 (about $9,656 principal & interest, $673 property taxes, and $75 homeowner's insurance). This is an estimate. Actual payment depends on your loan terms.
- What do residents say about Minden?Residents describe Minden, NV as easy to park in, dog-friendly, and well-kept. Most residents say you need a car. See homes for sale in Minden, NV.
- What are the closest schools to 2042 E Valley Rd?The closest schools to 2042 E Valley Rd in Minden, NV are Carson Valley Middle School (rated 8/10), Douglas County High School (rated 6/10), Minden Elementary School (Pre-K, rated 8/10).
- Does 2042 E Valley Rd have air conditioning?Yes, 2042 E Valley Rd in Minden, NV has air conditioning.
- Does 2042 E Valley Rd have laundry facilities?Yes, 2042 E Valley Rd in Minden, NV has laundry facilities.
- How big is the lot at 2042 E Valley Rd?The lot at 2042 E Valley Rd in Minden, NV is about 9.7 acres.
2042 E Valley Rd, Minden, NV 89423 is a 4 bedroom, 4 bathroom, 2,769 sqft single-family home built in 2026. This property is currently available for sale and was listed by NNRMLS on Oct 15, 2026. The MLS # for this home is MLS# 260013157.