
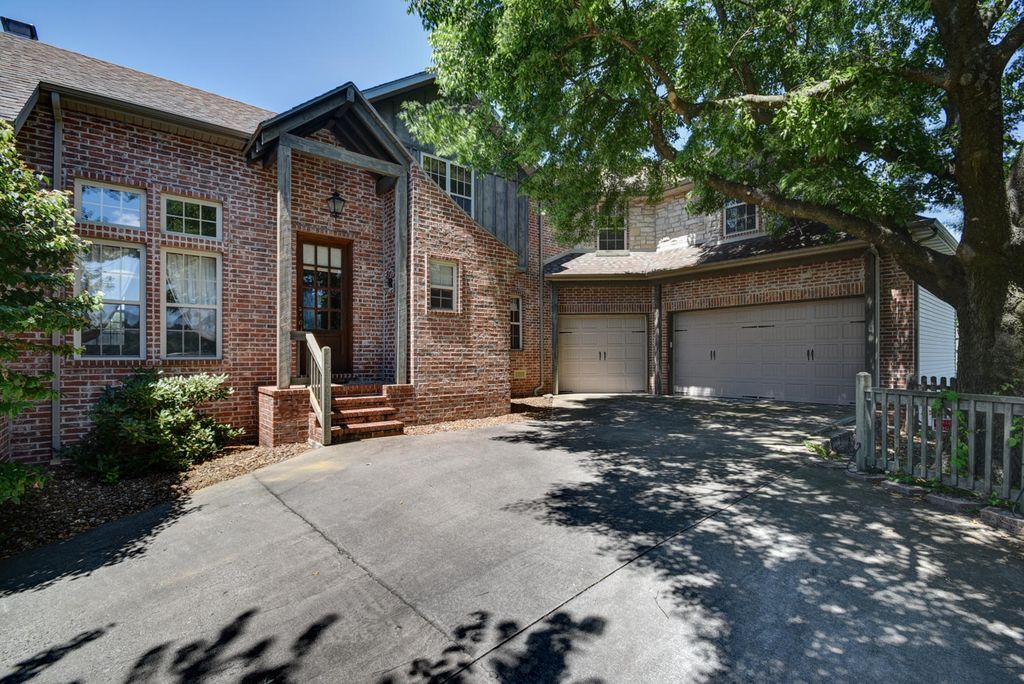


$409,700
 4 Beds
 2.5 Baths
 2,941 sqft (on 0.26 acres)
2041 W Melbourne Ct, Springfield, MO 65810
Est. Refi. Payment $2,516/mo*
Refinance Your HomeHome Value
Trulia Estimate
$410KSince last month
Decreased$2K (-0.5%)Since last year
Increased$8K (+1.9%)Learn more about this home's value by checking out its Trulia Estimate and the value of nearby homes.
Trulia Estimate
The of this home's value increased by +64% in the last 10 years
| Month | Estimated value |
|---|---|
2026 | |
| September 2026 | $410K |
| August 2026 | $412K |
| July 2026 | $414K |
| June 2026 | $411K |
| May 2026 | $413K |
| April 2026 | $409K |
| March 2026 | $404K |
| February 2026 | $404K |
| January 2026 | $388K |
2025 | |
2024 | |
2023 | |
2022 | |
2021 | |
2020 | |
2019 | |
2018 | |
2017 | |
2016 | |
Nearby home prices
Get a sense of expected prices in the area by checking the value of nearby homes.Address | Distance | Price | Bed | Bath | Sqft | Status |
|---|---|---|---|---|---|---|
0.15 | $380,500 | 4 | 2.5 | 3,000 | Off Market | |
0.60 | $377,800 | 3 | 3 | 3,250 | Off Market | |
0.63 | $399,900 | 4 | 3 | 2,636 | For Sale | |
0.66 | $338,100 | 3 | 2 | 2,094 | Off Market | |
0.70 | $388,800 | 4 | 3 | 2,260 | Off Market | |
0.01 | $377,700 | 5 | 4 | 2,732 | Off Market | |
0.04 | $296,900 | 4 | 2 | 1,575 | Off Market | |
0.06 | $289,100 | 3 | 2 | 1,636 | Off Market | |
0.08 | $293,700 | 3 | 2 | 1,771 | Off Market | |
0.10 | $271,500 | 3 | 2 | 1,484 | Off Market | |
0.69 | $606,100 | 5 | 4.5 | 5,277 | Off Market |
Local Information
- Map ViewExplore the area around 2041 W Melbourne Ct.

- Schools1 Preschool School2 Elementary Schools1 Middle School1 High School

- Shop & Eat

-- mins to
Home Highlights

Single-Family Home

Built in 2003

0.26 acre lot

2,941 sqft

$139/sqft

Garage
About this House
Gorgeous French provincial home in Kickapoo school district! New Roof 2019! This custom built home is full of charm & character. The main floor features beautiful wood & tile floors, vaulted ceilings with exposed beams & floor to ceiling stone fireplace, brick archways & accents, large gourmet eat-in kitchen with island & walk-in pantry, & luxurious master suite with jetted tub, walk-in shower, walk-in closet, & dual sinks. Upstairs features a large 2nd living area & 3 bedrooms with walk-in closets & jack and jill bath. The backyard is great for entertaining with wonderful composite deck with spiral staircase, privacy fence, hot tub, in-ground sprinklers, & back patio with a built in BBQ! Oversized 3 ½ car garage has great built-in storage cabinets. Dual zoned heating/cooling for your
2041 W Melbourne Ct, Springfield, MO 65810 is a 4 bedroom, 3 bathroom, 2,941 sqft single-family home built in 2003. It was last sold on Jun 2, 2014. This property is not currently displayed as for sale or rent on Trulia. The Trulia Estimate is $409,700, with a rent estimate of $2,948/month.
Home Details for 2041 W Melbourne Ct

|
|---|
Heating & Cooling Heating: Forced Air, Heat Pump, ElectricAir ConditioningCooling System: CentralHeating Fuel: Forced Air |
Levels, Entrance, & Accessibility Stories: 1Floors: Tile, Carpet, Hardwood |
Interior Details Number of Rooms: 7Types of Rooms: Walk In Closet, Dining RoomCeiling Fan |
Appliances & Utilities Cable ReadyDishwasherDisposalRefrigerator |
Fireplace & Spa FireplaceHot Tub or SpaJetted Bath Tub |
Windows, Doors, Floors & Walls Double Paned Windows |

|
|---|
Exterior Home Features Roof: CompositionDeckExterior: Stone, Vinyl, Wood, BrickFoundation Type: Crawl RaisedPatioPorch |
Parking & Garage GarageParking: Garage Attached |

|
|---|
Year Built Year Built: 2003 |
Property Type / Style Property Type: Single Family Home |

|
|---|
Lot Area: 0.26 acres |

|
|---|
Fitness & Sports Tennis Court |
Price and Tax history
| Date | Event | Price |
|---|---|---|
Nov 5, 2019 Source: Agent Provided | ListingRemoved | $264,500 |
Oct 8, 2019 Source: Agent Provided | Pending | $264,500 |
Sep 26, 2019 Source: Agent Provided | PendingToActive | $264,500 |
Sep 16, 2019 Source: Agent Provided | Pending | $264,500 |
Jul 31, 2019 Source: Agent Provided | PendingToActive | $264,500 |
Jul 24, 2019 Source: Agent Provided | Pending | $264,500 |
Jul 20, 2019 Source: Agent Provided | Listed For Sale | $264,500 |
Jun 2, 2014 Source: N/A | Sold | -- |
| Year | Property tax | Tax assessment |
|---|---|---|
| 2025 | $3,371 | $344,300 |
Home facts updated by county records
Market trends in Springfield
Last updated August 2026
Avg. sale price
$257K
$9.96KMoM
Sale-to-List Price
99.7%
0.1%MoM
Price per sq ft
$158
$2MoM
Available listings
940
135MoM
Around this home
What Locals Say about Springfield
At least 1709 Trulia users voted on each feature.

88 % Say car is needed

85 % Say it's dog friendly

83 % Say parking is easy

81 % Say yards are well-kept

72 % Say there are sidewalks

70 % Say there's holiday spirit

62 % Say kids play outside

53 % Say it's quiet

53 % Say people would walk alone at night

51 % Say streets are well-lit

49 % Say neighbors are friendly

46 % Say there's wildlife

44 % Say it's walkable to grocery stores

44 % Say they plan to stay for at least 5 years

42 % Say it's walkable to restaurants

21 % Say there are community events
Sourced by Trulia users. Learn more about our methodology.
LGBTQ Local Legal Protections
LGBTQ Local Legal Protections



Frequently asked questions about 2041 W Melbourne Ct
- What is 2041 W Melbourne Ct estimated to be worth?Trulia's estimated value for 2041 W Melbourne Ct in Springfield, MO is $409,700.
- What is the price history for 2041 W Melbourne Ct?2041 W Melbourne Ct in Springfield, MO last sold in June 2014.
- Is Springfield a buyer's or seller's market?Springfield is currently a balanced market, based on recent for-sale activity.
- What's the median sale price in Springfield?The median sale price in Springfield is $257K. That is up $9.96K from the prior month.
- Does 2041 W Melbourne Ct have air conditioning?Yes, 2041 W Melbourne Ct in Springfield, MO has air conditioning.
- How big is the lot at 2041 W Melbourne Ct?The lot at 2041 W Melbourne Ct in Springfield, MO is about 0.26 acres (11,521 sq ft).
Explore by feature - Pet Friendly
 SPECIAL OFFERPET FRIENDLYTotal price$954 - $2,069/moStudio-3 bd1-3 baSoEl District Lofts | 430 E Elm St,
Springfield, MO 65806 PET FRIENDLY
 PET FRIENDLY
 PET FRIENDLY
 PET FRIENDLYFURNISHED
 NEW - 1 DAY AGOPET FRIENDLYFURNISHED
 PET FRIENDLYFURNISHED
 SPECIAL OFFERPET FRIENDLY
 PET FRIENDLY
 PET FRIENDLY
Explore by feature - Garage
- PET FRIENDLY
- PET FRIENDLY
 PET FRIENDLYFURNISHED
 SPECIAL OFFERPET FRIENDLYFURNISHED
 PET FRIENDLYFURNISHED
 SENIOR HOUSINGPET FRIENDLYFURNISHED
 PET FRIENDLY$1,308 - $1,816/mo1-3 bd1-2 baThe Edge Luxury Apartments | 634 E Walnut Lawn St,
Springfield, MO 65807 SPECIAL OFFERSENIOR HOUSINGPET FRIENDLYFURNISHED
 PET FRIENDLY
 NEW - 1 DAY AGO
Explore by feature - Air Conditioning
- SPECIAL OFFERPET FRIENDLYTotal price$954 - $2,069/moStudio-3 bd1-3 baSoEl District Lofts | 430 E Elm St,
Springfield, MO 65806 - PET FRIENDLY
 SPECIAL OFFERPET FRIENDLY
 PET FRIENDLYTotal price$1,245 - $1,395/mo2-3 bd1-2 baForest Park Townhomes | 1500 W Grand St,
Springfield, MO 65807 NEW - 1 DAY AGOSPECIAL OFFERPET FRIENDLY
 APPLY INSTANTLYSPECIAL OFFERPET FRIENDLYFURNISHED
 SPECIAL OFFERPET FRIENDLY
 PET FRIENDLYTotal price$984 - $1,115/mo1-2 bd1-2 baSunset Woodland | 2752 S Meadowbrook Ave,
Springfield, MO 65807 NEW - 1 DAY AGOPET FRIENDLY
- PET FRIENDLYFURNISHED
Explore by feature - Pool
- PET FRIENDLY
- PET FRIENDLYFURNISHED
- PET FRIENDLYFURNISHED
- SPECIAL OFFERPET FRIENDLY
- PET FRIENDLY
 SPECIAL OFFERPET FRIENDLY
 NEW - 1 DAY AGOSPECIAL OFFERPET FRIENDLY
- APPLY INSTANTLYSPECIAL OFFERPET FRIENDLYFURNISHED
- SPECIAL OFFERPET FRIENDLY

Explore by feature - Washer/dryer
- SPECIAL OFFERPET FRIENDLYTotal price$954 - $2,069/moStudio-3 bd1-3 baSoEl District Lofts | 430 E Elm St,
Springfield, MO 65806 - PET FRIENDLY
- PET FRIENDLY
- PET FRIENDLY
- PET FRIENDLYFURNISHED
- NEW - 1 DAY AGOPET FRIENDLYFURNISHED
- SPECIAL OFFERPET FRIENDLY
- PET FRIENDLY
- SPECIAL OFFERPET FRIENDLY
- NEW - 1 DAY AGOSPECIAL OFFERPET FRIENDLY
Explore by feature - Outdoor Space
 APPLY INSTANTLYPET FRIENDLY
 APPLY INSTANTLYPET FRIENDLY
 APPLY INSTANTLYPET FRIENDLY
 APPLY INSTANTLYPET FRIENDLY
 APPLY INSTANTLY
 NEW - 1 DAY AGOPET FRIENDLY
 NEW - 22 HRS AGOPET FRIENDLY
 NEW - 2 DAYS AGOPET FRIENDLY
 NEW - 1 DAY AGOPET FRIENDLY
 PET FRIENDLY
Apartments for Rent
 PET FRIENDLY
- PET FRIENDLY
- PET FRIENDLY
 PET FRIENDLY
- PET FRIENDLY
 PET FRIENDLY
 PET FRIENDLY
- APPLY INSTANTLYPET FRIENDLYFURNISHED
 PET FRIENDLY
- PET FRIENDLY
 PET FRIENDLY
- SENIOR HOUSINGPET FRIENDLYFURNISHED
- PET FRIENDLYFURNISHED

 See more homes for rent inSpringfield
Off Market Homes Near 2041 W Melbourne Ct
 SOLDDEC 8, 2025Keller Williams Realty Tri-Lakes Harrison
 SOLDDEC 5, 2025
- OFF MARKET
 OFF MARKET
 OFF MARKETColdwell Banker Hulsey
 See more homes for sale inSpringfield


Homes for sale near 2041 W Melbourne Ct
 FOR SALE BY OWNER0.27 ACRES
- See more homes for sale inSpringfield

- Results are loading