


Listed by Cyndi A Borrowman, Market Pro Realty, Inc, (618) 576-2203 . Bought with Zdefault Office
1043 E Edgewood St
Springfield, MO 65807
Meador Park 3 Beds
 2 Baths
 1,425 sqft
3 Beds
2 Baths
1,425 sqft
Local Information
- Map ViewExplore the area around 1043 E Edgewood St.

- Schools1 Preschool School1 Elementary School1 Middle School1 High School

- Shop & Eat

-- mins to
Description
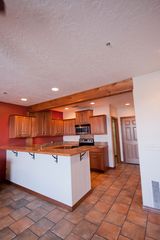
Charming Ranch Home in a Convenient Springfield Location! Welcome to this well-maintained 3-bedroom, 2-bath ranch-style home located on East Edgewood Street in Springfield. Offering comfortable main-level living, this home features a desirable layout with a spacious primary suite complete with a private bathroom. Inside, you’ll find a beautiful combination of ceramic tile and hardwood flooring, adding both durability and warmth throughout the home. The kitchen is designed for both function and style, featuring stainless steel appliances, a center island, and a dedicated dining area—perfect for everyday living or entertaining guests. Step outside to enjoy a covered front porch and a rear deck overlooking the fenced backyard—ideal for relaxing, pets, or outdoor gatherings. A two-car attached garage provides ample storage and convenience. Recent Updates Include: New HVAC system (2025) & Roof and gutters replaced (2021). Located just minutes from Missouri State University (approximately a 10-minute drive), this property offers easy access to shopping, dining, medical facilities, and major roadways, making daily commuting a breeze. Some furniture is negotiable, offering added flexibility for buyers. Don’t miss this move-in ready home in a great location—schedule your showing today!
1043 E Edgewood St, Springfield, MO 65807 is a 3 bedroom, 2 bathroom, 1,425 sqft single-family home in Meador Park, built in 1965. It last sold for $242,000 on Jun 11, 2026 (1% above the $239,900 asking price). It is currently off market. The Trulia Estimate is $242,200, with a rent estimate of $1,613/month.
Home Highlights

Parking
2 Car Garage

Outdoor
Porch, Deck

A/C
Heating & Cooling

HOA
None

Price/Sqft
$170/sqft

Listed
40 days ago
Home Details for 1043 E Edgewood St

|
|---|
MLS Status: Closed |

|
|---|
Interior Details Basement: Crawl SpaceNumber of Rooms: 9Types of Rooms: Primary Bedroom, Bedroom 2, Bedroom 3, Primary Bathroom, Bathroom 2, Dining Room, Kitchen, Living Room, Utility Room |
Beds & Baths Number of Bedrooms: 3Main Level Bedrooms: 3Number of Bathrooms: 2Number of Bathrooms (full): 2Number of Bathrooms (main level): 2 |
Dimensions and Layout Living Area: 1425 Square Feet |
Appliances & Utilities Utilities: Electricity Connected, Natural Gas Connected, Sewer Connected, Water ConnectedAppliances: Dishwasher, Dryer, Microwave, Electric Oven, Refrigerator, WasherDishwasherDryerLaundry: Main LevelMicrowaveRefrigeratorWasher |
Heating & Cooling Heating: Forced AirHas CoolingAir Conditioning: Central AirHas HeatingHeating Fuel: Forced Air |
Fireplace & Spa No Fireplace |
Gas & Electric Electric: Single PhaseHas Electric on Property |
Levels, Entrance, & Accessibility Levels: One |
Security Security: Security System |

|
|---|
Exterior Home Features Roof: ShinglePatio / Porch: Covered, Deck, Front PorchFoundation: Concrete Perimeter |
Parking & Garage Number of Garage Spaces: 2Number of Covered Spaces: 2No CarportHas a GarageHas an Attached GarageHas Open ParkingParking Spaces: 2Parking: Attached,Driveway |
Water & Sewer Sewer: Public Sewer |
Finished Area Finished Area (above surface): 1425 Square Feet |

|
|---|
Cumulative Days on Market: 14 |

|
|---|
Year Built Year Built: 1965 |
Property Type / Style Property Type: ResidentialProperty Subtype: Single Family ResidenceArchitecture: Ranch |
Building Construction Materials: Brick, Vinyl SidingNot a New ConstructionDoes Not Include Home Warranty |
Property Information Condition: Updated/RemodeledParcel Number: 881801114026 |

|
|---|
Price List Price: $239,900Price Per Sqft: $170/sqft |
Status Change & Dates Off Market Date: Tue May 05 2026Possession Timing: Close Of Escrow |

|
|---|
Direction & Address City: SpringfieldCommunity: Link Est |
School Information Elementary School: Cowden Elem.Jr High / Middle School: Pershing MiddleHigh School: Parkview HighHigh School District: Springfield R-XII |

|
|---|
Building Area Building Area: 1425 Square Feet |

|
|---|
Association for this Listing: Southwestern Illinois Board of REALTORSNo HOA |

|
|---|
Lot Area: 9583.2 sqft |

|
|---|
Special Conditions: Standard |

|
|---|
Listing Terms: Cash, Conventional, FHA, USDA Loan, VA Loan |

|
|---|
Business Information Ownership: Private |

|
|---|
Mls Number: 26024294Above Grade Unfinished Area: 1425Showing Requirements: Appointment Only, Showing Service |
Last check for updates: about 7 hours ago
Listed by Cyndi A Borrowman, (217) 779-1861
Market Pro Realty, Inc
Bought with: Default Zmember, (314) 984-9111, Zdefault Office
Originating MLS: Southwestern Illinois Board of REALTORS
Source: MARIS, MLS#26024294
Price History for 1043 E Edgewood St
| Date | Price | Event | Source |
|---|---|---|---|
| 06/11/2026 | -- | Sold | MARIS #26024294 |
| 05/06/2026 | $239,900 | Pending | MARIS #26024294 |
| 04/21/2026 | $239,900 | PriceChange | MARIS #26024294 |
| 06/05/2022 | $215,000 | Pending | SOMOMLS as distributed by MLS GRID #60219431 |
| 06/04/2022 | $215,000 | Listed For Sale | SOMOMLS as distributed by MLS GRID #60219431 |
| 09/29/2018 | -- | Sold | N/A |
| 07/24/2018 | $135,000 | Pending | Agent Provided |
| 07/08/2018 | $135,000 | Listed For Sale | Agent Provided |
| 06/29/2017 | -- | Sold | N/A |
| 05/15/2017 | $125,000 | Pending | Agent Provided |
| 05/12/2017 | $125,000 | Listed For Sale | Agent Provided |
Market trends in Springfield
Last updated June 2026
Avg. sale price
$237K
$600MoM
Sale-to-List Price
99.8%
0.6%MoM
Price per sq ft
$153
$2MoM
Available listings
1090

- Results are loading
Property Tax and Assessment
| Year | 2025 |
|---|---|
| Tax | $1,607 |
| Assessment | $169,800 |
Home facts updated by county records
Nearby homes
Get a sense of prices in the area by checking nearby homes. OFF MARKETMurney Associates - Primrose, Closed
 SOLDJUL 14, 2026The Realty.Group, LLC, Closed
 OFF MARKET
 OFF MARKET
 OFF MARKET
- OFF MARKET
- OFF MARKET
 OFF MARKET
 OFF MARKET
 FOR SALERE/MAX House of Brokers, Active
 OFF MARKETMurney Associates - Primrose, Closed
 OFF MARKET
Assigned Schools
These are the assigned schools for 1043 E Edgewood St.
- Cowden Elementary School
- PK-5
- Public
- 273 Students
5/10GreatSchools RatingParent Rating AverageAs my daughter moves to middle school, I would like to thank the teachers and staff at Cowden Elementary for giving her the skills needed for this next step in her journey. The teachers took the time to build relationships with her that will last a lifetime. Thank you, Dr. Norman for leading your teachers and students. Cowden has instilled leadership skills, and given her the tools to be successful, not only in school, but in life. Thank you for everything. She misses Cowden already.Parent Review1y ago - Parkview High School
- 9-12
- Public
- 1182 Students
4/10GreatSchools RatingParent Rating AverageI am a current student in my sophomore year of high school. My freshman year was horrible until I got a 504 to let me listen to music during independent work and due to the cell phone law because put in place they made it to where I can't have wireless earbuds and I can only have noise cancelling headphones. For me the teachers were really great I love all my teachers and staff some might say otherwise but they are truly great. But back to the 504 it's hard with lunch and not wanting to set a playlist and just regroup and reset like this cellphone law is actually stupid. But with the caos of lunch I can barely stay in the lunch room without having a panic attack and that is just not the environment I want to be In. The bullies are horrible Im in the Snapchat story and I accidentally posted something one day and people just had so many rude things to say like that's not appropriate and not on the school story either. For learning there are some teachers that just don't care and let you goof off like they don't care cause they are getting payed. With the cellphone law they are just hurting students because they are more worried about devices and other things than actual threats like bullying break ins school shootings and the drug sales and they are worried about phones what the actual heck. But all I can say is they are creating an environment that is toxic full of bullies and fights. For the safety I was in general bio today and a fight broke out all because someone said shut up and another said what are you gonna do about it and a girl stepped in an tried to separate them trying to do the right thing and instead she got in trouble for not letting the teachers handle it like that's not right there was not a teacher in the room and she gets in trouble. And lastly the fact they are more worried about phones than actual threats and serious things is appalling and the school board needs to get their priorities straight and stop worrying about phones. Like yes you can limit them but their is no way that they are going to suspend you for having your phone eventually they have to give up on the law because I think it's absolutely stupid. Also kids with ieps and 504s will get accommodations after you literally have to fight with the school and even then teachers don't follow them at all like they just ignore them like last year I had my earbuds in during independent work mind you and the teach called me outDo not recommend send your kids somewhere elseStudent Review10mo ago - Pershing Middle School
- 6-8
- Public
- 702 Students
7/10GreatSchools RatingParent Rating AverageVery good. We feel our granddaughter is in good and capable hands.Parent Review6y ago  Check out schools near 1043 E Edgewood St.
Neighborhood Overview


Neighborhood stats provided by third party data sources.
What Locals Say about Meador Park
At least 52 Trulia users voted on each feature.

88 % Say it's dog friendly

87 % Say car is needed

81 % Say parking is easy

71 % Say yards are well-kept

63 % Say there's holiday spirit

61 % Say kids play outside

58 % Say there are sidewalks

51 % Say people would walk alone at night

50 % Say it's walkable to restaurants

48 % Say it's quiet

43 % Say neighbors are friendly

37 % Say there's wildlife

34 % Say streets are well-lit

32 % Say it's walkable to grocery stores

31 % Say they plan to stay for at least 5 years

14 % Say there are community events
Sourced by Trulia users. Learn more about our methodology.
LGBTQ Local Legal Protections
LGBTQ Local Legal Protections



Apartments for Rent
 PET FRIENDLY
 PET FRIENDLY
 PET FRIENDLYFURNISHED
 NEW - 1 DAY AGOPET FRIENDLY
 NEW - 1 DAY AGOPET FRIENDLY
 NEW - 1 DAY AGOPET FRIENDLY
 NEW - 20 HRS AGOPET FRIENDLY
 PET FRIENDLY
 PET FRIENDLY
 PET FRIENDLY
 PET FRIENDLYFURNISHED
 PET FRIENDLYFURNISHED
 PET FRIENDLY
 PET FRIENDLYFURNISHED
 PET FRIENDLY
 See more homes for rent inSpringfield
Explore by feature - Pet Friendly
 SPECIAL OFFERPET FRIENDLY
 PET FRIENDLY
- NEW - 20 HRS AGOPET FRIENDLY
- PET FRIENDLY
- PET FRIENDLYFURNISHED
 SPECIAL OFFERPET FRIENDLY
 PET FRIENDLY
 PET FRIENDLYFURNISHED
- NEW - 1 DAY AGOPET FRIENDLY
- SPECIAL OFFERPET FRIENDLY
Explore by feature - Garage
- SPECIAL OFFERPET FRIENDLY
- PET FRIENDLY
 SENIOR HOUSINGPET FRIENDLY
- PET FRIENDLYFURNISHED
 SENIOR HOUSINGPET FRIENDLY
 SPECIAL OFFERPET FRIENDLY
 SPECIAL OFFERSENIOR HOUSINGPET FRIENDLY
 PET FRIENDLYFURNISHED
 PET FRIENDLY
 PET FRIENDLY
Explore by feature - Air Conditioning
- SPECIAL OFFERPET FRIENDLY
- PET FRIENDLY
- NEW - 1 DAY AGOSPECIAL OFFERPET FRIENDLY
 SPECIAL OFFERPET FRIENDLYFURNISHED
 PET FRIENDLY
- PET FRIENDLY
 SPECIAL OFFERPET FRIENDLY
 PET FRIENDLY
- PET FRIENDLYFURNISHED
- SPECIAL OFFERPET FRIENDLYFURNISHED
Explore by feature - Pool
- SPECIAL OFFERPET FRIENDLY
- NEW - 20 HRS AGOPET FRIENDLY
- PET FRIENDLY
- SPECIAL OFFERPET FRIENDLY
- PET FRIENDLY
- NEW - 1 DAY AGOSPECIAL OFFERPET FRIENDLY

- SENIOR HOUSINGPET FRIENDLY
- NEW - 1 DAY AGOPET FRIENDLY
- PET FRIENDLY
Explore by feature - Washer/dryer
- SPECIAL OFFERPET FRIENDLY
- PET FRIENDLY
- NEW - 20 HRS AGOPET FRIENDLY
- PET FRIENDLY
- PET FRIENDLYFURNISHED
- SPECIAL OFFERPET FRIENDLY
- PET FRIENDLY
- SPECIAL OFFERPET FRIENDLY
- PET FRIENDLY
- NEW - 1 DAY AGOSPECIAL OFFERPET FRIENDLY
Explore by feature - Outdoor Space
 APPLY INSTANTLYPET FRIENDLY
 APPLY INSTANTLY
 APPLY INSTANTLYPET FRIENDLY
 APPLY INSTANTLYPET FRIENDLY
 APPLY INSTANTLYPET FRIENDLY
 APPLY INSTANTLYPET FRIENDLY
 APPLY INSTANTLYPET FRIENDLY
 APPLY INSTANTLYPET FRIENDLY
 NEW - 1 DAY AGOPET FRIENDLY
 NEW - 1 DAY AGOPET FRIENDLY
Homes for sale near 1043 E Edgewood St
- Results are loading
Off Market Homes Near 1043 E Edgewood St
- Results are loading
IDX information is provided exclusively for personal, non-commercial use, and may not be used for any purpose other than to identify prospective properties consumers may be interested in purchasing.
Information is deemed reliable but not guaranteed. Some IDX listings have been excluded from this website. Click here for more information