


$528,100
 3 Beds
 2.5 Baths
 1,888 sqft (on 6.47 acres)
2040 Burke Rd, Shelby, NC 28152
Est. Refi. Payment $3,176/mo*
Refinance Your HomeCurrently Off Market - Sold Jul 2, 2026 for $530,000 (4% below list price)
Home Value
Trulia Estimate
$528KSince last month
Increased$2K (+0.4%)Since last year
Increased$128K (+31.7%)Since last sale
Increased$500 (+0.1%)Learn more about this home's value by checking out its Trulia Estimate, the value of nearby homes, and how much similar homes have sold for.
Trulia Estimate
The of this home's value increased by +193% in the last 10 years
| Month | Estimated value |
|---|---|
2026 | |
| September 2026 | $531K |
| August 2026 | $528K |
| July 2026 | $531K |
| June 2026 | $524K |
| May 2026 | $531K |
| April 2026 | $548K |
| March 2026 | $405K |
| February 2026 | $391K |
| January 2026 | $391K |
2025 | |
2024 | |
2023 | |
2022 | |
2021 | |
2020 | |
2019 | |
2018 | |
2017 | |
2016 | |
Comparable sales
These are recently sold homes that have a similar location or other similar features to this home, like bedrooms, bathrooms, and square footage. Get a sense of the expected prices in the area by viewing these homes.Address | Distance | Property Type | Sold Price | Sold Date | Bed | Bath | Sqft |
|---|---|---|---|---|---|---|---|
1.72 | Single-Family Home | $382,000 | 08/18/26 | 3 | 2 | 1,833 | |
1.72 | Single-Family Home | $375,000 | 06/18/26 | 3 | 2 | 1,831 | |
1.94 | Single-Family Home | $399,900 | 07/07/26 | 3 | 2 | 1,377 | |
1.94 | Single-Family Home | $212,500 | 12/10/25 | 3 | 2 | 1,120 | |
1.80 | Single-Family Home | $375,000 | 04/20/26 | 3 | 2 | 1,654 | |
2.23 | Single-Family Home | $435,000 | 11/24/25 | 3 | 3 | 3,001 | |
2.18 | Single-Family Home | $335,000 | 11/18/25 | 3 | 2 | 1,821 |
Nearby home prices
Get a sense of expected prices in the area by checking the value of nearby homes.Address | Distance | Price | Bed | Bath | Sqft | Status |
|---|---|---|---|---|---|---|
0.28 | - | - | - | - | Off Market | |
0.28 | $227,800 | 3 | 1.5 | 1,140 | Off Market | |
0.36 | $305,800 | 6 | 3 | 3,384 | Off Market | |
0.43 | $264,600 | 3 | 2 | 1,156 | Off Market | |
1.06 | $275,000 | 4 | 2 | 3,178 | For Sale | |
1.29 | $291,900 | 3 | 2 | 1,592 | Off Market | |
1.37 | $235,900 | - | - | - | Off Market | |
1.41 | - | - | - | - | Off Market | |
1.47 | $495,400 | 3 | 3 | 2,598 | Off Market | |
1.45 | $230,900 | 3 | 2 | 1,034 | Off Market | |
1.48 | $268,500 | 3 | 1.5 | 1,630 | Off Market |
Local Information
- Map ViewExplore the area around 2040 Burke Rd.

- Schools1 Preschool School1 Elementary School1 Middle School1 High School

- Shop & Eat

-- mins to
Home Highlights

Single-Family Home

Built in 1994

6.47 acre lot

1,888 sqft

$281/sqft

2 Car Garage
About this House
What's unique:Quiet countrysideLovely farmhouseAdditional wired storage buildingBreakfast barPantry areaSmart floor plan
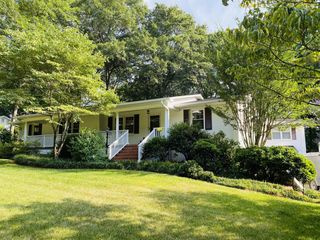
The mini-farm you've been waiting for is now AVAILABLE! 6.5 acres with a lovely farmhouse, HUGE outbuilding/workshop, 2 fenced pastures, and MORE set in the quiet countryside just 2.5 miles from the Broad River Greenway! Entering from Burke Rd, you will pass the first fenced pasture and shed on the right as you come up the shared gravel driveway. Perched on a gently sloping hill, the home has a welcoming rocking chair front porch--perfect for enjoying the peaceful evenings and long range farm view. Inside, the living room has warm wood paneling and a brick hearth gas log fireplace. Kitchen with tons of counter space, breakfast bar, and dining area with doors leading to a screened rear porch. Refrigerator with ice and water dispenser, washer, and dryer included! Smart floor plan with mudroom access straight from the garage with a pantry area and half bath with deep utility sink. Primary bedroom is on the main floor with attached en-suite bath. Upstairs, you will find 2 bedrooms with walk-out attic storage, one bathroom, and an additional bonus room. Great floor plan! Outside, there are so many amenities! The highlight is a 1,980 sf metal barn/shop (plumbed and wired) with an extensive covered porch--such a great OUTBUILDING for all of your hobbies and an awesome PARTY BARN! There is an additional wired storage building, 6 stall under roof dog kennel building with feed room (plumbed and wired) with a drainage system built into the concrete flooring, a large wood stock barn (wired) with stalls, hay loft, corral, and attached fenced pasture, and a small stock barn with corral in the front fenced pasture. The well supplies the upper pasture and shop, and county water supplies the house, small stock barn and kennels. Creek runs along the property line with an accessible covered bridge near road frontage. There is a recorded right of way for access from Burke Rd. and a shared driveway with the neighbor. Seller states the property will qualify for the Ag program (buyer to verify). All outbuildings and fences are sold AS IS. Great location and so much to offer!
2040 Burke Rd, Shelby, NC 28152 is a 3 bedroom, 3 bathroom, 1,888 sqft single-family home built in 1994. It last sold for $530,000 on Jul 2, 2026 (4% below the $550,000 asking price). This property is not currently displayed as for sale or rent on Trulia. The Trulia Estimate is $528,100, with a rent estimate of $1,800/month.
Last check for updates: about 17 hours ago
Listed by Becca Schweppe
Keller Williams Unified
Bought with: Randy Reavis, (828) 287-6819, RE/MAX Journey
Source: Canopy MLS as distributed by MLS GRID, MLS#4367319
Home Details for 2040 Burke Rd

|
|---|
Interior Details Number of Rooms: 11Types of Rooms: Primary Bedroom, Bedroom S, Bathroom Half, Bathroom Full, Bonus Room, Dining Area, Kitchen, Laundry, Living Room |
Beds & Baths Number of Bedrooms: 3Main Level Bedrooms: 1Number of Bathrooms: 3Number of Bathrooms (full): 2Number of Bathrooms (half): 1 |
Dimensions and Layout Living Area: 1888 Square Feet |
Appliances & Utilities Utilities: Electricity Connected, PropaneAppliances: Dishwasher, Disposal, Dryer, Electric Range, Microwave, Refrigerator with Ice Maker, Washer, Washer/DryerDishwasherDisposalDryerLaundry: Electric Dryer Hookup,Mud Room,Inside,Main Level,Washer HookupMicrowaveWasher |
Heating & Cooling Heating: Electric,Heat PumpHas CoolingAir Conditioning: Central Air,Electric,Heat PumpHas HeatingHeating Fuel: Electric |
Fireplace & Spa Fireplace: Gas Log, Living Room, Propane |
Gas & Electric Has Electric on Property |
Windows, Doors, Floors & Walls Window: Insulated Windows, Window TreatmentsDoor: Insulated Door(s), Screen Door(s)Flooring: Carpet, Linoleum, Hardwood, Wood |
Levels, Entrance, & Accessibility Stories: 1.5Levels: One and One HalfFloors: Carpet, Linoleum, Hardwood, Wood |
View Has a ViewView: Long Range |
Security Security: Security System |

|
|---|
Exterior Home Features Roof: CompositionPatio / Porch: Covered, Front Porch, Rear Porch, ScreenedFencing: Fenced, Barbed Wire, PartialOther Structures: Barn(s), Outbuilding, Shed(s), OtherExterior: Fire Pit, Livestock Run In, Storage |
Parking & Garage Number of Garage Spaces: 2Number of Covered Spaces: 2Open Parking Spaces: 2No CarportHas a GarageHas an Attached GarageHas Open ParkingParking Spaces: 4Parking: Driveway,Attached Garage,Garage Faces Side,Parking Space(s),Garage on Main Level |
Frontage WaterfrontWaterfront: None, Creek, Creek/StreamResponsible for Road Maintenance: Private Maintained RoadRoad Surface Type: GravelOn Waterfront |
Water & Sewer Sewer: Septic Installed |
Farm & Range Horse Amenities: Hay Storage, Pasture |
Surface & Elevation Elevation Units: Feet |
Finished Area Finished Area (above surface): 1888 Square Feet |

|
|---|
Cumulative Days on Market: 43 |

|
|---|
Year Built Year Built: 1994 |
Property Type / Style Property Type: ResidentialProperty Subtype: Single Family ResidenceArchitecture: Farmhouse,Traditional |
Building Construction Materials: Brick Partial, VinylNot a New ConstructionNo Additional Parcels |
Property Information Parcel Number: 47364 |

|
|---|
Price List Price: $550,000Price Per Sqft: $281/sqft |

|
|---|
MLS Status: Closed |


|
|---|
Direction & Address City: ShelbyCommunity: None |
School Information Elementary School: Boiling SpringsJr High / Middle School: CrestHigh School: Crest |

|
|---|
Building Area Building Area: 1888 Square Feet |

|
|---|
Not Senior Community |

|
|---|
Lot Area: 6.47 acres |

|
|---|
Special Conditions: Standard |

|
|---|
Listing Terms: Cash, Conventional, FHA, USDA Loan, VA Loan |

|
|---|
Mls Number: 4367319Attic: Other, Walk-InAttribution Contact: beccaschweppe@kw.comAbove Grade Unfinished Area: 1888 |
Price and Tax history
| Date | Event | Price |
|---|---|---|
Jul 2, 2026 Source: Canopy MLS as distributed by MLS GRID #4367319 | Sold | $530,000 |
Apr 24, 2026 Source: Canopy MLS as distributed by MLS GRID #4367319 | Listed For Sale | $550,000 |
Dec 16, 2016 Source: N/A | Sold | $230,000 |
Nov 4, 2010 Source: Agent Provided | ListingRemoved | $240,000 |
Apr 21, 2010 Source: Agent Provided | Listed For Sale | $240,000 |
| Year | Property tax | Tax assessment |
|---|---|---|
| 2025 | $1,753 | $276,124 |
Home facts updated by county records
Market trends in Shelby
Last updated August 2026
Avg. sale price
$239K
$20.67KMoM
Sale-to-List Price
—
Price per sq ft
$157
$4MoM
Available listings
268
1MoM
Around this home
What Locals Say about Shelby
At least 174 Trulia users voted on each feature.

87 % Say car is needed

81 % Say parking is easy

76 % Say yards are well-kept

72 % Say there's holiday spirit

66 % Say it's dog friendly

61 % Say kids play outside

60 % Say it's quiet

52 % Say there's wildlife

47 % Say streets are well-lit

47 % Say people would walk alone at night

46 % Say they plan to stay for at least 5 years

44 % Say neighbors are friendly

37 % Say there are sidewalks

32 % Say it's walkable to restaurants

30 % Say it's walkable to grocery stores

21 % Say there are community events
Sourced by Trulia users. Learn more about our methodology.
LGBTQ Local Legal Protections
LGBTQ Local Legal Protections



Based on information submitted to the MLS GRID as of 2026-09-23 10:58:21 PDT. All data is obtained from various sources and may not have been verified by broker or MLS GRID. Supplied Open House Information is subject to change without notice. All information should be independently reviewed and verified for accuracy. Properties may or may not be listed by the office/agent presenting the information. Some IDX listings have been excluded from this website. Click here for more information
Frequently asked questions about 2040 Burke Rd
- What is 2040 Burke Rd estimated to be worth?Trulia's estimated value for 2040 Burke Rd in Shelby, NC is $528,100.
- What is the price history for 2040 Burke Rd?2040 Burke Rd in Shelby, NC last sold for $530,000 in July 2026.
- Is Shelby a buyer's or seller's market?Shelby is currently a buyer's market, based on recent for-sale activity.
- What's the median sale price in Shelby?The median sale price in Shelby is $239K. That is up $20.67K from the prior month.
- Does 2040 Burke Rd have air conditioning?Yes, 2040 Burke Rd in Shelby, NC has air conditioning.
- Does 2040 Burke Rd have laundry facilities?Yes, 2040 Burke Rd in Shelby, NC has in-unit laundry.
Explore by feature - Pet Friendly
 NEW - 1 DAY AGOSPECIAL OFFERPET FRIENDLY
 PET FRIENDLY
 PET FRIENDLY
 PET FRIENDLY
 PET FRIENDLY
- PET FRIENDLY
 PET FRIENDLY
 APPLY INSTANTLYPET FRIENDLY
 APPLY INSTANTLYPET FRIENDLY
 APPLY INSTANTLYPET FRIENDLY
Explore by feature - Air Conditioning
- PET FRIENDLY
- PET FRIENDLY

- APPLY INSTANTLYPET FRIENDLY
- APPLY INSTANTLYPET FRIENDLY
 APPLY INSTANTLY
 APPLY INSTANTLY
 PET FRIENDLY
 PET FRIENDLY
Explore by feature - Washer/dryer
 INCOME RESTRICTED
- PET FRIENDLY

- APPLY INSTANTLYPET FRIENDLY
- APPLY INSTANTLYPET FRIENDLY
- APPLY INSTANTLY
 PET FRIENDLY
 PET FRIENDLY
 NEW - 2 DAYS AGOAPPLY INSTANTLY
Explore by feature - Outdoor Space
- PET FRIENDLY
- PET FRIENDLY
- APPLY INSTANTLYPET FRIENDLY

- PET FRIENDLY
 APPLY INSTANTLY
 APPLY INSTANTLY
 APPLY INSTANTLYPET FRIENDLY
Apartments for Rent
 APPLY INSTANTLY
 APPLY INSTANTLY
 APPLY INSTANTLYPET FRIENDLY
 See more homes for rent inShelby
Off Market Homes Near 2040 Burke Rd
 SOLDSEP 14, 2026Taylor Morrison of Carolinas Inc
 SOLDAUG 12, 2026Howard Hanna Allen Tate Shelby
 SOLDJUL 29, 2026Meritage Homes of the Carolinas
- SOLDJUL 29, 2026
 See more homes for sale inShelby


Homes for sale near 2040 Burke Rd
 1.21 ACRESHoward Hanna Allen Tate Shelby
 0.44 ACRESColdwell Banker Mountain View
 0.78 ACRESHoward Hanna Allen Tate Shelby
 NEW CONSTRUCTION0.62 ACRESREMAX Solutions
- See more homes for sale inShelby


- Results are loading