


$459,000
 4 Beds
 3.5 Baths
 2,610 sqft (on 0.61 acres)
3035 River Rd, Shelby, NC 28152
Est. Refi. Payment $2,777/mo*
Refinance Your HomeCurrently Off Market - Sold Jul 29, 2026 for $459,000 (2% above list price)
Home Value
Trulia Estimate
$459KSince last month
Decreased$700 (-0.2%)Since last year
Increased$97K (+26.7%)Since last sale
Decreased$700 (-0.2%)Learn more about this home's value by checking out its Trulia Estimate, the value of nearby homes, and how much similar homes have sold for.
Trulia Estimate
The of this home's value increased by +123% in the last 10 years
| Month | Estimated value |
|---|---|
2026 | |
| August 2026 | $458K |
| August 2026 | $458K |
| July 2026 | $459K |
| June 2026 | $445K |
| May 2026 | $367K |
| April 2026 | $364K |
| March 2026 | $361K |
| February 2026 | $357K |
| January 2026 | $353K |
2025 | |
2024 | |
2023 | |
2022 | |
2021 | |
2020 | |
2019 | |
2018 | |
2017 | |
2016 | |
Comparable sales
These are recently sold homes that have a similar location or other similar features to this home, like bedrooms, bathrooms, and square footage. Get a sense of the expected prices in the area by viewing these homes.Address | Distance | Property Type | Sold Price | Sold Date | Bed | Bath | Sqft |
|---|---|---|---|---|---|---|---|
0.15 | Single-Family Home | $451,500 | 08/12/26 | 5 | 3 | 2,917 | |
0.60 | Single-Family Home | $275,000 | 07/09/26 | 3 | 3 | 1,985 | |
0.84 | Single-Family Home | $406,500 | 08/18/26 | 3 | 3 | 1,936 | |
1.08 | Single-Family Home | $315,000 | 12/09/25 | 5 | 3 | 2,639 | |
0.94 | Single-Family Home | $324,000 | 10/03/25 | 3 | 2 | 2,112 | |
0.67 | Single-Family Home | $767,500 | 06/18/26 | 3 | 3 | 3,406 | |
0.67 | Single-Family Home | $282,500 | 04/17/26 | 3 | 2.5 | 1,749 | |
0.97 | Single-Family Home | $287,000 | 06/29/26 | 3 | 2 | 1,228 | |
1.14 | Single-Family Home | $225,000 | 01/15/26 | 3 | 2 | 1,531 |
Nearby home prices
Get a sense of expected prices in the area by checking the value of nearby homes.Address | Distance | Price | Bed | Bath | Sqft | Status |
|---|---|---|---|---|---|---|
0.09 | $606,900 | 5 | 3.5 | 4,416 | Off Market | |
0.14 | $609,100 | 3 | 3.5 | 4,135 | Off Market | |
0.15 | $451,500 | 5 | 3 | 2,917 | Recently Sold | |
0.19 | $392,300 | 3 | 2.5 | 2,623 | Off Market | |
0.28 | $486,400 | 4 | 3.5 | 3,049 | Off Market | |
0.28 | $387,500 | 3 | 3.5 | 3,642 | Off Market | |
0.33 | $409,500 | 4 | 3.5 | 2,257 | Off Market | |
0.31 | $295,000 | 3 | 2 | 2,143 | For Sale | |
0.36 | $479,999 | 4 | 3.5 | 3,246 | For Sale | |
0.41 | - | - | - | - | Off Market | |
0.46 | $580,000 | 4 | 2.5 | 3,099 | Off Market |
Local Information
- Map ViewExplore the area around 3035 River Rd.

- Schools1 Preschool School1 Elementary School1 Middle School1 High School

- Shop & Eat

-- mins to
Home Highlights

Single-Family Home

Built in 1966

0.61 acre lot

2,610 sqft

$176/sqft

2 Car Garage
About this House
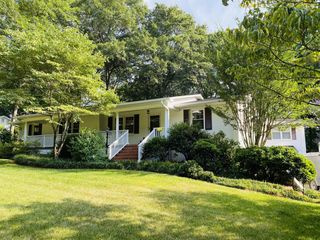
FABULOUS RENOVATION in this classic split-level home overlooking River Bend Golf Course - with views of a pond included - and ADDITIONAL partially finished OUTBUILDING! Complete remodel on the main level includes a custom kitchen and open floor plan family room/dining/kitchen. Sellers added square footage to make a convenient flex space with huge walk-in pantry, built-in drop zone with shelf, cubbies and hooks, AND a half bath. The original carport was enclosed to make a two car garage that doubles as additional entertaining or play space with finished walls, ceiling, and mini-split HVAC. The CHEF'S KITCHEN is HIGH END with so many custom details--black stainless steel appliances, separate beverage refrigerator, induction cooktop, custom vent hood, wall oven and microwave, under counter lighting, pendant and recessed lighting, electrical plugs w/ USB chargers, one touch sink faucet, and MORE! The family room has an electric fireplace w/ shiplap mantel. Upstairs, you will find 3 bedrooms and 2 baths. The primary bedroom has an ensuite bath, and there is a beautiful view out every window! The other two bedrooms share the renovated hall bathroom...don't miss the pull-out drawer/step stool beneath the sink. On the lower level, there is an additional den with French doors leading to a patio, gas log fireplace, bedroom, and large bathroom with heated floors! The washer and dryer hookups are in the bathroom. Outside, there is a huge deck with gazebo cover that includes remote controlled fans and heater AND a hard piped gas-fueled Blackstone griddle! ADDITIONAL OUTBUILDING with two rooms and rough plumbed bathroom not yet connected to water or waste line. Sellers added wall HVAC and used one room as a completely finished home office. The other large room is unfinished but offers great storage (noted in additional square footage)! Main house -new electrical, new windows, new plumbing, new siding, new gutters -- all replaced in 2021 remodel. ROOF 2025, tankless gas water heater, Nelon Cole termite and moisture bond w/ French drain and sump pump, and new security system. Sellers are leaving the fountain in the back yard. Don't miss this RARE FIND--a completely updated home in the highly desirable Riverbend community! NO HOA!
3035 River Rd, Shelby, NC 28152 is a 4 bedroom, 4 bathroom, 2,610 sqft single-family home built in 1966. It last sold for $459,000 on Jul 29, 2026 (2% above the $449,900 asking price). This property is not currently displayed as for sale or rent on Trulia. The Trulia Estimate is $459,000, with a rent estimate of $2,323/month.
Last check for updates: about 6 hours ago
Listed by Becca Schweppe
Keller Williams Unified
Bought with: Terri Byers, (704) 418-4166, Keller Williams Unified
Source: Canopy MLS as distributed by MLS GRID, MLS#4393032
Home Details for 3035 River Rd

|
|---|
MLS Status: Closed |

|
|---|
Interior Details Number of Rooms: 13Types of Rooms: Primary Bedroom, Bedroom S, Bathroom Half, Bathroom Full, Den, Dining Area, Family Room, Flex Space, Kitchen, Laundry |
Beds & Baths Number of Bedrooms: 4Number of Bathrooms: 4Number of Bathrooms (full): 3Number of Bathrooms (half): 1 |
Dimensions and Layout Living Area: 2610 Square Feet |
Appliances & Utilities Utilities: Electricity ConnectedAppliances: Bar Fridge, Convection Oven, Dishwasher, Disposal, Electric Oven, Exhaust Hood, Gas Water Heater, Induction Cooktop, Microwave, Refrigerator, Self Cleaning Oven, Tankless Water Heater, Wall OvenDishwasherDisposalLaundry: Electric Dryer Hookup,In Bathroom,Inside,Lower Level,Washer HookupMicrowaveRefrigerator |
Heating & Cooling Heating: Central,Ductless,Electric,Heat Pump,Radiant FloorHas CoolingAir Conditioning: Ceiling Fan(s),Central Air,Ductless,Electric,Heat Pump,Wall Unit(s)Has HeatingHeating Fuel: Central |
Fireplace & Spa Fireplace: Den, Family Room, Gas Log |
Gas & Electric Has Electric on Property |
Windows, Doors, Floors & Walls Window: Insulated Windows, Window TreatmentsDoor: French Doors, Insulated Door(s)Flooring: Carpet, Tile, Vinyl, Wood |
Levels, Entrance, & Accessibility Levels: Multi/SplitFloors: Carpet, Tile, Vinyl, Wood |
View Has a ViewView: Golf Course, Water |
Security Security: Security System |

|
|---|
Exterior Home Features Patio / Porch: Covered, Deck, Front Porch, OtherFencing: Back Yard, Chain LinkOther Structures: Gazebo, Outbuilding, OtherExterior: Other - See RemarksFoundation: Crawl Space, Slab |
Parking & Garage Number of Garage Spaces: 2Number of Covered Spaces: 2Open Parking Spaces: 3No CarportHas a GarageHas an Attached GarageHas Open ParkingParking Spaces: 5Parking: Driveway,Attached Garage,Garage Door Opener,Garage Faces Front,Parking Space(s),Garage on Main Level |
Frontage Waterfront: Other - See RemarksResponsible for Road Maintenance: Publicly Maintained RoadRoad Surface Type: Concrete, Paved |
Water & Sewer Sewer: Septic Installed |
Surface & Elevation Elevation Units: Feet |
Finished Area Finished Area (above surface): 1644 Square Feet |

|
|---|
Cumulative Days on Market: 4 |

|
|---|
Year Built Year Built: 1966 |
Property Type / Style Property Type: ResidentialProperty Subtype: Single Family ResidenceArchitecture: Traditional |
Building Construction Materials: Brick Partial, VinylNot a New ConstructionNo Additional Parcels |
Property Information Parcel Number: 969 |

|
|---|
Price List Price: $449,900Price Per Sqft: $176/sqft |


|
|---|
Direction & Address City: ShelbyCommunity: Riverbend Acres |
School Information Elementary School: Boiling SpringsJr High / Middle School: CrestHigh School: Crest |

|
|---|
Buyer Agent Buyer Company Name: Becca Schweppe Residential Team |

|
|---|
Building Area Building Area: 2390 Square Feet |

|
|---|
Not Senior Community |

|
|---|
Lot Area: 0.607 acres |

|
|---|
Special Conditions: Standard |

|
|---|
Listing Terms: Cash, Conventional, FHA, VA Loan |

|
|---|
Mls Number: 4393032Attic: Pull Down StairsWater ViewWater View: WaterAttribution Contact: beccaschweppe@kw.comAbove Grade Unfinished Area: 1644 |
Price and Tax history
| Date | Event | Price |
|---|---|---|
Jul 29, 2026 Source: Canopy MLS as distributed by MLS GRID #4393032 | Sold | $459,000 |
Jun 19, 2026 Source: Canopy MLS as distributed by MLS GRID #4393032 | Listed For Sale | $449,900 |
Oct 2, 2013 Source: N/A | Sold | $180,000 |
| Year | Property tax | Tax assessment |
|---|---|---|
| 2025 | $2,129 | $346,215 |
Home facts updated by county records
Market trends in Shelby
Last updated August 2026
Avg. sale price
$239K
$20.67KMoM
Sale-to-List Price
—
Price per sq ft
$157
$4MoM
Available listings
268
1MoM
Around this home
What Locals Say about Shelby
At least 174 Trulia users voted on each feature.

87 % Say car is needed

81 % Say parking is easy

76 % Say yards are well-kept

72 % Say there's holiday spirit

66 % Say it's dog friendly

61 % Say kids play outside

60 % Say it's quiet

52 % Say there's wildlife

47 % Say streets are well-lit

47 % Say people would walk alone at night

46 % Say they plan to stay for at least 5 years

44 % Say neighbors are friendly

37 % Say there are sidewalks

32 % Say it's walkable to restaurants

30 % Say it's walkable to grocery stores

21 % Say there are community events
Sourced by Trulia users. Learn more about our methodology.
LGBTQ Local Legal Protections
LGBTQ Local Legal Protections



Based on information submitted to the MLS GRID as of 2026-09-14 00:48:15 PDT. All data is obtained from various sources and may not have been verified by broker or MLS GRID. Supplied Open House Information is subject to change without notice. All information should be independently reviewed and verified for accuracy. Properties may or may not be listed by the office/agent presenting the information. Some IDX listings have been excluded from this website. Click here for more information
Frequently asked questions about 3035 River Rd
- What is 3035 River Rd estimated to be worth?Trulia's estimated value for 3035 River Rd in Shelby, NC is $459,000.
- What is the price history for 3035 River Rd?3035 River Rd in Shelby, NC last sold for $459,000 in July 2026.
- Is Shelby a buyer's or seller's market?Shelby is currently a buyer's market, based on recent for-sale activity.
- What's the median sale price in Shelby?The median sale price in Shelby is $239K. That is up $20.67K from the prior month.
- Does 3035 River Rd have air conditioning?Yes, 3035 River Rd in Shelby, NC has air conditioning.
- Does 3035 River Rd have laundry facilities?Yes, 3035 River Rd in Shelby, NC has laundry facilities.
Explore by feature - Pet Friendly
 PET FRIENDLY
 SPECIAL OFFERPET FRIENDLY
 PET FRIENDLY
 PET FRIENDLY
 PET FRIENDLY
- PET FRIENDLY
 PET FRIENDLY
 PET FRIENDLY
 PET FRIENDLY
 PET FRIENDLY
Explore by feature - Garage

 NEW - 16 HRS AGOAPPLY INSTANTLYPET FRIENDLY
 NEW - 2 DAYS AGOAPPLY INSTANTLYPET FRIENDLYROOM FOR RENT
 APPLY INSTANTLYPET FRIENDLY
 APPLY INSTANTLY
 APPLY INSTANTLYPET FRIENDLY

Explore by feature - Air Conditioning
- PET FRIENDLY
- PET FRIENDLY

 APPLY INSTANTLY
 PET FRIENDLY
 PET FRIENDLY
 NEW - 14 HRS AGOAPPLY INSTANTLYPET FRIENDLY
- NEW - 16 HRS AGOAPPLY INSTANTLYPET FRIENDLY
Explore by feature - Washer/dryer
 INCOME RESTRICTED
- PET FRIENDLY

- APPLY INSTANTLY
 PET FRIENDLY
- NEW - 14 HRS AGOAPPLY INSTANTLYPET FRIENDLY
- NEW - 16 HRS AGOAPPLY INSTANTLYPET FRIENDLY
 APPLY INSTANTLY
Explore by feature - Outdoor Space
- PET FRIENDLY
- PET FRIENDLY
- PET FRIENDLY
- NEW - 16 HRS AGOAPPLY INSTANTLYPET FRIENDLY
 APPLY INSTANTLY
 APPLY INSTANTLY
- APPLY INSTANTLYPET FRIENDLY

Apartments for Rent
- PET FRIENDLY
- PET FRIENDLY
- PET FRIENDLY
- INCOME RESTRICTED
 See more homes for rent inShelby
Off Market Homes Near 3035 River Rd
 SOLDSEP 10, 2026EXP Realty LLC Mooresville
 SOLDSEP 7, 2026Carolina Realty Solutions
 SOLDSEP 2, 2026Keller Williams Ballantyne Area
 SOLDAUG 31, 2026Howard Hanna Allen Tate Gastonia
 SOLDAUG 24, 2026FK and Associates Real Estate Firm
 See more homes for sale inShelby


Homes for sale near 3035 River Rd
 1.15 ACRESColdwell Banker Mountain View
 0.46 ACRESSt. Clair Home and Land Compan
 0.41 ACRESColdwell Banker Mountain View
- See more homes for sale inShelby


- Results are loading