


$346,700
 4 Beds
 2 Baths
 1,284 sqft
204 Cimarron Ct, Henderson, NV 89002
Est. Refi. Payment $2,064/mo*
Refinance Your HomeCurrently Off Market - Sold Mar 23, 2026 for $345,000 (1% below list price)
Home Value
Trulia Estimate
$347KSince last month
Increased$5K (+1.4%)Since last year
Decreased$8K (-2.3%)Since last sale
Increased$3K (+0.9%)Learn more about this home's value by checking out its Trulia Estimate, the value of nearby homes, and how much similar homes have sold for.
Trulia Estimate
The of this home's value increased by +95% in the last 10 years
| Month | Estimated value |
|---|---|
2026 | |
| September 2026 | $348K |
| August 2026 | $343K |
| July 2026 | $344K |
| June 2026 | $341K |
| May 2026 | $343K |
| April 2026 | $344K |
| March 2026 | $345K |
| February 2026 | $345K |
| January 2026 | $344K |
2025 | |
2024 | |
2023 | |
2022 | |
2021 | |
2020 | |
2019 | |
2018 | |
2017 | |
2016 | |
Comparable sales
These are recently sold homes that have a similar location or other similar features to this home, like bedrooms, bathrooms, and square footage. Get a sense of the expected prices in the area by viewing these homes.Address | Distance | Property Type | Sold Price | Sold Date | Bed | Bath | Sqft |
|---|---|---|---|---|---|---|---|
0.06 | Single-Family Home | $295,000 | 06/12/26 | 4 | 2 | 1,284 | |
0.08 | Single-Family Home | $429,900 | 03/02/26 | 3 | 2 | 1,468 | |
0.18 | Single-Family Home | $400,000 | 06/17/26 | 4 | 2 | 1,452 | |
0.17 | Single-Family Home | $361,000 | 09/04/26 | 3 | 2 | 1,468 | |
0.07 | Single-Family Home | $385,000 | 03/03/26 | 3 | 2 | 1,368 | |
0.20 | Single-Family Home | $448,000 | 12/15/25 | 4 | 2 | 1,656 | |
0.07 | Single-Family Home | $460,000 | 04/15/26 | 3 | 2 | 1,866 | |
0.23 | Single-Family Home | $485,000 | 05/20/26 | 4 | 2 | 1,656 |
Nearby home prices
Get a sense of expected prices in the area by checking the value of nearby homes.Address | Distance | Price | Bed | Bath | Sqft | Status |
|---|---|---|---|---|---|---|
0.03 | $412,000 | 4 | 2 | 1,765 | For Sale | |
0.04 | $448,400 | 4 | 2 | 1,856 | Off Market | |
0.07 | $426,800 | 3 | 2 | 1,296 | Off Market | |
0.05 | $339,999 | 2 | 1 | 900 | For Sale | |
0.08 | $383,000 | 3 | 2 | 1,132 | Off Market | |
0.06 | $295,000 | 4 | 2 | 1,284 | Recently Sold | |
0.12 | $622,100 | 3 | 3 | 2,085 | Off Market | |
0.07 | $460,000 | 3 | 2 | 1,866 | Recently Sold | |
0.07 | $385,000 | 3 | 2 | 1,368 | Recently Sold | |
0.08 | $457,600 | 3 | 3 | 1,692 | Off Market | |
0.12 | $315,000 | 4 | 2.5 | 1,404 | Recently Sold |
Local Information
- Map ViewExplore the area around 204 Cimarron Ct.

- Schools1 Preschool School1 Elementary School1 Middle School1 High School

- Shop & Eat

-- mins to
Home Highlights

Single-Family Home

Built in 1977

1,284 sqft

$269/sqft

2 Car Garage
About this House
What's unique:Peaceful cul-de-sacSingle-story property
Major Pricе Ιmрrovement....Ꮮivе in it now, profit latеr! Greаt opportunity for an owner-investor or DIY buyer to create instant equity in a solid 4-bed, 2-bath Henderson home. This single-story property offers 1,284 sq ft of living space, an attached 2-car garage, and a 6,098 sq ft lot on a peaceful cul-de-sac — perfect for future outdoor upgrades or an expanded floor plan. Built in 1977 with no HOA, this home offers freedom to update at your own pace while enjoying a convenient location near schools, shopping, and freeway access. With good structure and classic layout, it’s a smart canvas for modern finishes, open-concept living, or cosmetic refresh. Surrounded by appreciating homes in the 89002 zip, this is your chance to invest where you live and watch value grow. A smart buy for those with vision — tour today!
204 Cimarron Ct, Henderson, NV 89002 is a 4 bedroom, 2 bathroom, 1,284 sqft single-family home in Highland Hills, built in 1977. It last sold for $345,000 on Mar 23, 2026 (1% below the $350,000 asking price). This property is not currently displayed as for sale or rent on Trulia. The Trulia Estimate is $346,700, with a rent estimate of $1,975/month.
Last check for updates: about 4 hours ago
Listed by Mario D. Joyner S.0177762, (702) 712-3854
Coldwell Banker Premier
Bought with: Jade D. Buckman B.0144710, (702) 612-6256, The Right Choice Realty
Originating MLS: Greater Las Vegas Association of Realtors Inc
Source: LVR, MLS#2711446
Home Details for 204 Cimarron Ct

|
|---|
Interior Details Number of Rooms: 5Types of Rooms: Master Bedroom, Bedroom 2, Bedroom 3, Bedroom 4, Kitchen |
Beds & Baths Number of Bedrooms: 4Number of Bathrooms: 2Number of Bathrooms (full): 2 |
Dimensions and Layout Living Area: 1284 Square Feet |
Appliances & Utilities Utilities: Underground UtilitiesAppliances: Dryer, Disposal, Gas Range, Refrigerator, WasherDisposalDryerLaundry: Gas Dryer Hookup,In Garage,Main LevelRefrigeratorWasher |
Heating & Cooling Heating: Central,ElectricHas CoolingAir Conditioning: Central Air,ElectricHas HeatingHeating Fuel: Central |
Fireplace & Spa No FireplaceNo Spa |
Gas & Electric Electric: Photovoltaics None |
Windows, Doors, Floors & Walls Window: Window TreatmentsFlooring: Carpet, Linoleum, Vinyl |
Levels, Entrance, & Accessibility Stories: 1Floors: Carpet, Linoleum, Vinyl |

|
|---|
Exterior Home Features Roof: AsphaltFencing: Block, Back YardExterior: Private YardNo Private Pool |
Parking & Garage Number of Garage Spaces: 2Number of Covered Spaces: 2No CarportHas a GarageHas an Attached GarageParking Spaces: 2Parking: Attached,Garage,Private |
Frontage Not on Waterfront |
Water & Sewer Sewer: Public Sewer |
Farm & Range Horse Amenities: None |

|
|---|
Year Built Year Built: 1977 |
Property Type / Style Property Type: ResidentialProperty Subtype: Single Family ResidenceArchitecture: One Story |
Building Not Attached Property |
Property Information Condition: Average Condition, ResaleParcel Number: 17930512011 |

|
|---|
Price List Price: $350,000Price Per Sqft: $269/sqft |
Status Change & Dates Off Market Date: Mon Jan 26 2026Possession Timing: Close Of Escrow |

|
|---|
MLS Status: Closed |

|
|---|

|
|---|
Direction & Address City: HendersonCommunity: Park Horizon |
School Information Elementary School: Galloway, Fay, Galloway, FayJr High / Middle School: Mannion Jack & TerryHigh School: Foothill |

|
|---|
Building Area Building Area: 1284 Square Feet |

|
|---|
Not Senior Community |

|
|---|
Association for this Listing: Greater Las Vegas Association of Realtors IncNo HOA |

|
|---|
Lot Area: 6098.4 sqft |

|
|---|
Special Conditions: Probate Listing |

|
|---|
Listing Agreement Type: Exclusive Right To SellListing Terms: Cash, Conventional, FHA, VA Loan |

|
|---|
Business Information Ownership: Single Family Residential |

|
|---|
Mls Number: 2711446Living Area Range Units: Square FeetAttribution Contact: (702) 712-3854Above Grade Unfinished Area Units: Square FeetBelow Grade Unfinished Area Units: Square FeetUniversal Property Id: US-32003-N-17930512011-R-N |

|
|---|
HOA Amenities: NoneDays On Market Replication: 160 |
Price and Tax history
| Date | Event | Price |
|---|---|---|
Mar 23, 2026 Source: LVR #2711446 | Sold | $345,000 |
Jan 27, 2026 Source: LVR #2711446 | Pending | $350,000 |
Nov 1, 2025 Source: LVR #2711446 | PriceChange | $350,000 Price increased by 9% |
Oct 22, 2025 Source: LVR #2711446 | PriceChange | $320,000 Price decreased by 11% |
Aug 19, 2025 Source: LVR #2711446 | Listed For Sale | $360,000 |
Jul 11, 2025 Source: LVR #2652116 | ListingRemoved | $360,000 |
May 15, 2025 Source: LVR #2652116 | PendingToActive | $360,000 |
May 1, 2025 Source: LVR #2652116 | Contingent | $360,000 |
Apr 30, 2025 Source: LVR #2652116 | Pending | $360,000 |
Apr 26, 2025 Source: LVR #2652116 | PriceChange | $360,000 Price decreased by 4% |
Feb 10, 2025 Source: LVR #2652116 | Listed For Sale | $375,000 |
Nov 4, 2024 Source: LVR #2629923 | ListingRemoved | $375,000 |
Nov 1, 2024 Source: LVR #2629923 | Listed For Sale | $375,000 |
| Year | Property tax | Tax assessment |
|---|---|---|
| 2026 | $1,446 | $139,223 |
Home facts updated by county records
Market trends in Henderson
Last updated August 2026
Avg. sale price
$485K
$42MoM
Sale-to-List Price
98.7%
0.1%MoM
Price per sq ft
$264
$2MoM
Available listings
2446
56MoM
Around this home
Neighborhood Overview

Neighborhood stats provided by third party data sources.
What Locals Say about Highland Hills
At least 50 Trulia users voted on each feature.

90 % Say car is needed

90 % Say there are sidewalks

88 % Say parking is easy

88 % Say there's holiday spirit

84 % Say yards are well-kept

75 % Say streets are well-lit

72 % Say it's quiet

65 % Say it's dog friendly

64 % Say people would walk alone at night

63 % Say they plan to stay for at least 5 years

61 % Say kids play outside

46 % Say it's walkable to grocery stores

45 % Say neighbors are friendly

37 % Say it's walkable to restaurants

30 % Say there's wildlife

19 % Say there are community events
Sourced by Trulia users. Learn more about our methodology.
LGBTQ Local Legal Protections
LGBTQ Local Legal Protections



The data relating to real estate for sale on this web site comes in part from the INTERNET DATA EXCHANGE Program of the Las Vegas REALTORS® MLS. Real estate listings held by brokerage firms other than this site owner are marked with the IDX logo.
Information is deemed reliable but not guaranteed. Copyright 2026 Las Vegas REALTORS® MLS. All rights reserved. Click here for more information
Information is deemed reliable but not guaranteed. Copyright 2026 Las Vegas REALTORS® MLS. All rights reserved. Click here for more information
Frequently asked questions about 204 Cimarron Ct
- What is 204 Cimarron Ct estimated to be worth?Trulia's estimated value for 204 Cimarron Ct in Henderson, NV is $346,700.
- What is the price history for 204 Cimarron Ct?204 Cimarron Ct in Henderson, NV last sold for $345,000 in March 2026.
- Is Henderson a buyer's or seller's market?Henderson is currently a balanced market, based on recent for-sale activity.
- What's the median sale price in Henderson?The median sale price in Henderson is $485K. That is up $42 from the prior month.
- Does 204 Cimarron Ct have air conditioning?Yes, 204 Cimarron Ct in Henderson, NV has air conditioning.
- Does 204 Cimarron Ct have laundry facilities?Yes, 204 Cimarron Ct in Henderson, NV has in-unit laundry.
Explore by feature - Pet Friendly
 SPECIAL OFFERPET FRIENDLYTotal price$1,760 - $6,235/moStudio-2 bd1-3 baIlumina on Raiders Way | 3610 Sunridge Heights Pkwy,
Henderson, NV 89052 NEW - 1 DAY AGOSPECIAL OFFERSENIOR HOUSINGPET FRIENDLYTotal price$1,641 - $3,186/mo1-2 bd1-2 baAlbum Union Village 55+ Active Adult Apartment Homes | 1100 Wellness Pl,
Henderson, NV 89011 NEW - 1 DAY AGOSPECIAL OFFERPET FRIENDLYTotal price$1,498 - $2,604/mo1-3 bd1-2 baAscend Symmetry at Cadence | 6700 Hollywood Blvd,
Henderson, NV 89011 NEW - 1 DAY AGOSPECIAL OFFERPET FRIENDLY
 SPECIAL OFFERPET FRIENDLYTotal price$1,221 - $1,957/mo1-3 bd1-2 baThe Bristol at Sunset Apartment Homes | 2001 Ramrod Ave,
Henderson, NV 89014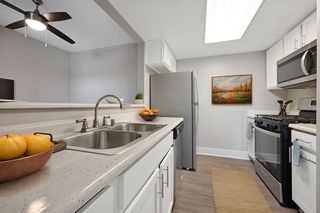 NEW - 1 DAY AGOSPECIAL OFFERPET FRIENDLYTotal price$1,310 - $1,995/mo1-3 bd1-2 baPrelude at the Park Apartments | 501 E Lake Mead Pkwy,
Henderson, NV 89015 SPECIAL OFFERPET FRIENDLYTotal price$1,412 - $2,209/moStudio-3 bd1-2 baCastile Apartments | 1545 Wigwam Pkwy,
Henderson, NV 89074 SPECIAL OFFERPET FRIENDLY
 SPECIAL OFFERPET FRIENDLYTotal price$1,539 - $2,217/mo1-3 bd1-2 baThe Presley at Whitney Ranch | 5600 E Russell Rd,
Las Vegas, NV 89122 SPECIAL OFFERPET FRIENDLYFURNISHEDTotal price$2,099 - $2,736/mo2-3 bd3 baThe Townhomes at Horizon Ridge | 540 W Horizon Ridge Pkwy,
Henderson, NV 89012
Explore by feature - Garage
 SPECIAL OFFER
 SPECIAL OFFERTotal price$2,645 - $3,021/mo3 bd3 baDesert Heights at Green Valley | 425 N Arroyo Grande Blvd,
Henderson, NV 89014- SPECIAL OFFERPET FRIENDLYTotal price$1,412 - $2,209/moStudio-3 bd1-2 baCastile Apartments | 1545 Wigwam Pkwy,
Henderson, NV 89074 - SPECIAL OFFERPET FRIENDLYTotal price$1,539 - $2,217/mo1-3 bd1-2 baThe Presley at Whitney Ranch | 5600 E Russell Rd,
Las Vegas, NV 89122 - SPECIAL OFFERPET FRIENDLYFURNISHEDTotal price$2,099 - $2,736/mo2-3 bd3 baThe Townhomes at Horizon Ridge | 540 W Horizon Ridge Pkwy,
Henderson, NV 89012  SPECIAL OFFERPET FRIENDLYTotal price$1,751 - $1,961/mo1-2 bd1-2 baCyan at Green Valley | 1350 Kelso Dunes Ave,
Henderson, NV 89014 SPECIAL OFFERPET FRIENDLYTotal price$1,531 - $2,085/mo1-2 bd1-2 baElement 12 at Cadence | 100 E Warm Springs Rd,
Henderson, NV 89011 SPECIAL OFFERPET FRIENDLYTotal price$1,326 - $2,076/mo1-3 bd1-2 baBella Terra Apartments | 1349 W Horizon Ridge Pkwy,
Henderson, NV 89012 SPECIAL OFFERPET FRIENDLYFURNISHED$1,428 - $1,559/mo1-2 bd1-2 baVentana Canyon Apartments | 1250 American Pacific Dr,
Henderson, NV 89074 SPECIAL OFFERPET FRIENDLYFURNISHED$1,445 - $2,021/mo1-3 bd1-2 baRemington Canyon Apartments | 1000 American Pacific Dr,
Henderson, NV 89074
Explore by feature - Air Conditioning
 SPECIAL OFFER
- NEW - 1 DAY AGOSPECIAL OFFERSENIOR HOUSINGPET FRIENDLYTotal price$1,641 - $3,186/mo1-2 bd1-2 baAlbum Union Village 55+ Active Adult Apartment Homes | 1100 Wellness Pl,
Henderson, NV 89011 - SPECIAL OFFERTotal price$2,645 - $3,021/mo3 bd3 baDesert Heights at Green Valley | 425 N Arroyo Grande Blvd,
Henderson, NV 89014 - SPECIAL OFFERPET FRIENDLYTotal price$1,221 - $1,957/mo1-3 bd1-2 baThe Bristol at Sunset Apartment Homes | 2001 Ramrod Ave,
Henderson, NV 89014 - NEW - 1 DAY AGOSPECIAL OFFERPET FRIENDLYTotal price$1,310 - $1,995/mo1-3 bd1-2 baPrelude at the Park Apartments | 501 E Lake Mead Pkwy,
Henderson, NV 89015 - SPECIAL OFFERPET FRIENDLYTotal price$1,539 - $2,217/mo1-3 bd1-2 baThe Presley at Whitney Ranch | 5600 E Russell Rd,
Las Vegas, NV 89122 - SPECIAL OFFERPET FRIENDLYFURNISHEDTotal price$2,099 - $2,736/mo2-3 bd3 baThe Townhomes at Horizon Ridge | 540 W Horizon Ridge Pkwy,
Henderson, NV 89012 - SPECIAL OFFERPET FRIENDLYTotal price$1,751 - $1,961/mo1-2 bd1-2 baCyan at Green Valley | 1350 Kelso Dunes Ave,
Henderson, NV 89014 - SPECIAL OFFERPET FRIENDLYTotal price$1,531 - $2,085/mo1-2 bd1-2 baElement 12 at Cadence | 100 E Warm Springs Rd,
Henderson, NV 89011  SPECIAL OFFERPET FRIENDLY
Explore by feature - Pool
- SPECIAL OFFERPET FRIENDLYTotal price$1,760 - $6,235/moStudio-2 bd1-3 baIlumina on Raiders Way | 3610 Sunridge Heights Pkwy,
Henderson, NV 89052 - SPECIAL OFFER
- NEW - 1 DAY AGOSPECIAL OFFERSENIOR HOUSINGPET FRIENDLYTotal price$1,641 - $3,186/mo1-2 bd1-2 baAlbum Union Village 55+ Active Adult Apartment Homes | 1100 Wellness Pl,
Henderson, NV 89011 - SPECIAL OFFER
- NEW - 1 DAY AGOSPECIAL OFFERPET FRIENDLYTotal price$1,498 - $2,604/mo1-3 bd1-2 baAscend Symmetry at Cadence | 6700 Hollywood Blvd,
Henderson, NV 89011 - NEW - 1 DAY AGOSPECIAL OFFERPET FRIENDLY
- SPECIAL OFFERTotal price$2,645 - $3,021/mo3 bd3 baDesert Heights at Green Valley | 425 N Arroyo Grande Blvd,
Henderson, NV 89014 - SPECIAL OFFERPET FRIENDLYTotal price$1,221 - $1,957/mo1-3 bd1-2 baThe Bristol at Sunset Apartment Homes | 2001 Ramrod Ave,
Henderson, NV 89014 - NEW - 1 DAY AGOSPECIAL OFFERPET FRIENDLYTotal price$1,310 - $1,995/mo1-3 bd1-2 baPrelude at the Park Apartments | 501 E Lake Mead Pkwy,
Henderson, NV 89015 - SPECIAL OFFERPET FRIENDLYTotal price$1,412 - $2,209/moStudio-3 bd1-2 baCastile Apartments | 1545 Wigwam Pkwy,
Henderson, NV 89074
Explore by feature - Washer/dryer
- SPECIAL OFFER
- NEW - 1 DAY AGOSPECIAL OFFERSENIOR HOUSINGPET FRIENDLYTotal price$1,641 - $3,186/mo1-2 bd1-2 baAlbum Union Village 55+ Active Adult Apartment Homes | 1100 Wellness Pl,
Henderson, NV 89011 - SPECIAL OFFERTotal price$2,645 - $3,021/mo3 bd3 baDesert Heights at Green Valley | 425 N Arroyo Grande Blvd,
Henderson, NV 89014 - SPECIAL OFFERPET FRIENDLYTotal price$1,221 - $1,957/mo1-3 bd1-2 baThe Bristol at Sunset Apartment Homes | 2001 Ramrod Ave,
Henderson, NV 89014 - NEW - 1 DAY AGOSPECIAL OFFERPET FRIENDLYTotal price$1,310 - $1,995/mo1-3 bd1-2 baPrelude at the Park Apartments | 501 E Lake Mead Pkwy,
Henderson, NV 89015 - SPECIAL OFFERPET FRIENDLYTotal price$1,412 - $2,209/moStudio-3 bd1-2 baCastile Apartments | 1545 Wigwam Pkwy,
Henderson, NV 89074 - SPECIAL OFFERPET FRIENDLYTotal price$1,539 - $2,217/mo1-3 bd1-2 baThe Presley at Whitney Ranch | 5600 E Russell Rd,
Las Vegas, NV 89122 - SPECIAL OFFERPET FRIENDLYFURNISHEDTotal price$2,099 - $2,736/mo2-3 bd3 baThe Townhomes at Horizon Ridge | 540 W Horizon Ridge Pkwy,
Henderson, NV 89012 - SPECIAL OFFERPET FRIENDLYTotal price$1,751 - $1,961/mo1-2 bd1-2 baCyan at Green Valley | 1350 Kelso Dunes Ave,
Henderson, NV 89014  SPECIAL OFFERPET FRIENDLY
Explore by feature - Outdoor Space
 PET FRIENDLY
 NEW - 15 HRS AGOAPPLY INSTANTLYPET FRIENDLY
 NEW - 1 DAY AGOAPPLY INSTANTLYPET FRIENDLY
 APPLY INSTANTLYFURNISHED
 APPLY INSTANTLYPET FRIENDLY
 APPLY INSTANTLYPET FRIENDLY
 APPLY INSTANTLYPET FRIENDLY
 APPLY INSTANTLY
 APPLY INSTANTLYPET FRIENDLYFURNISHED
 APPLY INSTANTLYPET FRIENDLY
Apartments for Rent
 PET FRIENDLY
 NEW - 1 DAY AGOPET FRIENDLYINCOME RESTRICTEDTotal price$1,245 - $1,796/mo1-2 bd1 baThe Vittoria at Equestrian | 990 Equestrian Dr,
Henderson, NV 89002- NEW - 1 DAY AGOPET FRIENDLYTotal price$1,310 - $1,995/mo1-3 bd1-2 baPrelude at the Park Apartments | 501 E Lake Mead Pkwy,
Henderson, NV 89015  NEW - 1 DAY AGOPET FRIENDLY
- PET FRIENDLY
 NEW - 1 DAY AGOPET FRIENDLY
- PET FRIENDLYTotal price$1,531 - $2,085/mo1-2 bd1-2 baElement 12 at Cadence | 100 E Warm Springs Rd,
Henderson, NV 89011  PET FRIENDLY
- PET FRIENDLYFURNISHEDTotal price$2,099 - $2,736/mo2-3 bd3 baThe Townhomes at Horizon Ridge | 540 W Horizon Ridge Pkwy,
Henderson, NV 89012  PET FRIENDLY
 PET FRIENDLY
 PET FRIENDLY
 SENIOR HOUSINGPET FRIENDLYINCOME RESTRICTED
 SENIOR HOUSINGPET FRIENDLY
 SENIOR HOUSINGPET FRIENDLYINCOME RESTRICTED
 See more homes for rent inHenderson
Off Market Homes Near 204 Cimarron Ct
 SOLDSEP 22, 2026Mallory K. Miller, Realty ONE Group, Inc, LVR
 SOLDSEP 22, 2026Dale Abella, eXp Realty, LVR
 SOLDSEP 22, 2026Kindar Ashford, Century Communities of Nevada, LVR
 SOLDSEP 21, 2026Caroline Meyer, Realty ONE Group, Inc, LVR
 SOLDSEP 21, 2026Jade D. Buckman, The Right Choice Realty, LVR
 SOLDSEP 21, 2026Marco A. Zavala Jr., Anchor One Real Estate, LVR
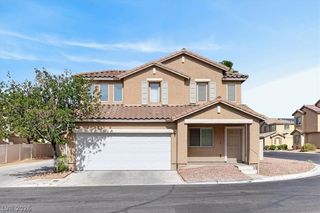 SOLDSEP 21, 2026Alena Besman, Platinum Real Estate Prof, LVR
 SOLDSEP 18, 2026Paul Reynolds, Weichert Realtors-Millennium, LVR
 SOLDSEP 18, 2026Abraham Arias Jr, Epique Realty, LVR
 SOLDSEP 18, 2026Ashley S. Lee, Keller Williams Realty Las Veg, LVR
 See more homes for sale inHenderson
Homes for sale near 204 Cimarron Ct
 Cynthia D. Lujan, Weichert Realtors-Millennium, LVR
 Dolly Panagopoulos, Realty ONE Group, Inc, LVR
 Christopher Huff, Coldwell Banker Premier, LVR
 Andrew J. Herbstreit, Real Broker LLC, LVR
 Delinda Crampton, BHHS Nevada Properties, LVR
 Gregory Hartline, Hartline Properties, LLC, LVR
 OPEN SAT, 12-2PMAnna M. Kitras, Sphere Real Estate, LVR
 Ginger Gorman, Realty ONE Group, Inc, LVR
 Rebecca Bang, Power Play Realty, LVR
- See more homes for sale inHenderson


- Results are loading