
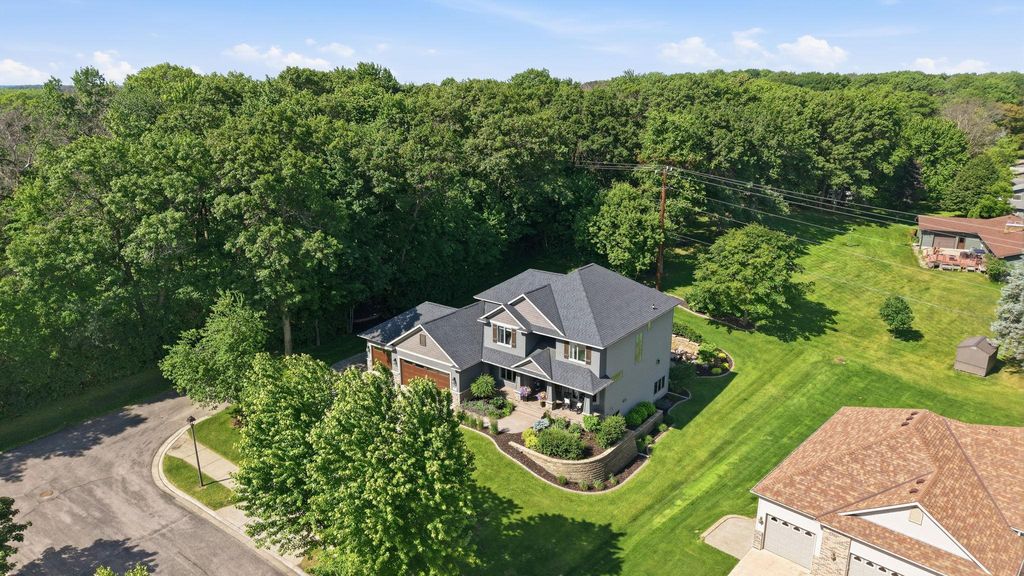


$669,900
 5 Beds
 3.5 Baths
 4,826 sqft (on 0.40 acres)
2035 Temminck Rd, Saint Cloud, MN 56301
Home Highlights

Parking
3 Car Garage

Outdoor
Porch, Patio, Deck

HOA
None

Price/Sqft
$139

Climate Control
Forced Air & Central Air

Listed
57 days ago
Local Information
- Map ViewExplore the area around 2035 Temminck Rd.

- Schools1 Preschool School1 Elementary School1 Middle School1 High School

- Shop & Eat

-- mins to
About this House
Executive-Level Home In a Premier Destination Neighborhood
Welcome to Pheasant Run—an enchanting, storybook neighborhood defined by softly traveled streets and a gallery of custom, well-appointed homes. Perfectly positioned at the interior of the development, this residence backs to 100 acres of protected city land with mature forest and walking trails, offering privacy, natural beauty, and a lifestyle that truly enhances the way you live, work, and play.
A grand front porch with a canopied entry invites you in, featuring a welcoming sitting area ideal for greeting guests. Step inside the foyer and experience an immediate sense of elegance as sightlines extend through the main living space to floor-to-ceiling windows framing a breathtaking backyard oasis. The outdoor setting is a true retreat—complete with a paver patio, retaining wall gardens, a custom pergola, and an expansive deck designed for grilling, entertaining, and gathering.
Flanking the entry are two exceptional spaces: a stunning formal dining room with built-in cabinetry and a magazine-worthy home office with French doors and views of the porch—perfect for today’s work-from-home lifestyle.
The great room seamlessly blends living, dining, and kitchen into one cohesive, high-impact space. Modern finishes, a statement fireplace, custom built-ins, and thoughtfully selected lighting fixtures create a warm yet refined atmosphere filled with natural light.
The kitchen is both stylish and highly functional, featuring granite countertops, a clean-lined backsplash, and an elongated pantry with a window—offering both beauty and practicality.
From the garage entry, you’ll find a thoughtfully designed mudroom zone including laundry, half bath, closet, and locker area—crafted with everyday living and organization in mind.
Upstairs, four spacious bedrooms are situated on the same level, anchored by a generous hall and a cozy sitting area beneath the open stairwell, where natural light pours in. The primary suite is truly exceptional—featuring a double-door entry, serene window views, and a calming ambiance that feels straight out of a design magazine. The luxurious ensuite bath includes quartz countertops, a four-fixture layout, and the expansive walk-in closet is as functional as it is impressive. Every detail—from lighting to hardware to mirrors—has been carefully curated for a polished, elevated finish. Additional detailing includes upper bedroom ceilings clad with wood, adding warmth, texture, and architectural interest.
Each secondary bedroom offers excellent proportions, large windows, generous closet space, and a soft, cohesive color palette.
The lower level is a standout feature of the home. Designed with remarkable attention to detail, the walk-out space combines comfort and sophistication with a stone fireplace, game-night seating area, and a bar finished with a marble top which offers a refined, custom touch. Architectural touches such as exposed trusses and shiplap alcoves add warmth and character, creating a relaxed, lakeside-inspired feel. This level also includes a fifth bedroom and a spa-quality guest bath with in-floor heat and a tiled walk-in shower, along with abundant storage.
The garage continues the theme of quality, featuring finished, heated, and insulated spaces for year-round comfort and usability. Exterior highlights include a concrete driveway, an additional paved parking pad, and a beautifully balanced mix of stonework and natural landscaping that enhances curb appeal from every angle.
While professional photography tells part of the story, the true experience can only be appreciated in person. Schedule your private showing and discover a home designed for living with intention.
Welcome to Pheasant Run—an enchanting, storybook neighborhood defined by softly traveled streets and a gallery of custom, well-appointed homes. Perfectly positioned at the interior of the development, this residence backs to 100 acres of protected city land with mature forest and walking trails, offering privacy, natural beauty, and a lifestyle that truly enhances the way you live, work, and play.
A grand front porch with a canopied entry invites you in, featuring a welcoming sitting area ideal for greeting guests. Step inside the foyer and experience an immediate sense of elegance as sightlines extend through the main living space to floor-to-ceiling windows framing a breathtaking backyard oasis. The outdoor setting is a true retreat—complete with a paver patio, retaining wall gardens, a custom pergola, and an expansive deck designed for grilling, entertaining, and gathering.
Flanking the entry are two exceptional spaces: a stunning formal dining room with built-in cabinetry and a magazine-worthy home office with French doors and views of the porch—perfect for today’s work-from-home lifestyle.
The great room seamlessly blends living, dining, and kitchen into one cohesive, high-impact space. Modern finishes, a statement fireplace, custom built-ins, and thoughtfully selected lighting fixtures create a warm yet refined atmosphere filled with natural light.
The kitchen is both stylish and highly functional, featuring granite countertops, a clean-lined backsplash, and an elongated pantry with a window—offering both beauty and practicality.
From the garage entry, you’ll find a thoughtfully designed mudroom zone including laundry, half bath, closet, and locker area—crafted with everyday living and organization in mind.
Upstairs, four spacious bedrooms are situated on the same level, anchored by a generous hall and a cozy sitting area beneath the open stairwell, where natural light pours in. The primary suite is truly exceptional—featuring a double-door entry, serene window views, and a calming ambiance that feels straight out of a design magazine. The luxurious ensuite bath includes quartz countertops, a four-fixture layout, and the expansive walk-in closet is as functional as it is impressive. Every detail—from lighting to hardware to mirrors—has been carefully curated for a polished, elevated finish. Additional detailing includes upper bedroom ceilings clad with wood, adding warmth, texture, and architectural interest.
Each secondary bedroom offers excellent proportions, large windows, generous closet space, and a soft, cohesive color palette.
The lower level is a standout feature of the home. Designed with remarkable attention to detail, the walk-out space combines comfort and sophistication with a stone fireplace, game-night seating area, and a bar finished with a marble top which offers a refined, custom touch. Architectural touches such as exposed trusses and shiplap alcoves add warmth and character, creating a relaxed, lakeside-inspired feel. This level also includes a fifth bedroom and a spa-quality guest bath with in-floor heat and a tiled walk-in shower, along with abundant storage.
The garage continues the theme of quality, featuring finished, heated, and insulated spaces for year-round comfort and usability. Exterior highlights include a concrete driveway, an additional paved parking pad, and a beautifully balanced mix of stonework and natural landscaping that enhances curb appeal from every angle.
While professional photography tells part of the story, the true experience can only be appreciated in person. Schedule your private showing and discover a home designed for living with intention.
Last check for updates: about 17 hours ago
Listing courtesy of Heidi J. Voigt, (320) 250-1001
VoigtJohnson
Brandon Johnson, (320) 309-7521
Source: NorthstarMLS as distributed by MLS GRID, MLS#7093853
Also Listed on NorthstarMLS as distributed by MLS GRID.
Home Details for 2035 Temminck Rd

|
|---|
MLS Status: Active with Contingency |

|
|---|
Interior Details Basement: Block,Drain Tiled,Full,Walk-Out AccessNumber of Rooms: 24Types of Rooms: Bedroom, Bedroom 2, Bedroom 3, Bedroom 4, Bathroom, Bar Wet Bar Room, Dining Room, Family Room, Flex Room, Informal Dining Room, Kitchen, Laundry, Living Room, Mud Room, Office, Pantry Walk In, Storage, Study, Utility Room, Walk In Closet |
Beds & Baths Number of Bedrooms: 5Number of Bathrooms: 4Number of Bathrooms (full): 2Number of Bathrooms (three quarters): 1Number of Bathrooms (half): 1 |
Dimensions and Layout Living Area: 4826 Square FeetFoundation Area: 1626 |
Appliances & Utilities Appliances: Air-To-Air Exchanger, Cooktop, Dishwasher, Disposal, Dryer, Exhaust Fan, Microwave, Refrigerator, Washer, Water Softener OwnedDishwasherDisposalDryerLaundry: Common Area,Laundry Room,Main LevelMicrowaveRefrigeratorWasher |
Heating & Cooling Heating: Forced AirHas CoolingAir Conditioning: Central AirHas HeatingHeating Fuel: Forced Air |
Fireplace & Spa Number of Fireplaces: 2Fireplace: Family Room, Gas, Living RoomHas a Fireplace |
Gas & Electric Electric: Circuit BreakersGas: Natural Gas |
Levels, Entrance, & Accessibility Stories: 2Levels: TwoAccessibility: None |
View No View |

|
|---|
Exterior Home Features Roof: AsphaltPatio / Porch: Deck, Front Porch, Patio, Porch, Wrap Around |
Parking & Garage Number of Garage Spaces: 3Number of Covered Spaces: 3Other Parking: Garage Dimensions (26 x33)No CarportHas a GarageHas an Attached GarageParking Spaces: 3Parking: Attached |
Frontage Road Frontage: Cul De Sac, Curbs, Sidewalks, Street Lights, Storm SewerResponsible for Road Maintenance: Public Maintained RoadRoad Surface Type: PavedNot on Waterfront |
Water & Sewer Sewer: City Sewer/Connected |
Finished Area Finished Area (above surface): 3200 Square FeetFinished Area (below surface): 1626 Square Feet |

|
|---|
Days on Market: 57 |

|
|---|
Year Built Year Built: 2004 |
Property Type / Style Property Type: ResidentialProperty Subtype: Single Family |
Building Not a New ConstructionNot Attached PropertyNo Additional Parcels |
Property Information Parcel Number: 82499500834 |

|
|---|
Price List Price: $669,900Price Per Sqft: $139 |

|
|---|

|
|---|
Direction & Address City: Saint Cloud |
School Information High School District: St. Cloud |

|
|---|
Listing Agent Listing ID: 7093853 |

|
|---|
Building Area Building Area: 4826 Square Feet |

|
|---|
No HOAHOA Fee: No HOA Fee |

|
|---|
Lot Area: 0.40 acres |

|
|---|
Contingencies: Inspection |

|
|---|
BasementMls Number: 7093853Above Grade Unfinished Area: 3200Activation Date: Wed Jul 08 2026 |
Around this home
The GreatSchools Rating compares schools on a variety of school quality indicators including test scores, college readiness, equity and more. Learn more.

What Locals Say about Saint Cloud
At least 193 Trulia users voted on each feature.

85 % Say car is needed

85 % Say it's dog friendly

76 % Say yards are well-kept

75 % Say parking is easy

70 % Say kids play outside

69 % Say there are sidewalks

65 % Say there's holiday spirit

51 % Say there's wildlife

50 % Say it's quiet

46 % Say neighbors are friendly

44 % Say streets are well-lit

42 % Say they plan to stay for at least 5 years

41 % Say people would walk alone at night

40 % Say it's walkable to grocery stores

39 % Say it's walkable to restaurants

32 % Say there are community events
Sourced by Trulia users. Learn more about our methodology.
Market trends in Saint Cloud
Last updated July 2026
Avg. sale price
$262K
$15.02KMoM
Sale-to-List Price
100.0%
Price per sq ft
$127
$2MoM
Available listings
280
36MoM
Home Value
Trulia Estimate
$657KSince last month
Decreased$6K (-0.8%)Since last year
Increased$116K (+21.6%)Since last sale
Increased$304K (+86.7%)Learn more about this home's value by checking out its Trulia Estimate, the value of nearby homes, and how much similar homes have sold for.
Trulia Estimate
The of this home's value increased by +45% in the last 10 years
| Month | Estimated value |
|---|---|
2026 | |
| August 2026 | $654K |
| July 2026 | $659K |
| June 2026 | $544K |
| May 2026 | $551K |
| April 2026 | $535K |
| March 2026 | $518K |
| February 2026 | $525K |
| January 2026 | $513K |
2025 | |
2024 | |
2023 | |
2022 | |
2021 | |
2020 | |
2019 | |
2018 | |
2017 | |
2016 | |
Comparable sales
These are recently sold homes that have a similar location or other similar features to this home, like bedrooms, bathrooms, and square footage. Get a sense of the expected prices in the area by viewing these homes.Address | Distance | Property Type | Sold Price | Sold Date | Bed | Bath | Sqft |
|---|---|---|---|---|---|---|---|
0.13 | Single-Family Home | $550,000 | 06/05/26 | 5 | 3.5 | 4,564 | |
0.16 | Single-Family Home | $485,000 | 05/22/26 | 5 | 3.5 | 4,088 | |
0.12 | Single-Family Home | $365,000 | 05/15/26 | 4 | 3.5 | 2,872 | |
0.08 | Single-Family Home | $525,000 | 08/04/26 | 3 | 2.5 | 3,908 | |
0.26 | Single-Family Home | $545,000 | 11/21/25 | 5 | 3.5 | 4,564 | |
0.26 | Single-Family Home | $499,900 | 08/21/26 | 5 | 4 | 3,677 | |
0.29 | Single-Family Home | $420,000 | 06/05/26 | 4 | 3.5 | 3,384 | |
0.40 | Single-Family Home | $433,000 | 01/23/26 | 5 | 3.5 | 3,545 | |
0.41 | Single-Family Home | $330,000 | 09/05/25 | 5 | 2.5 | 2,360 | |
0.43 | Single-Family Home | $365,000 | 03/31/26 | 5 | 3 | 2,890 |
Nearby home prices
Get a sense of expected prices in the area by checking the value of nearby homes.Address | Distance | Price | Bed | Bath | Sqft | Status |
|---|---|---|---|---|---|---|
0.08 | $525,000 | 3 | 2.5 | 3,908 | Recently Sold | |
0.13 | $550,000 | 5 | 3.5 | 4,564 | Recently Sold | |
0.12 | $365,000 | 4 | 3.5 | 2,872 | Recently Sold | |
0.11 | $610,000 | 5 | 3.5 | 4,106 | For Sale | |
0.16 | $485,000 | 5 | 3.5 | 4,088 | Recently Sold | |
0.11 | $586,400 | 5 | 3.5 | 4,170 | Off Market | |
0.13 | $597,000 | 5 | 3.5 | 4,264 | Off Market | |
0.18 | $298,200 | 3 | 2 | 2,356 | Off Market | |
0.18 | $503,900 | 4 | 3 | 4,476 | Off Market | |
0.21 | $460,200 | 5 | 3.5 | 3,501 | Off Market | |
0.20 | $391,600 | 4 | 3 | 2,850 | Off Market |
Price and Tax history
| Date | Event | Price |
|---|---|---|
Jul 8, 2026 Source: NorthstarMLS as distributed by MLS GRID #7093853 | Listed For Sale | $669,900 |
Sep 16, 2011 Source: Lake Superior Area Realtors as distributed by MLS GRID #1520608 | Sold | $350,000 |
Aug 2, 2011 Source: Agent Provided | PriceChange | $349,900 Price decreased by 5% |
Jun 8, 2011 Source: Agent Provided | PriceChange | $368,900 Price decreased by 1% |
Jun 4, 2011 Source: Agent Provided | PriceChange | $370,900 Price decreased by 3% |
Apr 19, 2011 Source: Agent Provided | PriceChange | $382,900 Price decreased by 1% |
Apr 14, 2011 Source: Agent Provided | PriceChange | $384,900 Price decreased by 4% |
Mar 2, 2011 Source: Agent Provided | PriceChange | $399,000 Price increased by 99,900% |
Feb 25, 2011 Source: Agent Provided | PriceChange | $399 Price decreased by 100% |
Feb 19, 2011 Source: Agent Provided | Listed For Sale | $399,000 |
Nov 15, 2010 Source: Agent Provided | ListingRemoved | $424,000 |
Apr 24, 2010 Source: Agent Provided | PriceChange | $424,000 Price decreased by 1% |
Oct 5, 2009 Source: Agent Provided | Listed For Sale | $429,000 |
| Year | Property tax | Tax assessment |
|---|---|---|
| 2025 | $6,786 | $516,000 |
Home facts updated by county records
LGBTQ Local Legal Protections
LGBTQ Local Legal Protections



Heidi J. Voigt, VoigtJohnson
Agent Phone: (320) 250-1001
Based on information submitted to the MLS GRID as of 2026-08-28 06:38:24 PDT. All data is obtained from various sources and may not have been verified by broker or MLS GRID. Supplied Open House Information is subject to change without notice. All information should be independently reviewed and verified for accuracy. Properties may or may not be listed by the office/agent presenting the information. Some IDX listings have been excluded from this website. Click here for more information
By searching NorthstarMLS listings you agree to the NorthstarMLS End User License Agreement
By searching NorthstarMLS listings you agree to the NorthstarMLS End User License Agreement
Similar Homes You May Like
 1.02 ACRESCentral MN Realty LLC
 OPEN SUN, 12-2PM0.77 ACRESEdina Realty, Inc.
 OPEN SAT, 2-3PM0.25 ACRESPremier Real Estate Services
 0.25 ACRESPremier Real Estate Services
 1.26 ACRESAgency North Real Estate, Inc
 0.47 ACRESPremier Real Estate Services
 OPEN TUE, 4:30-6PM0.35 ACRESVoigtJohnson
 OPEN SAT, 2-3PM0.47 ACRESEdina Realty, Inc
 0.39 ACRESWerschay Real Estate Services
 0.4 ACRESKeller Williams Classic Rlty NW
 NEW CONSTRUCTION0.37 ACRESColdwell Banker Realty
 0.58 ACRESKris Lindahl Real Estate
 0.49 ACRESKerber Castle Realty Group
 NEW0.42 ACRESKris Lindahl Real Estate
 OPEN SAT, 1-2PM0.59 ACRESColdwell Banker Realty
 OPEN SAT, 12-1:30PM0.31 ACRESPremier Real Estate Services
 0.87 ACRESCentury 21 First Realty, Inc.
 0.44 ACRESPremier Real Estate Services
 2.42 ACRESKeller Williams Classic Rlty NW
 OPEN SUN, 3-4:30PM0.28 ACRESVoigtJohnson
 0.53 ACRESCentury 21 First Realty, Inc.
 FOR SALE BY OWNER
 1.14 ACRESPremier Real Estate Services
 See more homes for sale inSaint Cloud




New Listings near 2035 Temminck Rd
 NEW - 1 DAY AGO0.9 ACRESPremier Real Estate Services
 NEW - 1 DAY AGO0.51 ACRESKris Lindahl Real Estate
 NEW - 16 HRS AGO0.28 ACRESPremier Real Estate Services
 OPEN SUN, 12-2PM0.62 ACRESLPT Realty, LLC
 NEW - 2 DAYS AGO0.35 ACRESAgency North Real Estate, Inc
 OPEN SAT, 12-2PM0.48 ACRESKeller Williams Classic Realty
- 0.53 ACRESCentury 21 First Realty, Inc.
 OPEN SAT, 12-1PMPremier Real Estate Services
- OPEN SAT, 12-1:30PM0.31 ACRESPremier Real Estate Services
- 0.4 ACRESKeller Williams Classic Rlty NW
 0.42 ACRESPremier Real Estate Services
- OPEN TUE, 4:30-6PM0.35 ACRESVoigtJohnson
- See more homes for sale inSaint Cloud
Frequently asked questions about 2035 Temminck Rd
- What is the estimated monthly payment for 2035 Temminck Rd?Based on a $669,900 list price with 20% down at today's rates, the estimated monthly payment for 2035 Temminck Rd in Saint Cloud, MN is approximately $4,148 (about $3,526 principal & interest, $547 property taxes, and $75 homeowner's insurance). This is an estimate. Actual payment depends on your loan terms.
- How does the list price for 2035 Temminck Rd compare to homes in Saint Cloud?2035 Temminck Rd in Saint Cloud, MN is listed at $669,900, about 156% above the $262K median sale price in Saint Cloud.
- What do residents say about Saint Cloud?Residents describe Saint Cloud, MN as dog-friendly, well-kept, and easy to park in. Most residents say you need a car. See homes for sale in Saint Cloud, MN.
- What are the closest schools to 2035 Temminck Rd?The closest schools to 2035 Temminck Rd in Saint Cloud, MN are Oak Hill Community Elementary School (Pre-K, rated 3/10), South Junior High School (rated 3/10), Technical Senior High School (rated 3/10).
- Does 2035 Temminck Rd have air conditioning?Yes, 2035 Temminck Rd in Saint Cloud, MN has air conditioning.
- Does 2035 Temminck Rd have laundry facilities?Yes, 2035 Temminck Rd in Saint Cloud, MN has in-unit laundry.
2035 Temminck Rd, Saint Cloud, MN 56301 is a 5 bedroom, 4 bathroom, 4,826 sqft single-family home built in 2004. This property is currently available for sale and was listed by NorthstarMLS as distributed by MLS GRID on Jul 2, 2026. The MLS # for this home is MLS# 7093853.