


2035 Chestnut St
Quincy, IL 62301
 3 Beds
 2 Baths
 1,254 sqft
3 Beds
2 Baths
1,254 sqft
Home Highlights

Parking
2 Car Garage

Outdoor
Porch, Deck

Climate Control
Heating & Cooling

Price/Sqft
$190

Listed
180+ days ago
Local Information
- Map ViewExplore the area around 2035 Chestnut St.

- Schools1 Elementary School1 Middle School1 High School

- Shop & Eat

-- mins to
About this House
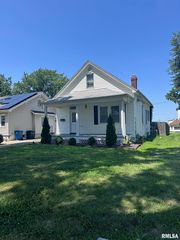
Beautiful, energy efficient 3 bedroom, 2 bath home built in 2020! Constructed with 2x6 construction and excellent insulation, this thoughtfully designed, single level home offers comfort and efficiency year-round and is handicap accessible. The desirable split bedroom floor plan features the main bedroom with a private en suite bathroom and a walk-in closet, located on one side of the home, with 2 additional bedrooms on the opposite side for added privacy. Enjoy an open concept layout where the kitchen overlooks the living room, highlighted by a cozy electric fireplace - perfect for relaxing or entertaining. The home is completely carpet-free, featuring durable vinyl plank flooring throughout for easy maintenance and a modern look. Additional highlights include a spacious 24x24 2 car garage with convenient alley access, rooftop solar panels, and impressive outdoor living spaces. Step outside to a 21 ft diameter pool with surrounding deck and cabana, plus a covered area with a hot tub and grilling space - ideal for gatherings or unwinding at home. Centrally located close to the college and hospital, with easy access to schools, church, shopping and parks, this home truly has it all. Schedule your appointment today to see this beautiful home in person!
Home Details for 2035 Chestnut St

|
|---|
Interior Details Basement: NoneNumber of Rooms: 11Types of Rooms: Bedroom 1, Bedroom 2, Bedroom 3, Additional Level, Kitchen, Living Room, Lower Level, Main Level, Third Floor, Upper Level |
Beds & Baths Number of Bedrooms: 3Number of Bathrooms: 2Number of Bathrooms (full): 2 |
Dimensions and Layout Living Area: 1254 Square Feet |
Appliances & Utilities Utilities: Cable AvailableAppliances: Dishwasher, Microwave, Range, Refrigerator, Electric Water HeaterDishwasherMicrowaveRefrigerator |
Heating & Cooling Heating: Heat PumpHas CoolingAir Conditioning: Central Air,Heat PumpHas HeatingHeating Fuel: Heat Pump |
Fireplace & Spa Number of Fireplaces: 1Fireplace: Electric, Living RoomSpa: PrivateHas a FireplaceHas a Spa |
Gas & Electric Electric: Photovoltaics Third-Party Owned |

|
|---|
Exterior Home Features Roof: ShinglePatio / Porch: Deck, PorchFoundation: Slab |
Parking & Garage Number of Garage Spaces: 2Number of Covered Spaces: 2Other Parking: Number Of Garage Remotes: 1No CarportHas a GarageHas an Attached GarageParking Spaces: 2Parking: Attached |
Pool Pool: Above Ground |
Frontage Road Surface Type: Paved |
Water & Sewer Sewer: Public Sewer |

|
|---|
Cumulative Days on Market: 186Days on Market: 180+ |

|
|---|
Year Built Year Built: 2020 |
Property Type / Style Property Type: ResidentialProperty Subtype: Single Family Residence, ResidentialArchitecture: Ranch |
Building Construction Materials: Frame, Vinyl SidingNot a New Construction |
Property Information Parcel Number: 236017800600 |

|
|---|
Price List Price: $237,900Price Per Sqft: $190 |
Status Change & Dates Off Market Date: Fri Mar 20 2026 |

|
|---|
MLS Status: Active |

|
|---|
Direction & Address City: QuincyCommunity: None |
School Information High School: Quincy School District #172 |

|
|---|
Listing Agent Listing ID: CA1041435 |

|
|---|
Building Area Building Area: 1254 Square Feet |

|
|---|
Not Senior Community |

|
|---|
Association for this Listing: Capital Area Association of Realtors |

|
|---|
Lot Area: 9147.6 sqft |

|
|---|
Mobile Home Park Mobile Home Units: Feet |

|
|---|
Mls Number: CA1041435Attribution Contact: Phone: 217-228-3100Showing Advance Notice: 24 |
Last check for updates: about 12 hours ago
Listing courtesy of Joe Middendorf, (217) 228-3100
Mays LLC REALTORS
Originating MLS: Capital Area Association of Realtors
Source: RMLS Alliance as distributed by MLS GRID, MLS#CA1041435
Also Listed on RMLS Alliance as distributed by MLS GRID.
Based on information submitted to the MLS GRID as of 2026-08-07 12:37:47 PDT. All data is obtained from various sources and may not have been verified by broker or MLS GRID. Supplied Open House Information is subject to change without notice. All information should be independently reviewed and verified for accuracy. Properties may or may not be listed by the office/agent presenting the information. Some IDX listings have been excluded from this website. Click here for more information
Market trends in Quincy
Last updated June 2026
Avg. sale price
$173K
$9.33KMoM
Sale-to-List Price
98.0%
0.5%MoM
Price per sq ft
$116
$5MoM
Available listings
156
5MoM
Price History for 2035 Chestnut St
| Date | Price | Event | Source |
|---|---|---|---|
| 08/05/2026 | $237,900 | PriceChange | RMLS Alliance as distributed by MLS GRID #CA1041435 |
| 07/07/2026 | $239,900 | PriceChange | RMLS Alliance as distributed by MLS GRID #CA1041435 |
| 05/12/2026 | $244,900 | PriceChange | RMLS Alliance as distributed by MLS GRID #CA1041435 |
| 03/20/2026 | $249,900 | PendingToActive | RMLS Alliance as distributed by MLS GRID #CA1041435 |
| 03/10/2026 | $249,900 | Contingent | RMLS Alliance as distributed by MLS GRID #CA1041435 |
| 01/22/2026 | $249,900 | Listed For Sale | RMLS Alliance as distributed by MLS GRID #CA1041435 |
| 05/01/2020 | $164,750 | Sold | RMLS Alliance as distributed by MLS GRID #CA199195_1 |
Similar Homes You May Like
 Zanger & Associates, Inc., REALTORS, Active
 FOR SALE BY OWNER
 OPEN SAT, 1-3PM0.41 ACRESBockenfeld & Associates Inc., REALTORS, Active
 NEW CONSTRUCTIONJoe Mays, Mays LLC REALTORS
 0.28 ACRESZanger & Associates, Inc., REALTORS, Active
 NEW - 2 DAYS AGOFretwell and Associates, LLC
 Zanger & Associates, Inc., REALTORS, Price Change
 NEW CONSTRUCTIONStephen Gramke, Happel, Inc., REALTORS
 1.1 ACRESZanger & Associates, Inc., REALTORS, Active
 NEW CONSTRUCTIONStephen Gramke, Happel, Inc., REALTORS
 0.26 ACRESZach Tuley, Gem City Real Estate Group
 NEW CONSTRUCTIONStephen Gramke, Happel, Inc., REALTORS
 NEW - 2 DAYS AGO0.26 ACRESChristal Property Group, LLC
 2.34 ACRESJanet Arns, Happel, Inc., REALTORS
 Bower & Associates Inc., REALTORS - Mt. Sterling, Active
 NEW - 2 DAYS AGO0.36 ACRESTracy Holtman, KW Hometown
 Michelle Soltwedel, Happel, Inc., REALTORS
 NEWOPEN SUN, 1-3PMValerie Weir, Mays LLC REALTORS
 See more homes for sale inQuincy




New Listings near 2035 Chestnut St
- NEWOPEN SUN, 1-3PMValerie Weir, Mays LLC REALTORS
 NEW - 2 DAYS AGO0.25 ACRESJacquelyn Weisenburger, Happel, Inc., REALTORS
 NEW - 17 HRS AGO0.26 ACRESJanet Canavan, Davis & Associates, REALTORS
 NEW - 18 HRS AGO0.25 ACRESMelissa Sullivan, Happel, Inc., REALTORS
 NEW - 17 HRS AGOCentury 21 Broughton Team, New
 NEW - 1 DAY AGO0.33 ACRESBower & Associates, Inc., REALTORS, New
 0.25 ACRESJeff Wiemelt, Mays LLC REALTORS
 NEWCOMING SOONJanet Arns, Happel, Inc., REALTORS
 0.28 ACRESMelissa Sullivan, Happel, Inc., REALTORS
- NEW - 2 DAYS AGO0.36 ACRESTracy Holtman, KW Hometown
 NEW - 11 HRS AGOFOR SALE BY OWNER0.53 ACRES
- Zanger & Associates, Inc., REALTORS, Active
 NEW - 2 DAYS AGO0.25 ACRESJeff Wiemelt, Mays LLC REALTORS
 NEW - 17 HRS AGOBower & Associates, Inc., REALTORS, New
- See more homes for sale inQuincy

Property Tax and Assessment
| Year | 2019 |
|---|---|
| Tax | $759 |
| Assessment | $33,300 |
Home facts updated by county records
Comparable Sales for 2035 Chestnut St
Address | Distance | Property Type | Sold Price | Sold Date | Bed | Bath | Sqft |
|---|---|---|---|---|---|---|---|
0.07 | Single-Family Home | $163,500 | 08/14/25 | 3 | 2 | 1,235 | |
0.17 | Single-Family Home | $168,500 | 11/20/25 | 3 | 2 | 1,697 | |
0.14 | Single-Family Home | $241,000 | 08/15/25 | 4 | 2 | 1,608 | |
0.19 | Single-Family Home | $156,000 | 08/21/25 | 3 | 1 | 1,461 | |
0.51 | Single-Family Home | $170,000 | 07/31/26 | 3 | 2 | 1,345 | |
0.24 | Single-Family Home | $195,000 | 12/10/25 | 4 | 2 | 1,680 | |
0.26 | Single-Family Home | $155,000 | 09/25/25 | 3 | 1 | 1,277 | |
0.35 | Single-Family Home | $188,900 | 02/17/26 | 3 | 1.5 | 1,524 | |
0.16 | Single-Family Home | $182,500 | 06/18/26 | 4 | 1 | 1,537 | |
0.39 | Single-Family Home | $247,000 | 11/05/25 | 3 | 2 | 1,330 |
Nearby homes
Get a sense of prices in the area by checking nearby homes. SOLDDEC 5, 2025Zanger & Associates, Inc., REALTORS, Closed
 SOLDJUL 31, 2026Bower & Associates, Inc., REALTORS, Closed
 OFF MARKETLuke Tappe, Davis & Frese, Inc., REALTORS
 OFF MARKETJoe Mays, Mays LLC REALTORS
 OFF MARKETNoel Peters, Davis & Associates, REALTORS
 OFF MARKETGem City Real Estate Group LLC, Closed
 OFF MARKETBret Austin, Davis & Associates, REALTORS
 SOLDDEC 5, 2025Carrie Jo Flesner, KW Hometown
 OFF MARKETMelissa Sullivan, Happel, Inc., REALTORS
 OFF MARKETGem City Real Estate Group LLC, Closed
 OFF MARKETMelissa Sullivan, Happel, Inc., REALTORS
Assigned Schools
These are the assigned schools for 2035 Chestnut St.
- Quincy Sr High School
- 9-12
- Public
- 1764 Students
2/10GreatSchools RatingParent Rating AverageThis school is terrible. I really can't wait to move and I hate moving around. There was a gun threat on a bus recently and the kid was back in school 3 days later. Most people want to drop out because a good portion of the teachers suck. Don't get me wrong there are a few great ones but if you don't get them then your screwed. Most teachers act like you only have their class to worry about. I literally had a teacher say that her homework was more important than family issues that pop up. The counselors are not that great either and will downplay anything you have to say against the school. Mine literally told me I shouldn't try to go to the beset school in the state because our school needs more motivated students. I can genuinely say that I am smarter than a good portion of upperclassmen. The special education teachers will literally make fun of the students they are supposed to be helping. The positives I have are the few good teachers and the fact that sporting events are super important and allow families to be involved.Student Review3y ago - Quincy Jr High School
- 6-8
- Public
- 1285 Students
3/10GreatSchools RatingParent Rating AverageRecent alum of this school. I attended for the last part of 7th and all of 8th. For the most part this school is pretty decent. Definitely leaps and bounds above the high school, which completely sucks. I missed my old school a ton because this school didn't feel all to welcoming at first because I was the new kid from Missouri during a covid year. My main problem is how they deal with bullying and the amount of fights. The local police department had to get involved because there were too many fights. As for dealing with bullying, they don't. Especially if that bully is a teacher. I have severe PTSD and it was not handled well. When I had a teacher picking on me about it and told my dean he yelled in my face, knowing full well that it would trigger a panic attack. Some kids pick on/bully special needs kids. The saving grace of this school is the fact that the bad teachers are few and far between. These teachers are known and not well liked, even by other teachers. I loved my seventh grade permanent sub for science and eighth grade communication arts teachers. By far some of the best teachers I've ever had, which is say a lot because I have moved a ton and therefore been to quite a few schools. I still talk to these teachers on a regular basis. Overall just don't live in Quincy. This school is the best you get for public schools, I can't speak on the private schools.Other Review3y ago - Washington Elementary School
- K-5
- Public
- 491 Students
4/10GreatSchools RatingParent Rating AverageN/ATeacher Review17y ago  Check out schools near 2035 Chestnut St.
What Locals Say about Quincy
At least 131 Trulia users voted on each feature.

91 % Say parking is easy

90 % Say car is needed

86 % Say yards are well-kept

86 % Say it's dog friendly

74 % Say there's holiday spirit

73 % Say kids play outside

67 % Say people would walk alone at night

60 % Say there are sidewalks

58 % Say there's wildlife

57 % Say neighbors are friendly

57 % Say streets are well-lit

54 % Say it's quiet

44 % Say it's walkable to grocery stores

43 % Say it's walkable to restaurants

39 % Say they plan to stay for at least 5 years

26 % Say there are community events
Sourced by Trulia users. Learn more about our methodology.
LGBTQ Local Legal Protections
LGBTQ Local Legal Protections



Frequently asked questions about 2035 Chestnut St
- What is the estimated monthly payment for 2035 Chestnut St?Based on a $237,900 list price with 20% down at today's rates, the estimated monthly payment for 2035 Chestnut St in Quincy, IL is approximately $1,635 (about $1,247 principal & interest, $313 property taxes, and $75 homeowner's insurance). This is an estimate. Actual payment depends on your loan terms.
- How does the list price for 2035 Chestnut St compare to homes in Quincy?2035 Chestnut St in Quincy, IL is listed at $237,900, about 38% above the $173K median sale price in Quincy.
- What do residents say about Quincy?Residents describe Quincy, IL as easy to park in, well-kept, and dog-friendly. Most residents say you need a car. See homes for sale in Quincy, IL.
- What are the closest schools to 2035 Chestnut St?The closest schools to 2035 Chestnut St in Quincy, IL are Quincy Jr High School (rated 3/10), Quincy Sr High School (rated 2/10), Washington Elementary School (rated 4/10).
- Does 2035 Chestnut St have air conditioning?Yes, 2035 Chestnut St in Quincy, IL has air conditioning.
- Does 2035 Chestnut St have a pool?Yes, 2035 Chestnut St in Quincy, IL has a pool.
Joe Middendorf, Mays LLC REALTORS
Agent Phone: (217) 228-3100
2035 Chestnut St, Quincy, IL 62301 is a 3 bedroom, 2 bathroom, 1,254 sqft single-family home built in 2020. This property is currently available for sale and was listed by RMLS Alliance as distributed by MLS GRID on Jan 22, 2026. The MLS # for this home is MLS# CA1041435.