


2034 Chatham Dr
Wheaton, IL 60189
 4 Beds
 3 Baths
 3,598 sqft (on 0.26 acres)
4 Beds
3 Baths
3,598 sqft
(on 0.26 acres)
Home Value
Trulia Estimate
$944KSince last month
Decreased$14K (-1.4%)Since last year
Increased$81K (+9.3%)Since last sale
Increased$290K (+44.1%)Learn more about this home's value by checking out its Trulia Estimate, the value of nearby homes, and how much similar homes have sold for.
Trulia Estimate
The of this home's value increased by +64% in the last 10 years
| Month | Estimated value |
|---|---|
2026 | |
| August 2026 | $947K |
| July 2026 | $961K |
| June 2026 | $961K |
| May 2026 | $934K |
| April 2026 | $924K |
| March 2026 | $903K |
| February 2026 | $870K |
| January 2026 | $855K |
2025 | |
2024 | |
2023 | |
2022 | |
2021 | |
2020 | |
2019 | |
2018 | |
2017 | |
2016 | |
Comparable sales
These are recently sold homes that have a similar location or other similar features to this home, like bedrooms, bathrooms, and square footage. Get a sense of the expected prices in the area by viewing these homes.Address | Distance | Property Type | Sold Price | Sold Date | Bed | Bath | Sqft |
|---|---|---|---|---|---|---|---|
0.04 | Single-Family Home | $901,000 | 08/22/25 | 4 | 2.5 | 2,656 | |
0.04 | Single-Family Home | $835,000 | 06/05/26 | 4 | 2.5 | 2,442 | |
0.08 | Single-Family Home | $810,000 | 06/12/26 | 4 | 2.5 | 2,642 | |
0.17 | Single-Family Home | $705,000 | 09/30/25 | 4 | 2.5 | 2,603 | |
0.14 | Single-Family Home | $900,000 | 05/15/26 | 4 | 2.5 | 2,971 | |
0.12 | Single-Family Home | $1,160,000 | 06/25/26 | 5 | 3 | 3,344 | |
0.27 | Single-Family Home | $890,000 | 07/10/26 | 4 | 2.5 | 2,716 | |
0.31 | Single-Family Home | $875,000 | 04/22/26 | 4 | 3.5 | 3,950 | |
0.28 | Single-Family Home | $850,000 | 05/29/26 | 5 | 3 | 2,575 | |
0.37 | Single-Family Home | $870,000 | 11/24/25 | 5 | 2.5 | 3,039 |
Nearby home prices
Get a sense of expected prices in the area by checking the value of nearby homes.Address | Distance | Price | Bed | Bath | Sqft | Status |
|---|---|---|---|---|---|---|
0.04 | $993,200 | 4 | 2.5 | 2,656 | Off Market | |
0.03 | $1,060,200 | 4 | 2.5 | 3,391 | Off Market | |
0.04 | $835,000 | 4 | 2.5 | 2,442 | Recently Sold | |
0.12 | $1,160,000 | 5 | 3 | 3,344 | Recently Sold | |
0.08 | $810,000 | 4 | 2.5 | 2,642 | Recently Sold | |
0.15 | $712,200 | 5 | 3 | 3,093 | Off Market | |
0.14 | $900,000 | 4 | 2.5 | 2,971 | Recently Sold | |
0.13 | $810,300 | 4 | 3.5 | 2,620 | Off Market | |
0.17 | $733,400 | 4 | 2.5 | 2,603 | Off Market | |
0.25 | $879,700 | 4 | 2.5 | 3,099 | Off Market | |
0.26 | $778,400 | 4 | 4 | 2,387 | Off Market | |
0.27 | $942,000 | 4 | 2.5 | 2,850 | Off Market |
Local Information
- Map ViewExplore the area around 2034 Chatham Dr.

- Schools1 Elementary School1 Middle School1 High School

- Shop & Eat

-- mins to
Home Highlights

Property Type
Single-Family Home

Year Built
1986

Lot Size
0.26 acres
Living Area
3,598 sqft

Price/Sqft
$262

Parking
Garage
About this House
Close to shopping and walking distance to Seven Gables Park, this Stonehedge 4 bedroom, 3 bath home has been lovingly and meticulously cared for and updated by original owners. New amenities include hardwood floors on the main level, lever door handles throughout the house, refinished stairway with new runner, addition of shower to first floor bathroom, brand new washer and dryer, beautiful 300 square foot 3 season sunroom addition with wainscoting, vaulted ceiling and windows on three sides overlooking large paver patio with LED party lights and professionally landscaped yard. Also new is the completely remodeled master bath with tiled walk-in shower, soaking tub, granite counters, linen storage and coffee station, professionally designed his and her closets with tons of space. Guest bath has new sinks and new granite countertops. Closet space galore, this home has 3 linen closets. Kitchen has large island, granite countertops, new island and eating area lighting, high end maple cabinets with pull out drawers, under counter lighting, tile backsplash, 3 pantry areas, double oven and microwave/convection cook combo, and reverse osmosis water purification system. This charming home also has a beautiful formal dining room, living room, office overlooking the backyard with new built-in bookcases and a large family room with stunning stone gas log fireplace. Additional amenities include ceiling fans in all 4 bedrooms, family room and sunroom, wood blinds or pleated shades, fenced-in back yard, oversized 2 car garage with epoxy floor, built-in cabinets and keypad entry, leaf guards in all gutters, and irrigation system, attic fan, back-up sump pump in basement, radon remediation and transferable central alarm system. Please see complete improvement list under the "Additional Information" section.
2034 Chatham Dr, Wheaton, IL 60189 is a 4 bedroom, 3 bathroom, 3,598 sqft single-family home built in 1986. It last sold for $657,000 on Nov 5, 2021. It is currently off market. The Trulia Estimate is $944,300, with a rent estimate of $4,501/month.
Home Details for 2034 Chatham Dr

|
|---|
Levels, Entrance, & Accessibility Stories: 2 |
Heating & Cooling Cooling System: Central |
Fireplace & Spa Fireplace |

|
|---|
Year Built Year Built: 1986 |
Property Type / Style Property Type: Single Family HomeArchitecture: Other |

|
|---|
Exterior Home Features Exterior: Wood |
Parking & Garage GarageParking Spaces: 3Parking: Garage Attached |

|
|---|
Units in Building: 1 |

|
|---|
Lot Area: 0.26 acres |
Price and Tax history
| Date | Event | Price |
|---|---|---|
Nov 5, 2021 Source: MRED as distributed by MLS GRID #11221135 | Sold | $657,000 |
Oct 9, 2021 Source: RE/MAX International #11221135 | Pending | $659,500 |
Oct 9, 2021 Source: MRED as distributed by MLS GRID #11221135 | Contingent | $659,500 |
Sep 17, 2021 Source: RE/MAX International #11221135 | Listed For Sale | $659,500 |
| Year | Property tax | Tax assessment |
|---|---|---|
| 2024 | $13,845 | $222,810 |
Home facts updated by county records
Market trends in Wheaton
Last updated July 2026
Avg. sale price
$502K
$37.5KMoM
Sale-to-List Price
101.5%
0.5%MoM
Price per sq ft
$277
$11MoM
Available listings
122
11MoM
Around this home
What Locals Say about Wheaton
At least 334 Trulia users voted on each feature.

95 % Say it's dog friendly

87 % Say car is needed

86 % Say there are sidewalks

86 % Say parking is easy

82 % Say there's holiday spirit

80 % Say people would walk alone at night

76 % Say kids play outside

73 % Say it's quiet

69 % Say yards are well-kept

68 % Say streets are well-lit

66 % Say there's wildlife

60 % Say neighbors are friendly

56 % Say it's walkable to restaurants

55 % Say they plan to stay for at least 5 years

45 % Say it's walkable to grocery stores

43 % Say there are community events
Sourced by Trulia users. Learn more about our methodology.
LGBTQ Local Legal Protections
LGBTQ Local Legal Protections



Frequently asked questions about 2034 Chatham Dr
- What is 2034 Chatham Dr estimated to be worth?Trulia's estimated value for 2034 Chatham Dr in Wheaton, IL is $944,300.
- What is the price history for 2034 Chatham Dr?2034 Chatham Dr in Wheaton, IL last sold for $657,000 in November 2021.
- Is Wheaton a buyer's or seller's market?Wheaton is currently a seller's market, based on recent for-sale activity.
- What's the median sale price in Wheaton?The median sale price in Wheaton is $502K. That is up $37.5K from the prior month.
- Does 2034 Chatham Dr have air conditioning?Yes, 2034 Chatham Dr in Wheaton, IL has air conditioning.
- How big is the lot at 2034 Chatham Dr?The lot at 2034 Chatham Dr in Wheaton, IL is about 0.26 acres (11,491 sq ft).
Explore by feature - Pet Friendly
 PET FRIENDLY$1,866 - $4,978/moStudio-3 bd1-2 baCourthouse Square Apartments | 250 S Naperville Rd,
Wheaton, IL 60187 SPECIAL OFFERPET FRIENDLY
 PET FRIENDLY
 NEW - 1 DAY AGOSPECIAL OFFERPET FRIENDLY
 PET FRIENDLY
 PET FRIENDLY
 PET FRIENDLY
 PET FRIENDLY
 APPLY INSTANTLYPET FRIENDLY
 PET FRIENDLY
Explore by feature - Garage
- PET FRIENDLY
- NEW - 1 DAY AGOSPECIAL OFFERPET FRIENDLY
 PET FRIENDLY
 APPLY INSTANTLYPET FRIENDLY
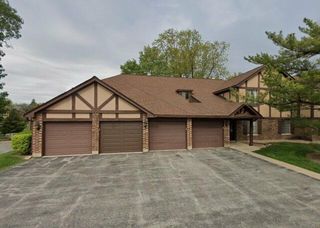 APPLY INSTANTLYPET FRIENDLY
 NEW - 1 DAY AGOAPPLY INSTANTLYPET FRIENDLY
 APPLY INSTANTLYPET FRIENDLY
 APPLY INSTANTLYPET FRIENDLY
 APPLY INSTANTLY
 APPLY INSTANTLYPET FRIENDLY
Explore by feature - Air Conditioning
- PET FRIENDLY$1,866 - $4,978/moStudio-3 bd1-2 baCourthouse Square Apartments | 250 S Naperville Rd,
Wheaton, IL 60187 - SPECIAL OFFERPET FRIENDLY
- PET FRIENDLY
- PET FRIENDLY
- PET FRIENDLY
- APPLY INSTANTLYPET FRIENDLY
- PET FRIENDLY
 PET FRIENDLY
- PET FRIENDLY

Explore by feature - Pool
- PET FRIENDLY$1,866 - $4,978/moStudio-3 bd1-2 baCourthouse Square Apartments | 250 S Naperville Rd,
Wheaton, IL 60187 - SPECIAL OFFERPET FRIENDLY
- PET FRIENDLY
- NEW - 1 DAY AGOSPECIAL OFFERPET FRIENDLY
- PET FRIENDLY
- PET FRIENDLY
- PET FRIENDLY
 PET FRIENDLY
- PET FRIENDLY
 PET FRIENDLY
Explore by feature - Washer/dryer
- PET FRIENDLY
- PET FRIENDLY
 APPLY INSTANTLY
- PET FRIENDLY
 NEW - 2 DAYS AGOFURNISHED
- PET FRIENDLY
- PET FRIENDLY
- PET FRIENDLY
 FURNISHED
Explore by feature - Outdoor Space
- NEW - 2 DAYS AGOFURNISHED
- FURNISHED
- APPLY INSTANTLYPET FRIENDLY
 APPLY INSTANTLYPET FRIENDLYFURNISHED
 APPLY INSTANTLYPET FRIENDLY
 APPLY INSTANTLYPET FRIENDLYFURNISHED
 APPLY INSTANTLYPET FRIENDLYFURNISHED
 APPLY INSTANTLYPET FRIENDLY
 PET FRIENDLY
Apartments for Rent
- PET FRIENDLY
- NEW - 1 DAY AGOPET FRIENDLY
 NEW - 1 DAY AGOPET FRIENDLY
 NEW - 1 DAY AGOPET FRIENDLY
- PET FRIENDLY
 NEW - 1 DAY AGOPET FRIENDLY
 PET FRIENDLYTotal price$4,091 - $4,966/mo2-3 bd3 baThe Claire at Naperville | 1277 Burlington Ave,
Naperville, IL 60563- PET FRIENDLY
 PET FRIENDLY
 NEW - 1 DAY AGOPET FRIENDLYFURNISHED
 PET FRIENDLY
- PET FRIENDLY$1,866 - $4,978/moStudio-3 bd1-2 baCourthouse Square Apartments | 250 S Naperville Rd,
Wheaton, IL 60187 - PET FRIENDLY
 PET FRIENDLY
 See more homes for rent inWheaton
Off Market Homes Near 2034 Chatham Dr
 SOLDAUG 20, 2026J.W. Reedy Realty, Closed
 SOLDAUG 20, 2026Baird & Warner, Closed
 SOLDAUG 19, 2026Berkshire Hathaway HomeServices Starck Real Estate, Closed
 SOLDAUG 19, 2026Coldwell Banker Realty, Closed
 SOLDAUG 19, 2026Comstock Realty Group, LLC, Closed
 SOLDAUG 18, 2026@properties Christie's International Real Estate, Closed
 SOLDAUG 18, 2026Baird & Warner, Closed
 SOLDAUG 17, 2026Baird & Warner, Closed
 SOLDAUG 17, 2026Realty Executives Premier Illinois, Closed
 SOLDAUG 17, 2026RE/MAX Suburban, Closed
 See more homes for sale inWheaton
Homes for sale near 2034 Chatham Dr
 NEW - 5 HRS AGO0.28 ACRESRE/MAX Suburban, New
 NEW - 4 HRS AGOKeller Williams Premiere Properties, New
 NEW - 1 HR AGO0.3 ACRESKeller Williams Premiere Properties, New
 0.27 ACRESBerkshire Hathaway HomeServices Starck Real Estate, Active
 OFF MARKET
- See more homes for sale inWheaton


- Results are loading