


$949,880
 5 Beds
 4 Baths
 3,415 sqft (on 0.26 acres)
2033 E Blakehurst St, Kuna, ID 83634
Est. Mortgage $5,600/mo*
Get Pre-QualifiedHome Highlights

Single-Family Home

Built in 2026

0.26 acre lot

$278/sqft

4 Car Garage

HOA $58/mo
Local Information
- Map ViewExplore the area around 2033 E Blakehurst St.

- Schools1 Preschool School1 Elementary School1 Middle School1 High School

- Shop & Eat

-- mins to
About this House
What's unique:Beautiful fireplaceSpacious rv garageExtended covered patioSecond main-level bedroomMain-level primary suiteInviting great room
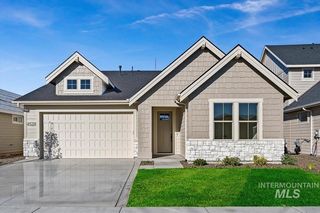
Welcome home to the Bethpage RV by Tresidio Homes, where generous space, thoughtful design, and elevated finishes make it easy to picture yourself at home. Set on a quarter-acre+ homesite in one of our fastest-selling communities, this 5-bedroom home was designed for gathering, relaxing, and making memories. Step inside to soaring 10' ceilings and 8' doors that create a bright, airy feel throughout the main level. The inviting great room, centered around a beautiful fireplace, is ready for cozy evenings and time with family and friends. The main-level primary suite offers a peaceful retreat, while a second main-level bedroom is perfect for guests, multi-generational living, or a home office. Upstairs, everyone has room to spread out with three additional bedrooms, two full baths, a bonus room, and a loft. Outside, enjoy warm Idaho evenings from the extended covered patio overlooking a fully landscaped and fenced backyard. And with a spacious RV garage for your adventures, toys, and extra storage, this home truly has room for the way you want to live. Come experience the comfort, flexibility, and quality that make the Bethpage RV feel like home!
Contact this Building
Listing courtesy of Amie Everett, (208) 989-1409
Homes of Idaho
Source: IMLS, MLS#98979197
Also Listed on Tresidio Homes, IMLS.
Home Details for 2033 E Blakehurst St

|
|---|
Heating & Cooling Heating: Forced Air, Natural GasAir ConditioningCooling System: Central AirHeating Fuel: Forced Air |
Interior Details Number of Rooms: 6Types of Rooms: Master Bedroom, Bedroom 2, Bedroom 3, Bedroom 4, Bedroom 5, Kitchen |
Appliances & Utilities DishwasherDisposalMicrowave |
Fireplace & Spa Fireplace |
Levels, Entrance, & Accessibility Floors: Tile, Carpet, Engineered Wood Floors, Vinyl Sheet |

|
|---|
Exterior Home Features Roof: Composition, Architectural StyleFoundation Type: Crawl Space |
Parking & Garage Parking: RV Boat Attached RV Access Parking Driveway, Open |

|
|---|
Year Built Year Built: 2026 |
Property Type / Style Property Type: Single Family Home |

|
|---|
Price Price Per Sqft: $278 |

|
|---|
Listing Agent MLS/Source ID: 98979197 |

|
|---|
HOA Fee: $175/Quarterly |

|
|---|
Lot Area: 0.26 acres |
All New Homes in Lugarno Terra
Quick Move-in Homes (10)
| 2203 E Sweet Pearl St | 3bd 2ba 1,528 sqft | $549,880 | |
| 2103 E Sweet Pearl St | 3bd 2ba 1,640 sqft | $564,880 | |
| 2161 E Sweet Pearl St | 3bd 2ba 1,735 sqft | $574,880 | |
| 2118 E Rodeo St | 3bd 2ba 1,802 sqft | $614,880 | |
| 2166 E Rodeo St | 3bd 3ba 2,204 sqft | $639,880 | |
| 2300 E Sweet Pearl St | 4bd 4ba 2,603 sqft | $869,880 | |
| 2090 N Ryde Ave | 4bd 4ba 2,603 sqft | $879,880 | |
| 2033 E Blakehurst St | 5bd 4ba 3,415 sqft | $949,880 | |
| 2138 N Ryde Ave | 4bd 4ba 2,808 sqft | $949,880 | |
| 2130 Rodeo St | 3bd 2ba 1,735 sqft | $579,880 |
Quick Move-In Homes provided by IMLS,Tresidio Homes
Buildable Plans (43)
| Lily Plan | 3bd 2ba 1,535 sqft | $536,000+ | |
| Augusta Plan | 3bd 2ba 1,603 sqft | $538,000+ | |
| Lilac Plan | 3bd 2ba 1,640 sqft | $542,000+ | |
| Milan Plan | 3bd 2ba 1,702 sqft | $547,000+ | |
| Marigold Plan | 3bd 2ba 1,735 sqft | $554,000+ | |
| Riverton Plan | 3bd 2ba 1,839 sqft | $565,000+ | |
| Streamsong Plan | 3bd 2ba 1,802 sqft | $573,000+ | |
| Pinehurst Plan | 3bd 2ba 1,943 sqft | $574,000+ | |
| Birkdale Plan | 4bd 2ba 2,152 sqft | $593,000+ | |
| Riverton Bonus Plan | 3bd 2.5ba 2,311 sqft | $612,000+ | |
| Dahlia Plan | 3bd 3ba 2,204 sqft | $614,000+ | |
| Aberdeen Plan | 4bd 3ba 2,211 sqft | $738,000+ | |
| Davenport Plan | 3bd 2.5ba 2,203 sqft | $742,000+ | |
| Riviera Plan | 4bd 2.5ba 2,303 sqft | $743,000+ | |
| Lisbon RV Plan | 3bd 2ba 1,904 sqft | $743,000+ | |
| Tamarack Plan | 4bd 3ba 2,424 sqft | $750,000+ | |
| Somerset Plan | 4bd 3ba 2,310 sqft | $753,000+ | |
| Arcadia Plan | 4bd 3ba 2,410 sqft | $762,000+ | |
| Osprey Plan | 3bd 3ba 2,313 sqft | $762,000+ | |
| Aberdeen RV Plan | 4bd 3ba 2,200 sqft | $766,000+ | |
| Davenport RV Plan | 3bd 2.5ba 2,203 sqft | $775,000+ | |
| Osprey RV Plan | 3bd 3ba 2,301 sqft | $784,000+ | |
| Vista Plan | 4bd 3ba 2,492 sqft | $792,000+ | |
| Davenport Bonus Plan | 3bd 3ba 2,701 sqft | $794,000+ | |
| Osprey Bonus Plan | 3bd 3ba 2,645 sqft | $797,000+ | |
| Riviera Bonus Plan | 4bd 3.5ba 2,982 sqft | $803,000+ | |
| Palmetto Plan | 4bd 3ba 2,615 sqft | $803,000+ | |
| Arcadia RV Plan | 4bd 3ba 2,449 sqft | $806,000+ | |
| Sawgrass Rv Plan | 4bd 3.5ba 2,596 sqft | $810,000+ | |
| Sherwood Plan | 4bd 4ba 2,808 sqft | $815,000+ | |
| Greenbrier Plan | 5bd 3ba 2,835 sqft | $816,000+ | |
| Shadow Creek Plan | 3bd 3ba 2,803 sqft | $817,000+ | |
| Vista RV Plan | 4bd 3ba 2,527 sqft | $822,000+ | |
| Osprey Bonus RV Plan | 3bd 3ba 2,645 sqft | $825,000+ | |
| Bandon Plan | 4bd 3.5ba 3,104 sqft | $831,000+ | |
| Davenport Bonus RV Plan | 3bd 3ba 2,701 sqft | $831,000+ | |
| Hampton Plan | 3bd 3.5ba 3,001 sqft | $835,000+ | |
| Borealis Plan | 5bd 3.5ba 3,116 sqft | $843,000+ | |
| Greenbrier RV Plan | 5bd 3ba 2,835 sqft | $844,000+ | |
| Hampton RV Plan | 3bd 3.5ba 3,001 sqft | $859,000+ | |
| Sherwood RV Plan | 4bd 4ba 2,808 sqft | $863,000+ | |
| Bethpage Plan | 5bd 3.5ba 3,415 sqft | $879,000+ | |
| Bethpage RV Plan | 5bd 3.5ba 3,415 sqft | $889,000+ |
Buildable Plans provided by Tresidio Homes
Community Description
Lugarno Terra is a beautifully planned community offering homes for sale in Kuna, Idaho on large building lots. Conveniently located less than a block from grocery, shopping, and Kuna School District schools, these Kuna Idaho homes put everyday essentials right at your doorstep. Named after a picturesque suburb in Australia, Lugarno Terra is a well-planned subdivision featuring a park-like setting with a large common area including a clubhouse, community pool, tot lot, pickleball court, and walking paths. Only 22 minutes from Boise and 5 minutes from downtown Kuna's local shops and restaurants - if you're searching for homes in Kuna with amenities and convenience built in, Lugarno Terra delivers.
Contact this Building
Office Hours
Sales Office
2230 N Peakhurt Ave
Kuna, ID 83634
Open Daily: 12:00 pm - 5:00 pm
Around this home
What Locals Say about Kuna
At least 91 Trulia users voted on each feature.

91 % Say there are sidewalks

90 % Say it's dog friendly

90 % Say yards are well-kept

87 % Say parking is easy

86 % Say kids play outside

84 % Say car is needed

84 % Say there's holiday spirit

80 % Say people would walk alone at night

73 % Say it's quiet

65 % Say streets are well-lit

59 % Say neighbors are friendly

49 % Say they plan to stay for at least 5 years

39 % Say it's walkable to grocery stores

38 % Say it's walkable to restaurants

28 % Say there's wildlife

28 % Say there are community events
Sourced by Trulia users. Learn more about our methodology.
Market trends in Kuna
Last updated August 2026
Avg. sale price
$463K
$3.75KMoM
Sale-to-List Price
100.0%
Price per sq ft
$264
$8MoM
Available listings
125
4MoM
Home Value
Trulia Estimate
$949KSince last month
Decreased$37K (-3.6%)Since last year
Increased$53K (+5.6%)Learn more about this home's value by checking out its Trulia Estimate, the value of nearby homes, and how much similar homes have sold for.
Trulia Estimate
The of this home's value increased by +6% in the last 10 years
| Month | Estimated value |
|---|---|
2026 | |
| September 2026 | $1M |
| August 2026 | $1.04M |
| July 2026 | $1.05M |
| June 2026 | $1.05M |
| May 2026 | $1.02M |
| April 2026 | $989K |
| March 2026 | $949K |
Comparable sales
These are recently sold homes that have a similar location or other similar features to this home, like bedrooms, bathrooms, and square footage. Get a sense of the expected prices in the area by viewing these homes.Address | Distance | Property Type | Sold Price | Sold Date | Bed | Bath | Sqft |
|---|---|---|---|---|---|---|---|
0.05 | Single-Family Home | - | 07/31/26 | 5 | 4 | 3,415 | |
0.07 | Single-Family Home | - | 05/22/26 | 5 | 4 | 3,062 | |
0.07 | Single-Family Home | - | 06/04/26 | 4 | 4 | 3,104 | |
0.08 | Single-Family Home | - | 09/01/26 | 4 | 4 | 2,730 | |
0.10 | Single-Family Home | - | 04/24/26 | 4 | 4 | 3,163 | |
0.02 | Single-Family Home | - | 07/15/26 | 3 | 4 | 3,001 | |
0.14 | Single-Family Home | - | 12/05/25 | 5 | 3 | 2,941 | |
0.20 | Single-Family Home | - | 10/08/25 | 5 | 4 | 3,116 | |
0.04 | Single-Family Home | - | 07/31/26 | 4 | 3 | 3,104 | |
0.06 | Single-Family Home | - | 02/27/26 | 4 | 4 | 2,596 |
Nearby home prices
Get a sense of expected prices in the area by checking the value of nearby homes.Address | Distance | Price | Bed | Bath | Sqft | Status |
|---|---|---|---|---|---|---|
0.02 | - | 3 | 3 | 2,316 | Recently Sold | |
0.04 | - | 3 | 3 | 2,701 | Recently Sold | |
0.02 | - | 3 | 4 | 3,001 | Recently Sold | |
0.03 | - | 3 | 3 | 2,203 | Recently Sold | |
0.04 | $879,880 | 4 | 4 | 2,603 | For Sale | |
0.06 | $898,300 | 5 | 4 | 3,116 | Off Market | |
0.07 | - | 4 | 3 | 2,615 | Recently Sold | |
0.06 | $949,880 | 4 | 4 | 2,808 | For Sale | |
0.05 | - | 3 | 2 | 1,904 | Recently Sold | |
0.04 | $627,800 | 3 | 2 | 1,927 | Off Market | |
0.05 | - | 5 | 4 | 3,415 | Recently Sold |
LGBTQ Local Legal Protections
LGBTQ Local Legal Protections



Amie Everett, Homes of Idaho
Agent Phone: (208) 989-1409
IDX information is provided exclusively for consumers’ personal, non-commercial use, that it may not be used for any purpose other than to identify prospective properties consumers may be interested in purchasing. IMLS does not assume any liability for missing or inaccurate data.
Information provided by IMLS is deemed reliable but not guaranteed.
Information provided by IMLS is deemed reliable but not guaranteed.
Similar Homes You May Like
 NEW CONSTRUCTIONHomes of Idaho, Active
 NEW CONSTRUCTIONHomes of Idaho, Active
 NEW CONSTRUCTIONSilvercreek Realty Group, Active
 NEW CONSTRUCTIONSilvercreek Realty Group, Active
 NEW CONSTRUCTIONKeller Williams Realty Boise, Active
 NEW CONSTRUCTIONHomes of Idaho, Active
 NEW CONSTRUCTIONThe Agency Boise, Active
 NEW CONSTRUCTIONBoise Premier Real Estate, Active
 NEW CONSTRUCTIONThe Agency Boise, Active
 NEW CONSTRUCTIONPresidio Real Estate Idaho, Active
 NEW CONSTRUCTIONBoise Premier Real Estate, Active
 NEW CONSTRUCTIONBoise Premier Real Estate, Active
 NEW CONSTRUCTION
 NEW CONSTRUCTIONThe Agency Boise, Active
 NEW CONSTRUCTIONThe Agency Boise, Active
 NEW CONSTRUCTIONSilvercreek Realty Group, Active
 NEW CONSTRUCTIONFathom Realty, Active
 NEW CONSTRUCTION
 NEW CONSTRUCTION0.28 ACRESSilvercreek Realty Group, Active
 See more homes for sale inKuna


New Listings near 2033 E Blakehurst St
 OPEN SUN, 1-3PM0.26 ACRESTempleton Real Estate Group, New
 1.02 ACRESBoise Premier Real Estate, Active
 0.52 ACRESColdwell Banker Tomlinson, Active
 0.87 ACRESSilvercreek Realty Group, Active
 NEWCOMING SOON1.33 ACRESSilvercreek Realty Group, Coming Soon
 4.3 ACRESSilvercreek Realty Group, Active
 NEW CONSTRUCTIONRichmond American Homes of Ida, Active
 5 ACRESSilvercreek Realty Group, Active
 OPEN SUN, 2-4PMSilvercreek Realty Group, Active
- See more homes for sale inKuna


Frequently asked questions about 2033 E Blakehurst St
- What is the estimated monthly payment for 2033 E Blakehurst St?Based on a $949,880 list price with 20% down at today's rates, the estimated monthly payment for 2033 E Blakehurst St in Kuna, ID is approximately $5,589 (about $5,174 principal & interest, $340 property taxes, and $75 homeowner's insurance). This is an estimate. Actual payment depends on your loan terms.
- How does the list price for 2033 E Blakehurst St compare to homes in Kuna?2033 E Blakehurst St in Kuna, ID is listed at $949,880, about 105% above the $463K median sale price in Kuna.
- What do residents say about Kuna?Residents describe Kuna, ID as pedestrian-friendly, dog-friendly, and well-kept. See homes for sale in Kuna, ID.
- What are the closest schools to 2033 E Blakehurst St?The closest schools to 2033 E Blakehurst St in Kuna, ID are Fremont H Teed Elementary School (Middle, rated 3/10), Kuna High School (rated 2/10), Silver Trail Elementary School (Pre-K, rated 8/10).
- Does 2033 E Blakehurst St have air conditioning?Yes, 2033 E Blakehurst St in Kuna, ID has air conditioning.
- How big is the lot at 2033 E Blakehurst St?The lot at 2033 E Blakehurst St in Kuna, ID is about 0.26 acres (11,195 sq ft).
2033 E Blakehurst St, Kuna, ID 83634 is a 5 bedroom, 4 bathroom, 3,415 sqft single-family home built in 2026. This property is currently available for sale and was listed by IMLS on Mar 24, 2026. The MLS # for this home is MLS# 98979197.