


$265,000
 4 Beds
 3.5 Baths
 1,709 sqft
2032 Mapleton Dr, Columbia, SC 29223
Est. Mortgage $1,653/mo*
Get Pre-QualifiedHome Highlights

Single-Family Home

Built in 2023

$155/sqft

1 Car Garage

HOA $29/mo
Local Information
- Map ViewExplore the area around 2032 Mapleton Dr.

- Schools1 Preschool School1 Elementary School1 Middle School1 High School

- Shop & Eat

-- mins to
About this House
What's unique:Wooden privacy fenceSpacious kitchenStainless steel appliancesGreat flat backyardAmple cabinet spaceGranite countertops
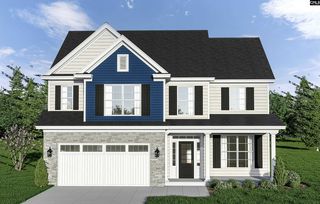
Built in 2023, this move-in ready Evans floor plan by Mungo Homes offers just over 1,700 square feet with 4 bedrooms and 2.5 baths. The primary suite is conveniently located on the main level, while three additional bedrooms are upstairs. The open-concept main living area flows into a spacious kitchen featuring granite countertops, ample cabinet space, stainless steel appliances and a large peninsula with bar seating. Refrigerator, washer and dryer all remain, making this home truly ready for its next owner. Upstairs carpet has seen very little use and is in nearly new condition. Outside, enjoy a great flat backyard with a wooden privacy fence and wooded views beyond the property, providing plenty of room for pets, play or outdoor entertaining. Conveniently located near the main entrance of the neighborhood for easy access in and out. Built only three years ago and well maintained, this home offers the benefits of newer construction without the wait! Disclaimer: CMLS has not reviewed and, therefore, does not endorse vendors who may appear in listings.
Last check for updates: about 9 hours ago
Listing courtesy of Michael D Scott Jr
The Real Estate Company
Source: Consolidated MLS, MLS#643578
Also Listed on Consolidated MLS.
Home Details for 2032 Mapleton Dr

|
|---|
Interior Details Number of Rooms: 5Types of Rooms: Master Bedroom, Bedroom 2, Bedroom 3, Bedroom 4, Kitchen |
Beds & Baths Number of Bedrooms: 4Number of Bathrooms: 3Number of Bathrooms (full): 2Number of Bathrooms (half): 1Number of Bathrooms (partial): 1Number of Bathrooms (main level): 1 |
Dimensions and Layout Living Area: 1709 Square Feet |
Appliances & Utilities Utilities: Electricity ConnectedAppliances: Free-Standing Range, Smooth Surface, Dishwasher, Disposal, Refrigerator, Microwave Above StoveDishwasherDisposalLaundry: Heated SpaceRefrigerator |
Heating & Cooling Heating: Central,Heat Pump 1st LvlHas CoolingAir Conditioning: Central AirHas HeatingHeating Fuel: Central |
Fireplace & Spa No Fireplace |
Windows, Doors, Floors & Walls Flooring: Luxury Vinyl, Carpet |
Levels, Entrance, & Accessibility Stories: 2Floors: Luxury Vinyl, Carpet |

|
|---|
Exterior Home Features Foundation: Slab |
Parking & Garage Number of Garage Spaces: 1Number of Covered Spaces: 1No CarportHas a GarageHas an Attached GarageParking Spaces: 1Parking: Garage Attached |
Frontage Road Surface Type: Paved |
Water & Sewer Sewer: Public Sewer |

|
|---|
Days on Market: <1 day on Trulia |

|
|---|
Year Built Year Built: 2023 |
Property Type / Style Property Type: ResidentialProperty Subtype: Single Family ResidenceArchitecture: Traditional |
Building Construction Materials: VinylNot a New Construction |
Property Information Parcel Number: 171111105 |

|
|---|
Price List Price: $265,000Price Per Sqft: $155 |

|
|---|
MLS Status: ACTIVE |

|
|---|
Direction & Address City: ColumbiaCommunity: Travers Park |
School Information Elementary School: WindsorElementary School District: Richland TwoJr High / Middle School: LongleafJr High / Middle School District: Richland TwoHigh School: WestwoodHigh School District: Richland Two |

|
|---|
Listing Agent Listing ID: 643578 |

|
|---|
Building Area Building Area: 1709 Square Feet |

|
|---|
HOA Fee Includes: Common Area MaintenanceHas an HOAHOA Fee: $350/Annually |

|
|---|
Lot Area: 5314.32 sqft |

|
|---|
Listing Agreement Type: Exclusive Right To Sell |

|
|---|
Mls Number: 643578Attic: Storage, Pull Down Stairs, Attic Access |
Around this home
What Locals Say about Columbia
At least 1999 Trulia users voted on each feature.

88 % Say car is needed

79 % Say it's dog friendly

78 % Say parking is easy

73 % Say yards are well-kept

67 % Say there's holiday spirit

56 % Say it's quiet

55 % Say kids play outside

51 % Say there are sidewalks

48 % Say neighbors are friendly

47 % Say streets are well-lit

46 % Say people would walk alone at night

44 % Say they plan to stay for at least 5 years

39 % Say it's walkable to grocery stores

38 % Say there's wildlife

38 % Say it's walkable to restaurants

26 % Say there are community events
Sourced by Trulia users. Learn more about our methodology.
Market trends in Columbia
Last updated August 2026
Avg. sale price
$245K
$1.67KMoM
Sale-to-List Price
99.5%
0.2%MoM
Price per sq ft
$147
$1MoM
Available listings
1447
44MoM
Home Value
Trulia Estimate
$265KSince last month
Increased$2K (+0.7%)Since last year
Increased$7K (+2.6%)Learn more about this home's value by checking out its Trulia Estimate, the value of nearby homes, and how much similar homes have sold for.
Trulia Estimate
The of this home's value increased by +8% in the last 10 years
| Month | Estimated value |
|---|---|
2026 | |
| September 2026 | $265K |
| August 2026 | $263K |
| July 2026 | $267K |
| June 2026 | $266K |
| May 2026 | $267K |
| April 2026 | $263K |
| March 2026 | $259K |
| February 2026 | $266K |
| January 2026 | $263K |
2025 | |
2024 | |
2023 | |
Comparable sales
These are recently sold homes that have a similar location or other similar features to this home, like bedrooms, bathrooms, and square footage. Get a sense of the expected prices in the area by viewing these homes.Address | Distance | Property Type | Sold Price | Sold Date | Bed | Bath | Sqft |
|---|---|---|---|---|---|---|---|
0.13 | Single-Family Home | $35,000 | 04/22/26 | 4 | 3.5 | 2,328 | |
0.09 | Single-Family Home | $32,000 | 03/05/26 | 4 | 3.5 | 2,475 | |
0.15 | Single-Family Home | $273,083 | 10/24/25 | 4 | 2.5 | 1,709 | |
0.38 | Single-Family Home | $140,000 | 12/05/25 | 3 | 2 | 1,600 | |
0.34 | Single-Family Home | $180,000 | 10/30/25 | 3 | 2.5 | 1,288 |
Nearby home prices
Get a sense of expected prices in the area by checking the value of nearby homes.Address | Distance | Price | Bed | Bath | Sqft | Status |
|---|---|---|---|---|---|---|
0.05 | $235,300 | 3 | 2.5 | 1,476 | Off Market | |
0.05 | $277,000 | 3 | 2.5 | 1,984 | Off Market | |
0.06 | $258,400 | 4 | 2.5 | 1,709 | Off Market | |
0.13 | $349,750 | 4 | 2.5 | 2,328 | For Sale | |
0.11 | $261,800 | 4 | 2.5 | 1,709 | Off Market | |
0.12 | $259,900 | 4 | 2.5 | 1,726 | For Sale | |
0.13 | $256,400 | 4 | 2.5 | 1,709 | Off Market | |
0.15 | $239,000 | 3 | 2.5 | 1,476 | For Sale | |
0.15 | $272,900 | 4 | 2.5 | 1,709 | Off Market | |
0.14 | $244,400 | 3 | 2.5 | 1,617 | Off Market | |
0.16 | $275,100 | 3 | 2.5 | 1,962 | Off Market |
Price and Tax history
| Date | Event | Price |
|---|---|---|
Sep 23, 2026 Source: Consolidated MLS #643578 | Listed For Sale | $265,000 |
Apr 26, 2024 Source: Consolidated MLS #574076 | ListingRemoved | |
Jan 22, 2024 Source: Consolidated MLS #574076 | Pending | $245,830 |
Nov 14, 2023 Source: Consolidated MLS #574076 | Listed For Sale | $245,830 |
LGBTQ Local Legal Protections
LGBTQ Local Legal Protections



Michael D Scott Jr, The Real Estate Company
IDX listing data provided courtesy of Consolidated MLS - Columbia, SC
Similar Homes You May Like

 NEW CONSTRUCTION0.8 ACRES


 NEW CONSTRUCTION
 NEW CONSTRUCTION$202,000+3 bd2.5 ba1,362 sqftCypress Townhome End Unit Plan in Haynes Park Townhomes,
Columbia, SC 29223 NEW CONSTRUCTION$196,400+3 bd2.5 ba1,362 sqftCypress Townhome Interior Unit Plan in Haynes Park Townhomes,
Columbia, SC 29223 NEW CONSTRUCTION
 0.25 ACRES
 NEW CONSTRUCTION
 NEW CONSTRUCTION
 NEW CONSTRUCTION
 NEW CONSTRUCTION
 NEW CONSTRUCTION
 NEW CONSTRUCTION
- NEW CONSTRUCTION
 NEW CONSTRUCTION
 NEW CONSTRUCTION
 NEW CONSTRUCTION
 NEW CONSTRUCTION
 NEW CONSTRUCTION
 NEW CONSTRUCTION
 NEW CONSTRUCTION
 NEW CONSTRUCTION
 NEW CONSTRUCTION
 NEW CONSTRUCTION
 NEW CONSTRUCTION
 NEW CONSTRUCTION
 NEW CONSTRUCTION
 NEW CONSTRUCTION
 NEW CONSTRUCTION
 NEW CONSTRUCTION
 NEW CONSTRUCTION
 NEW CONSTRUCTION
 NEW CONSTRUCTION
 NEW CONSTRUCTION
 See more homes for sale inColumbia
New Listings near 2032 Mapleton Dr
 0.26 ACRES
 0.3 ACRES
 NEW - 38 MIN AGO0.57 ACRES
 0.37 ACRES
 0.62 ACRES
 NEW - 1 DAY AGO0.36 ACRES
 0.5 ACRES
 NEW CONSTRUCTION0.34 ACRES
 NEW CONSTRUCTION0.32 ACRES
 0.33 ACRES
 NEW - 1 DAY AGO
- See more homes for sale inColumbia
Frequently asked questions about 2032 Mapleton Dr
- What is the estimated monthly payment for 2032 Mapleton Dr?Based on a $265,000 list price with 20% down at today's rates, the estimated monthly payment for 2032 Mapleton Dr in Columbia, SC is approximately $1,679 (about $1,463 principal & interest, $141 property taxes, and $75 homeowner's insurance). This is an estimate. Actual payment depends on your loan terms.
- How does the list price for 2032 Mapleton Dr compare to homes in Columbia?2032 Mapleton Dr in Columbia, SC is listed at $265,000, about 8% above the $245K median sale price in Columbia.
- What do residents say about Columbia?Residents describe Columbia, SC as dog-friendly, easy to park in, and well-kept. Most residents say you need a car. See homes for sale in Columbia, SC.
- What are the closest schools to 2032 Mapleton Dr?The closest schools to 2032 Mapleton Dr in Columbia, SC are Longleaf Middle School (rated 3/10), Westwood High School (rated 3/10), Windsor Elementary School (Pre-K, rated 4/10).
- Does 2032 Mapleton Dr have air conditioning?Yes, 2032 Mapleton Dr in Columbia, SC has air conditioning.
- Does 2032 Mapleton Dr have laundry facilities?Yes, 2032 Mapleton Dr in Columbia, SC has laundry facilities.
2032 Mapleton Dr, Columbia, SC 29223 is a 4 bedroom, 3 bathroom, 1,709 sqft single-family home built in 2023. This property is currently available for sale and was listed by Consolidated MLS on Sep 23, 2026. The MLS # for this home is MLS# 643578.