


$943,200
 4 Beds
 4 Baths
 3,503 sqft
203 Tuttle Rd, Durham, NC 27703
Est. Refi. Payment $5,412/mo*
Refinance Your HomeCurrently Off Market - Sold Mar 17, 2026 for $940,000 (3% below list price)
Home Value
Trulia Estimate
$943KSince last month
$200 (0%)Since last year
Increased$66K (+7.6%)Since last sale
$300 (0%)Learn more about this home's value by checking out its Trulia Estimate, the value of nearby homes, and how much similar homes have sold for.
Trulia Estimate
The of this home's value increased by +66% in the last 10 years
| Month | Estimated value |
|---|---|
2026 | |
| August 2026 | $940K |
| July 2026 | $940K |
| June 2026 | $939K |
| May 2026 | $936K |
| April 2026 | $938K |
| March 2026 | $939K |
| February 2026 | $939K |
| January 2026 | $936K |
2025 | |
2024 | |
2023 | |
2022 | |
2021 | |
2020 | |
2019 | |
2018 | |
Comparable sales
These are recently sold homes that have a similar location or other similar features to this home, like bedrooms, bathrooms, and square footage. Get a sense of the expected prices in the area by viewing these homes.Address | Distance | Property Type | Sold Price | Sold Date | Bed | Bath | Sqft |
|---|---|---|---|---|---|---|---|
0.22 | Single-Family Home | $890,000 | 10/08/25 | 3 | 3.5 | 3,740 | |
0.05 | Single-Family Home | $830,000 | 03/07/26 | 3 | 2.5 | 2,717 | |
0.15 | Single-Family Home | $789,999 | 11/10/25 | 3 | 3 | 2,679 | |
0.07 | Single-Family Home | $800,000 | 02/23/26 | 2 | 2.5 | 2,587 | |
0.14 | Single-Family Home | $810,000 | 12/18/25 | 3 | 2 | 2,809 | |
0.16 | Single-Family Home | $860,000 | 04/17/26 | 2 | 2.5 | 2,821 | |
0.25 | Single-Family Home | $725,000 | 05/22/26 | 4 | 3 | 3,042 | |
0.23 | Single-Family Home | $772,000 | 05/21/26 | 3 | 3 | 2,768 | |
0.19 | Single-Family Home | $805,000 | 09/04/25 | 2 | 2.5 | 2,516 |
Nearby home prices
Get a sense of expected prices in the area by checking the value of nearby homes.Address | Distance | Price | Bed | Bath | Sqft | Status |
|---|---|---|---|---|---|---|
0.05 | $896,000 | 3 | 3.5 | 3,400 | Off Market | |
0.05 | $830,000 | 3 | 2.5 | 2,717 | Recently Sold | |
0.05 | $749,000 | 2 | 2.5 | 3,022 | Off Market | |
0.06 | $789,700 | 3 | 3 | 2,709 | Off Market | |
0.07 | $793,700 | 3 | 2 | 2,431 | Off Market | |
0.07 | $816,400 | 3 | 3 | 2,800 | Off Market | |
0.07 | $800,000 | 2 | 2.5 | 2,587 | Recently Sold | |
0.08 | $859,000 | 3 | 2.5 | 2,459 | Off Market | |
0.08 | $801,200 | 3 | 2.5 | 2,717 | Off Market | |
0.10 | $815,100 | 3 | 3 | 2,817 | Off Market | |
0.11 | $797,500 | 4 | 3 | 3,138 | Off Market |
Local Information
- Map ViewExplore the area around 203 Tuttle Rd.

- Schools1 Preschool School1 Elementary School1 Middle School1 High School

- Shop & Eat

-- mins to
Home Highlights

Property Type
Single-Family Home

Year Built
2017
Living Area
3,503 sqft

Price/Sqft
$268/sqft

Parking
2 Car Garage

HOA
$266/Monthly
About this House
Welcome home to this beautifully designed two-story Tangerly Oak plan in the highly desirable 55+ Del Webb Carolina Arbors community—where comfort, space, and easy living come together. Beautifully situated on a serene lot that backs to woods. With 4 bedrooms and 4 full baths, this thoughtfully designed home lives primarily on the main level, featuring three bedrooms on the first floor, including a spacious primary suite, ideal for everyday living. The heart of the home is the gourmet kitchen, complete with a gas cooktop, wall ovens, a large center island, walk-in pantry, and sunny breakfast area—perfect for casual mornings or entertaining friends and family. The kitchen opens seamlessly to the inviting family room with a fireplace, as well as the formal dining room, creating a warm and connected living space. A light-filled sunroom extends the living area and leads to the covered porch and extended patio, where you can relax and enjoy peaceful wooded views year-round. Upstairs, guests will appreciate a private retreat featuring a bedroom, full bath, bonus room, and walk-in storage, offering excellent flexibility for hobbies, visitors, or additional living space. Additional highlights include an extended garage, abundant storage throughout, and a prime location within the community. Enjoy low-maintenance living and resort-style amenities, including a clubhouse, indoor/outdoor pool, fitness center, pickleball and so many clubs and activities. Close to Brier Creek shopping, restaurants and RDU.
203 Tuttle Rd, Durham, NC 27703 is a 4 bedroom, 4 bathroom, 3,503 sqft single-family home built in 2017. It last sold for $940,000 on Mar 17, 2026 (3% below the $965,000 asking price). This property is not currently displayed as for sale or rent on Trulia. The Trulia Estimate is $943,200, with a rent estimate of $3,131/month.
Last check for updates: about 7 hours ago
Listed by Karen Tehrani, (919) 999-6518
Keller Williams Legacy
Bought with: Veda Jeanine Bynum, (919) 616-4213, eXp Realty, LLC - C
Source: Doorify MLS, MLS#10137746
Home Details for 203 Tuttle Rd

|
|---|
Interior Details Number of Rooms: 14 |
Beds & Baths Number of Bedrooms: 4Number of Bathrooms: 4Number of Bathrooms (full): 4 |
Dimensions and Layout Living Area: 3503 Square Feet |
Appliances & Utilities Appliances: Dishwasher, Disposal, Gas Cooktop, Gas Water Heater, Microwave, Refrigerator, Stainless Steel Appliance(s), OvenDishwasherDisposalLaundry: Laundry Room,Main LevelMicrowaveRefrigerator |
Heating & Cooling Heating: CentralHas CoolingAir Conditioning: Central AirHas HeatingHeating Fuel: Central |
Fireplace & Spa Number of Fireplaces: 1Fireplace: Family Room, GasHas a Fireplace |
Windows, Doors, Floors & Walls Flooring: Carpet, Tile, Wood |
Levels, Entrance, & Accessibility Stories: 2Levels: TwoFloors: Carpet, Tile, Wood |
View Has a ViewView: Trees/Woods |

|
|---|
Exterior Home Features Roof: ShinglePatio / Porch: Rear PorchExterior: Private Yard, Rain GuttersFoundation: SlabNo Private Pool |
Parking & Garage Number of Garage Spaces: 2Number of Covered Spaces: 2Has a GarageHas an Attached GarageParking Spaces: 2Parking: Garage |
Pool Pool: Community |
Frontage Road Surface Type: AsphaltNot on Waterfront |
Water & Sewer Sewer: Public Sewer |
Finished Area Finished Area (above surface): 3503 Square Feet |

|
|---|
Year Built Year Built: 2017 |
Property Type / Style Property Type: ResidentialProperty Subtype: Single Family Residence, ResidentialStructure Type: Site BuiltArchitecture: Traditional |
Building Construction Materials: HardiPlank Type, Stone VeneerNot a New Construction |
Property Information Parcel Number: 220271 |

|
|---|
Price List Price: $965,000Price Per Sqft: $268/sqft |

|
|---|
MLS Status: Closed |

|
|---|
Direction & Address City: DurhamCommunity: Carolina Arbors |
School Information Elementary School: Durham - Spring ValleyJr High / Middle School: Durham - NealHigh School: Durham - Southern |

|
|---|
Building Area Building Area: 3503 Square Feet |
Community rooms Fitness Center |

|
|---|
Community Features: Clubhouse, Fitness Center, Playground, Pool, Tennis Court(s)Is a Senior Community |
Other Playground |

|
|---|
HOA Fee Includes: Maintenance GroundsHas an HOAHOA Fee: $266/Monthly |

|
|---|
Lot Area: 8276.4 sqft |

|
|---|
Special Conditions: Standard |

|
|---|
Mls Number: 10137746Above Grade Unfinished Area: 3503 |

|
|---|
HOA Amenities: Clubhouse, Dog Park, Fitness Center, Indoor Pool, Maintenance Grounds, Playground, Pool, Tennis Court(s)Source Internet Entire Listing Display |
Price and Tax history
| Date | Event | Price |
|---|---|---|
Mar 17, 2026 Source: Doorify MLS #10137746 | Sold | $940,000 |
Jan 26, 2026 Source: Doorify MLS #10137746 | Pending | $965,000 |
Jan 11, 2026 Source: Doorify MLS #10137746 | PendingToActive | $965,000 |
Dec 20, 2025 Source: Doorify MLS #10137746 | Pending | $965,000 |
Dec 18, 2025 Source: Doorify MLS #10137746 | Listed For Sale | $965,000 |
Oct 2, 2017 Source: N/A | Sold | $550,500 |
| Year | Property tax | Tax assessment |
|---|---|---|
| 2025 | $8,256 | $832,850 |
Home facts updated by county records
Market trends in Durham
Last updated July 2026
Avg. sale price
$413K
$12.83KMoM
Sale-to-List Price
99.2%
0.2%MoM
Price per sq ft
$233
$3MoM
Available listings
1163
43MoM
Around this home
What Locals Say about Durham
At least 2022 Trulia users voted on each feature.

86 % Say it's dog friendly

83 % Say car is needed

81 % Say parking is easy

69 % Say yards are well-kept

68 % Say there's holiday spirit

66 % Say kids play outside

65 % Say there are sidewalks

62 % Say it's quiet

57 % Say people would walk alone at night

56 % Say streets are well-lit

54 % Say neighbors are friendly

50 % Say they plan to stay for at least 5 years

49 % Say there's wildlife

42 % Say it's walkable to restaurants

41 % Say it's walkable to grocery stores

36 % Say there are community events
Sourced by Trulia users. Learn more about our methodology.
LGBTQ Local Legal Protections
LGBTQ Local Legal Protections



The MLS listing information displayed is deemed reliable, but is not guaranteed accurate by the MLS.
Copyright 2026 Doorify MLS of North Carolina. All rights reserved.
Copyright 2026 Doorify MLS of North Carolina. All rights reserved.
Frequently asked questions about 203 Tuttle Rd
- What is 203 Tuttle Rd estimated to be worth?Trulia's estimated value for 203 Tuttle Rd in Durham, NC is $943,200.
- What is the price history for 203 Tuttle Rd?203 Tuttle Rd in Durham, NC last sold for $940,000 in March 2026.
- Is Durham a buyer's or seller's market?Durham is currently a buyer's market, based on recent for-sale activity.
- What's the median sale price in Durham?The median sale price in Durham is $413K. That is up $12.83K from the prior month.
- Does 203 Tuttle Rd have air conditioning?Yes, 203 Tuttle Rd in Durham, NC has air conditioning.
- Does 203 Tuttle Rd have a pool?Yes, 203 Tuttle Rd in Durham, NC has a pool.
Explore by feature - Pet Friendly
 SPECIAL OFFERPET FRIENDLYTotal price$1,744 - $2,794/mo1-3 bd1-2 baCottages at Brightleaf | 2421 Sanders Ave,
Durham, NC 27703- SPECIAL OFFERPET FRIENDLY
 SPECIAL OFFERPET FRIENDLY
 SPECIAL OFFERPET FRIENDLY
 SPECIAL OFFERPET FRIENDLY
 NEW - 1 DAY AGOSPECIAL OFFERPET FRIENDLYTotal price$1,400 - $2,510/mo1-3 bd1-2 baAscend Brightleaf Apartments | 2400 Sanders Ave,
Durham, NC 27703 NEW - 1 DAY AGOSPECIAL OFFERPET FRIENDLY
 SPECIAL OFFERPET FRIENDLY
 SPECIAL OFFERPET FRIENDLYTotal price$1,342 - $3,729/moStudio-3 bd1-2 baRigsbee Collection | 318 W Corporation St,
Durham, NC 27701 NEW - 1 DAY AGOSPECIAL OFFERPET FRIENDLY
Explore by feature - Garage
- SPECIAL OFFERPET FRIENDLY
 SPECIAL OFFERPET FRIENDLY
 SPECIAL OFFERPET FRIENDLY
 NEW - 1 DAY AGOSPECIAL OFFERPET FRIENDLYFURNISHED
 NEW - 2 DAYS AGOSPECIAL OFFERPET FRIENDLY
 NEW - 1 DAY AGOSPECIAL OFFERPET FRIENDLY
 SPECIAL OFFERPET FRIENDLY
 SPECIAL OFFERPET FRIENDLY
 PET FRIENDLYFURNISHED
 $1,234 - $1,913/mo1-3 bd1-3 baThe Village at Auburn Apartments | 801 E Woodcroft Pkwy,
Durham, NC 27713
Explore by feature - Air Conditioning
- SPECIAL OFFERPET FRIENDLYTotal price$1,744 - $2,794/mo1-3 bd1-2 baCottages at Brightleaf | 2421 Sanders Ave,
Durham, NC 27703 - SPECIAL OFFERPET FRIENDLY
- SPECIAL OFFERPET FRIENDLY
- NEW - 1 DAY AGOSPECIAL OFFERPET FRIENDLYTotal price$1,400 - $2,510/mo1-3 bd1-2 baAscend Brightleaf Apartments | 2400 Sanders Ave,
Durham, NC 27703 - NEW - 1 DAY AGOSPECIAL OFFERPET FRIENDLY
- SPECIAL OFFERPET FRIENDLY
 PET FRIENDLY
- SPECIAL OFFERPET FRIENDLY
 NEW - 1 DAY AGOSPECIAL OFFERPET FRIENDLYTotal price$1,191 - $1,841/mo1-3 bd1-2 baWoodland Creek Townhomes and Apartments | 5216 Penrith Dr,
Durham, NC 27713 SPECIAL OFFERPET FRIENDLY
Explore by feature - Pool
- SPECIAL OFFERPET FRIENDLYTotal price$1,744 - $2,794/mo1-3 bd1-2 baCottages at Brightleaf | 2421 Sanders Ave,
Durham, NC 27703 - SPECIAL OFFERPET FRIENDLY
 NEW - 1 DAY AGOSPECIAL OFFER
- SPECIAL OFFERPET FRIENDLY
- SPECIAL OFFERPET FRIENDLY
- NEW - 1 DAY AGOSPECIAL OFFERPET FRIENDLYTotal price$1,400 - $2,510/mo1-3 bd1-2 baAscend Brightleaf Apartments | 2400 Sanders Ave,
Durham, NC 27703 - NEW - 1 DAY AGOSPECIAL OFFERPET FRIENDLY
- SPECIAL OFFERPET FRIENDLY
- SPECIAL OFFERPET FRIENDLYTotal price$1,342 - $3,729/moStudio-3 bd1-2 baRigsbee Collection | 318 W Corporation St,
Durham, NC 27701 - NEW - 1 DAY AGOSPECIAL OFFERPET FRIENDLY
Explore by feature - Washer/dryer
- SPECIAL OFFERPET FRIENDLYTotal price$1,744 - $2,794/mo1-3 bd1-2 baCottages at Brightleaf | 2421 Sanders Ave,
Durham, NC 27703 - SPECIAL OFFERPET FRIENDLY
- NEW - 1 DAY AGOSPECIAL OFFERPET FRIENDLYTotal price$1,400 - $2,510/mo1-3 bd1-2 baAscend Brightleaf Apartments | 2400 Sanders Ave,
Durham, NC 27703 - SPECIAL OFFERPET FRIENDLY
 NEW - 1 DAY AGOPET FRIENDLY
 PET FRIENDLY
- PET FRIENDLY
 SPECIAL OFFERPET FRIENDLYTotal price$1,248 - $1,521/mo1-2 bd1-2 baEncore at the Park | 2850 Courtney Creek Blvd,
Durham, NC 27713- SPECIAL OFFERPET FRIENDLY
- NEW - 1 DAY AGOSPECIAL OFFERPET FRIENDLYTotal price$1,191 - $1,841/mo1-3 bd1-2 baWoodland Creek Townhomes and Apartments | 5216 Penrith Dr,
Durham, NC 27713
Explore by feature - Outdoor Space
 PET FRIENDLY
 NEW - 2 DAYS AGOAPPLY INSTANTLY
 NEW - 2 DAYS AGOAPPLY INSTANTLY
 APPLY INSTANTLYPET FRIENDLY
 APPLY INSTANTLYPET FRIENDLY
 APPLY INSTANTLYPET FRIENDLY
 APPLY INSTANTLYPET FRIENDLY
 APPLY INSTANTLY
 APPLY INSTANTLYPET FRIENDLY
 APPLY INSTANTLY
Apartments for Rent
 PET FRIENDLY
- NEW - 1 DAY AGOPET FRIENDLYTotal price$1,400 - $2,510/mo1-3 bd1-2 baAscend Brightleaf Apartments | 2400 Sanders Ave,
Durham, NC 27703  PET FRIENDLY
 PET FRIENDLY
 PET FRIENDLYTotal price$1,298 - $1,986/mo1-2 bd1-2 baArtisan at Brightleaf | 2015 Copper Leaf Pkwy,
Durham, NC 27703 PET FRIENDLYTotal price$1,414 - $1,801/mo1-2 bd1-2 baCortland Brier Creek | 7920 Oak Estate St,
Raleigh, NC 27617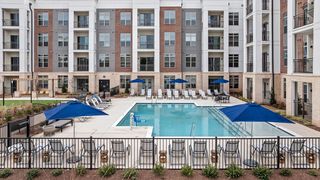 PET FRIENDLYTotal price$1,546 - $2,630/mo1-3 bd1-2 baThe Keaton at Brier Creek | 3930 Macaw St,
Raleigh, NC 27617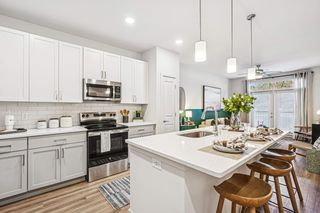 NEW - 1 DAY AGOPET FRIENDLY
 NEW - 1 DAY AGOPET FRIENDLY$1,515 - $2,080/mo1-3 bd1-2 baWaterstone at Brier Creek Apartments | 10022 Meadow Chase Dr,
Raleigh, NC 27617 NEW - 1 DAY AGO
- NEW - 2 DAYS AGOPET FRIENDLY
- PET FRIENDLY
- PET FRIENDLY
 PET FRIENDLY
 See more homes for rent inDurham
Off Market Homes Near 203 Tuttle Rd
 SOLDAUG 28, 2026
 SOLDAUG 28, 2026
 SOLDAUG 28, 2026
 SOLDAUG 28, 2026
 SOLDAUG 28, 2026
 SOLDAUG 27, 2026
 SOLDAUG 27, 2026
 SOLDAUG 27, 2026
 SOLDAUG 26, 2026
 SOLDAUG 26, 2026
 See more homes for sale inDurham
Homes for sale near 203 Tuttle Rd
 NEW CONSTRUCTION
- See more homes for sale inDurham

- Results are loading