


$669,900
Original price: $679,999
 4 Beds
 3 Baths
 3,250 sqft
203 Shadow Bend Dr, Broussard, LA 70518
Est. Mortgage $4,150/mo*
Get Pre-QualifiedHome Highlights

Single-Family Home

Built in 2021

$206/sqft

Garage

HOA $146/mo
Local Information
- Map ViewExplore the area around 203 Shadow Bend Dr.

- Schools2 Preschool Schools2 Elementary Schools1 Middle School1 High School

- Shop & Eat

-- mins to
About this House
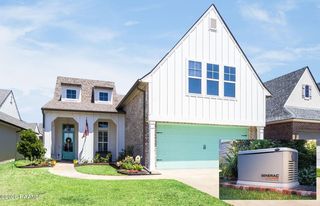
Welcome to one of Magnolia Trace's coveted St. Jude Dream Homes--where timeless design, luxury finishes, and award-winning craftsmanship come together in one extraordinary residence. Built in 2021, this stunning 4-bedroom, 3-bath home offers approximately 3,250 square feet of thoughtfully curated living space with the high-end appointments that have made St. Jude Dream Homes some of the most sought-after homes in Acadiana.At the heart of the home, the show-stopping gourmet kitchen features leathered stone countertops, custom cabinetry, premium Bosch black matte stainless appliances, double wall ovens, a six-burner gas range with pot filler, and an Elkay filtered water system. Entertain effortlessly with the incredible scullery, complete with a second sink, dishwasher, built-in coffee and espresso station, warming drawer, and exceptional storage. A stunning custom dry bar with a dramatic wine display adds another layer of elegance to this remarkable home.The luxurious primary suite is designed as a true retreat, offering dual custom walk-in closets and a spa-inspired bath featuring waterfall stone vanities, a freestanding soaking tub, and an oversized multi-head walk-in shower with built-in bench.No detail was overlooked--from designer Brizo plumbing fixtures throughout to the Trane CleanEffects air purification system and a climate-controlled garage. Every feature reflects the superior quality and attention to detail synonymous with a St. Jude Dream Home.Step outside to enjoy two beautifully maintained green spaces while embracing the convenience of Magnolia Trace's low-maintenance lifestyle. HOA amenities include a community garden, dog park, pond, and sports court.This is more than a beautiful home it's an opportunity to own one of Acadiana's most admired luxury residences, where exceptional craftsmanship, effortless living, and timeless style create a home you'll be proud to call your own
Last check for updates: about 6 hours ago
Listing courtesy of Lana Soileau, (337) 945-1324
Real Broker, LLC, (337) 418-9700
Source: RAA, MLS#2600006575
Also Listed on RAA.
Home Details for 203 Shadow Bend Dr

|
|---|
Interior Details Wet Bar |
Beds & Baths Number of Bedrooms: 4Number of Bathrooms: 3Number of Bathrooms (full): 3 |
Dimensions and Layout Living Area: 3250 Square Feet |
Appliances & Utilities Appliances: Dishwasher, Disposal, Dryer, Microwave, Refrigerator, Washer, Water Softener, Gas Stove ConDishwasherDisposalDryerLaundry: Electric Dryer Hookup,Washer HookupMicrowaveRefrigeratorWasher |
Heating & Cooling Heating: CentralHas CoolingAir Conditioning: Multi Units,Central AirHas HeatingHeating Fuel: Central |
Fireplace & Spa Number of Fireplaces: 1Fireplace: 1 Fireplace, Gas, VentlessHas a Fireplace |
Gas & Electric Electric: Elec: EntergyGas: Gas: Delta UtilitiesHas Electric on Property |
Windows, Doors, Floors & Walls Window: Window TreatmentsFlooring: Tile, Wood |
Levels, Entrance, & Accessibility Stories: 2Floors: Tile, Wood |

|
|---|
Exterior Home Features Roof: CompositionPatio / Porch: CoveredFencing: Brick, WoodOther Structures: Garage(s)Exterior: Outdoor Shower, LightingFoundation: SlabNo Private Pool |
Parking & Garage Number of Garage Spaces: 2Number of Covered Spaces: 2No CarportHas a GarageHas Open ParkingParking Spaces: 2Parking: Garage Faces Side |
Frontage Road Frontage: Paved |
Water & Sewer Sewer: Public Sewer |
Farm & Range Not Allowed to Raise Horses |

|
|---|
Days on Market: 66 |

|
|---|
Year Built Year Built: 2021 |
Property Type / Style Property Type: ResidentialProperty Subtype: Single Family ResidenceArchitecture: Modern Farm House |
Building Construction Materials: Brick Veneer, HardiPlank Type, Stucco, BrickIncludes Home Warranty |
Property Information Condition: ResaleNot Included in Sale: Other - See Remarks, RefrigeratorParcel Number: 6169381 |

|
|---|
Price List Price: $669,900Price Per Sqft: $206 |

|
|---|
MLS Status: Active |

|
|---|
Direction & Address City: BroussardCommunity: Magnolia Trace |
School Information Elementary School: Martial BilleaudJr High / Middle School: BroussardHigh School: Southside |

|
|---|
Listing Agent Listing ID: 2600006575 |

|
|---|
Building Details Builder Name: Mclain Homes |

|
|---|
Community Features: Gated, Park, Playground |
Other Playground |

|
|---|
HOA Fee Includes: Maintenance GroundsHas an HOAHOA Fee: $1,750/Annually |

|
|---|
Lot Area: 8712 sqft |

|
|---|
Mls Number: 2600006575Showing Attended |

|
|---|
HOA Amenities: Management |
Around this home
- Katharine Drexel Elementary School
- PK-5
- Public
- 583 Students
5/10GreatSchools RatingParent Rating AverageABSOULTELY LOVE MRS. TRAHAN! SHE HAS BEEN GOD SENT!Parent Review5y ago - Martial Billeaud Elementary School
- PK-5
- Public
- 572 Students
9/10GreatSchools RatingParent Rating Average No reviews available for this school.
What Locals Say about Broussard
At least 68 Trulia users voted on each feature.

93 % Say car is needed

87 % Say parking is easy

84 % Say yards are well-kept

76 % Say there's holiday spirit

73 % Say it's dog friendly

72 % Say kids play outside

66 % Say it's quiet

63 % Say people would walk alone at night

58 % Say streets are well-lit

57 % Say neighbors are friendly

52 % Say there are sidewalks

51 % Say they plan to stay for at least 5 years

39 % Say there are community events

28 % Say it's walkable to restaurants

27 % Say it's walkable to grocery stores

27 % Say there's wildlife
Sourced by Trulia users. Learn more about our methodology.
Market trends in Broussard
Last updated August 2026
Avg. sale price
—
Sale-to-List Price
—
Price per sq ft
—
Available listings
100
3MoM
Home Value
Trulia Estimate
$665KSince last month
Decreased$7K (-1%)Since last year
Increased$17K (+2.7%)Since last sale
Increased$15K (+2.3%)Learn more about this home's value by checking out its Trulia Estimate, the value of nearby homes, and how much similar homes have sold for.
Trulia Estimate
The of this home's value decreased by -2% in the last 10 years
| Month | Estimated value |
|---|---|
2026 | |
| September 2026 | $665K |
| August 2026 | $672K |
| July 2026 | $675K |
| June 2026 | $652K |
| May 2026 | $652K |
| April 2026 | $653K |
| March 2026 | $654K |
| February 2026 | $659K |
| January 2026 | $656K |
2025 | |
2024 | |
2023 | |
2021 | |
Comparable sales
These are recently sold homes that have a similar location or other similar features to this home, like bedrooms, bathrooms, and square footage. Get a sense of the expected prices in the area by viewing these homes.Address | Distance | Property Type | Sold Price | Sold Date | Bed | Bath | Sqft |
|---|---|---|---|---|---|---|---|
0.11 | Single-Family Home | - | 08/21/26 | 4 | 3.5 | 3,219 | |
0.13 | Single-Family Home | - | 05/01/26 | 3 | 2.5 | 2,035 | |
0.11 | Single-Family Home | - | 01/21/26 | 3 | 2.5 | 1,942 | |
0.04 | Single-Family Home | - | 08/07/26 | 3 | 2 | 1,618 | |
0.08 | Single-Family Home | - | 11/03/25 | 3 | 2 | 1,671 | |
0.11 | Single-Family Home | - | 07/17/26 | 3 | 2 | 1,730 | |
0.03 | Single-Family Home | - | 03/05/26 | 4 | 3 | 2,105 | |
0.33 | Single-Family Home | - | 02/27/26 | 4 | 3.5 | 2,283 | |
0.69 | Single-Family Home | - | 01/05/26 | 4 | 3 | 2,250 | |
0.78 | Single-Family Home | - | 09/02/26 | 4 | 3 | 2,610 |
Nearby home prices
Get a sense of expected prices in the area by checking the value of nearby homes.Address | Distance | Price | Bed | Bath | Sqft | Status |
|---|---|---|---|---|---|---|
0.04 | - | 3 | 2 | 1,618 | Recently Sold | |
0.03 | - | 4 | 3 | 2,105 | Recently Sold | |
0.04 | - | 3 | 2 | 1,888 | Recently Sold | |
0.04 | $365,000 | 3 | 2 | 1,893 | Off Market | |
0.07 | $344,900 | 4 | 3 | 1,909 | For Sale | |
0.09 | $344,900 | 3 | 2.5 | 1,869 | For Sale | |
0.08 | $339,100 | 3 | 2 | 1,671 | Off Market | |
0.09 | $367,999 | 3 | 2 | 1,762 | For Sale | |
0.08 | $365,000 | 3 | 2 | 1,762 | For Sale | |
0.10 | $363,700 | 3 | 2 | 1,710 | Off Market | |
0.11 | - | - | - | - | Off Market |
Price and Tax history
| Date | Event | Price |
|---|---|---|
Aug 31, 2026 Source: RAA #2600006575 | PriceChange | $669,900 Price decreased by 1% |
Jul 23, 2026 Source: RAA #2600006575 | Listed For Sale | $679,999 |
Mar 24, 2025 Source: RAA #24008606 | Sold | -- |
Feb 25, 2025 Source: RAA #24008606 | Pending | $699,000 |
Feb 20, 2025 Source: RAA #24008606 | PriceChange | $699,000 Price decreased by 2% |
Jan 28, 2025 Source: RAA #24008606 | PriceChange | $715,000 Price decreased by 1% |
Dec 15, 2024 Source: RAA #24008606 | PriceChange | $725,000 Price decreased by 3% |
Sep 13, 2024 Source: RAA #24008606 | Listed For Sale | $745,000 |
Aug 5, 2022 Source: RAA #22005831 | Sold | -- |
Jun 24, 2022 Source: RAA #22005831 | Pending | $685,000 |
Jun 21, 2022 Source: RAA #22005831 | Listed For Sale | $685,000 |
Nov 18, 2021 Source: RAA #21009538 | Sold | -- |
Oct 21, 2021 Source: RAA #21009538 | Pending | $665,000 |
Oct 16, 2021 Source: RAA #21009538 | Listed For Sale | $665,000 |
Oct 13, 2021 Source: Latter and Blum | ListingRemoved | |
Aug 27, 2021 Source: Latter and Blum #21008016 | Listed For Sale | $690,000 |
Dec 3, 2020 Source: N/A | Sold | -- |
| Year | Property tax | Tax assessment |
|---|---|---|
| 2024 | $5,439 | $627,620 |
Home facts updated by county records
LGBTQ Local Legal Protections
LGBTQ Local Legal Protections



Lana Soileau, Real Broker, LLC, (337) 418-9700
Agent Phone: (337) 945-1324
The data relating to real estate for sale on this web site comes in part from the IDX Program of the REALTOR® Association of Acadiana’ MLS. IDX information is provided exclusively for consumers' personal, non-commercial use and may not be used for any purpose other than to identify prospective properties consumers may be interested in purchasing. Information deemed reliable, but not guaranteed accurate. Data last updated 2026-09-22 00:15:23 PDT
Similar Homes You May Like
 NEW CONSTRUCTION0.28 ACRESEXP Realty, LLC
 NEW CONSTRUCTION0.37 ACRESReal Broker, LLC
 NEW CONSTRUCTION0.26 ACRESReal Broker, LLC
 NEW CONSTRUCTION0.31 ACRESReal Broker, LLC
 OPEN SAT, 1-3PMNEW CONSTRUCTIONKeller Williams Realty Acadiana
 0.25 ACRESDwight Andrus Real Estate Agency, LLC
 NEW CONSTRUCTIONReliance Real Estate Group
 0.5 ACRESLulu David Real Estate Co LLC
 NEW CONSTRUCTION
 NEW CONSTRUCTION0.32 ACRESCompass
 0.27 ACRESDwight Andrus Real Estate Agency, LLC
 Coldwell Banker Trahan Real Estate Group
 NEW CONSTRUCTIONKeller Williams Realty Red Stick Partners
 See more homes for sale inBroussard




New Listings near 203 Shadow Bend Dr
 OPEN WED, 12-1:30PMEXP Realty, LLC
 NEW - 2 DAYS AGOFOR SALE BY OWNER
 COMING SOONLulu David Real Estate Co LLC
 NEW - 1 DAY AGOColdwell Banker Trahan Real Estate Group
 1.8 ACRESColdwell Banker Trahan Real Estate Group
 NEW - 15 HRS AGONEW CONSTRUCTIONEXP Realty, LLC
- NEW CONSTRUCTION0.37 ACRESReal Broker, LLC
- See more homes for sale inBroussard


Frequently asked questions about 203 Shadow Bend Dr
- What is the estimated monthly payment for 203 Shadow Bend Dr?Based on a $669,900 list price with 20% down at today's rates, the estimated monthly payment for 203 Shadow Bend Dr in Broussard, LA is approximately $4,047 (about $3,648 principal & interest, $324 property taxes, and $75 homeowner's insurance). This is an estimate. Actual payment depends on your loan terms.
- What do residents say about Broussard?Residents describe Broussard, LA as easy to park in, well-kept, and dog-friendly. Most residents say you need a car. See homes for sale in Broussard, LA.
- What are the closest schools to 203 Shadow Bend Dr?The closest schools to 203 Shadow Bend Dr in Broussard, LA are Broussard Middle School (rated 8/10), Katharine Drexel Elementary School (Pre-K, rated 5/10), Martial Billeaud Elementary School (Pre-K, rated 9/10).
- What is 203 Shadow Bend Dr estimated to be worth?Trulia's estimated value for 203 Shadow Bend Dr in Broussard, LA is $665,100.
- Does 203 Shadow Bend Dr have air conditioning?Yes, 203 Shadow Bend Dr in Broussard, LA has air conditioning.
- Does 203 Shadow Bend Dr have laundry facilities?Yes, 203 Shadow Bend Dr in Broussard, LA has in-unit laundry.
203 Shadow Bend Dr, Broussard, LA 70518 is a 4 bedroom, 3 bathroom, 3,250 sqft single-family home built in 2021. This property is currently available for sale and was listed by RAA on Jul 17, 2026. The MLS # for this home is MLS# 2600006575.